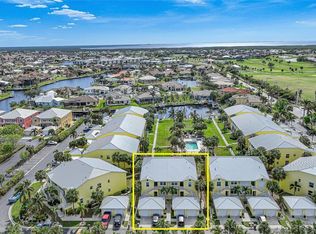
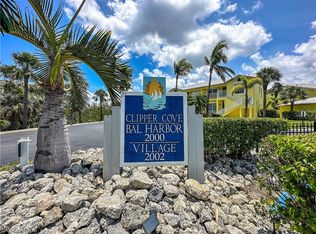
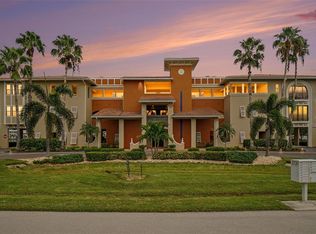
One or more photo(s) has been virtually staged. GREAT PACKAGE FOR THE PRICE! INCLUDES DOCK AND BOAT LIFT! BOATERS, your tropical adventure awaits! Turn the key and go play for the day as you sail away from your maintenance-free home here in the popular waterfront Clipper Cove at Bal Harbor condo community in Punta Gorda Isles! This is a BEAUTIFULLY UPDATED 3 bedroom, 2 bath, GROUND FLOOR UNIT with 1-CAR GARAGE, and just several STEPS AWAY FROM YOUR OWN BOAT SLIP AND A HEFTY 14,000 lb BOAT LIFT (installed 2/2015). Enjoy DIRECT SAILBOAT ACCESS through Buckley’s Pass or Ponce de Leon Inlet to the sparkling Charlotte Harbor and the Gulf. This residence boasts a bright open floor plan, with the privacy of the owner’s ensuite tucked away at the back and guest rooms at the front, modern plank tile floors throughout, and a very spacious kitchen with granite counters and backsplash, ample soft close drawers and cabinets for storage, closet pantry and breakfast bar, as well as a separate dining area. The great room's triple glass sliders open to a private screened lanai, offering serene views of the canal and docks, and common area green space. Owner’s ensuite has 2 walk-in closets, updated double sink vanity and shower, and separate sliding glass door access from the bedroom to the lanai. Peace of mind with roll down hurricane shutters for home protection from any storm threat. Brand new metal roofs were recently installed on all the buildings in Clipper Cove for added long-term protection for residents. Condo fees include community heated pool, spa and BBQ area maintenance, as well as basic cable, water and sewer. Plenty of guest parking available onsite. The Punta Gorda Isles community is a treasure for outdoor enthusiasts with miles of sidewalks throughout for walking and biking that will take you right into downtown. This idyllic location is just moments away from the vibrant Fishermen's Village, serene Ponce de Leon Park, St Andrews Golf Club, PGI Civic Association with many active clubs to join for more social fun, and the exclusive Isles Yacht Club. Indulge in shopping at downtown Punta Gorda's boutique shops and dine at the many local restaurants and savor the culinary delights prepared by exceptional chefs who are eager to tantalize your taste buds. Punta Gorda Airport/Allegiant Airlines is also nearby for convenient traveling. Start your new lifestyle, where every day feels like a tropical vacation!
For sale
Price cut: $5K (10/12)
$320,000
2000 BAL HARBOR BOULEVARD #1012, PUNTA GORDA, FL 33950
3beds
1,517sqft
Condominium
Built in 2000
-- sqft lot
$-- Zestimate®
$211/sqft
$750/mo HOA
What's special
Breakfast barGround floor unitBright open floor planDock and boat liftSeparate dining areaCloset pantry
- 759 days
- 190
- 6
Zillow last checked:
Listing updated:
Listed by:
Lorrie Tanksley 941-639-8500,
RE/MAX HARBOR REALTY 941-639-8500
Source: Stellar MLS,MLS#: C7497932 Originating MLS: Port Charlotte
Originating MLS: Port Charlotte
Facts & features
Interior
Bedrooms & bathrooms
- Bedrooms: 3
- Bathrooms: 2
- Full bathrooms: 2
Primary bedroom
- Features: Ceiling Fan(s), Dual Sinks, En Suite Bathroom, Granite Counters, Shower No Tub, Walk-In Closet(s)
- Level: First
- Area: 165.41 Square Feet
- Dimensions: 11.9x13.9
Bedroom 2
- Features: Ceiling Fan(s), Dual Closets
- Level: First
- Area: 108.29 Square Feet
- Dimensions: 9.1x11.9
Bedroom 3
- Features: Ceiling Fan(s), Walk-In Closet(s)
- Level: First
- Area: 127.33 Square Feet
- Dimensions: 10.7x11.9
Balcony porch lanai
- Level: First
- Area: 112 Square Feet
- Dimensions: 8x14
Dining room
- Level: First
- Area: 116.6 Square Feet
- Dimensions: 10.6x11
Great room
- Features: Ceiling Fan(s)
- Level: First
- Area: 266 Square Feet
- Dimensions: 14x19
Kitchen
- Features: Breakfast Bar, Pantry, Granite Counters
- Level: First
- Area: 143 Square Feet
- Dimensions: 11x13
Heating
- Central, Electric
Cooling
- Central Air
Appliances
- Included: Dishwasher, Disposal, Dryer, Electric Water Heater, Microwave, Range, Refrigerator, Washer
- Laundry: Inside
Features
- Ceiling Fan(s), Open Floorplan, Solid Surface Counters, Split Bedroom, Stone Counters, Thermostat, Walk-In Closet(s)
- Flooring: Tile
- Doors: Sliding Doors
- Windows: Window Treatments, Hurricane Shutters, Hurricane Shutters/Windows
- Has fireplace: No
Interior area
- Total structure area: 1,809
- Total interior livable area: 1,517 sqft
Video & virtual tour
Property
Parking
- Total spaces: 1
- Parking features: Garage
- Garage spaces: 1
Features
- Levels: One
- Stories: 1
- Patio & porch: Covered, Rear Porch, Screened
- Exterior features: Private Mailbox, Sidewalk, Boat Slip
- Has view: Yes
- View description: Garden, Water, Canal
- Has water view: Yes
- Water view: Water,Canal
- Waterfront features: Bay/Harbor Access, Brackish Water Access, Brackish Canal Access, Saltwater Canal Access, Gulf/Ocean Access, Gulf/Ocean to Bay Access, Intracoastal Waterway Access, Marina Access, River Access, Bridges - No Fixed Bridges, Lift, Sailboat Water, Seawall
Lot
- Size: 1,642 Square Feet
Details
- Parcel number: 412213701026
- Zoning: GM-15
- Special conditions: None
Construction
Type & style
- Home type: Condo
- Property subtype: Condominium
Materials
- Block, Stucco
- Foundation: Slab, Stem Wall
- Roof: Metal
Condition
- New construction: No
- Year built: 2000
Utilities & green energy
- Sewer: Public Sewer
- Water: Public
- Utilities for property: BB/HS Internet Available, Cable Available, Electricity Connected, Phone Available, Public, Sewer Connected, Water Connected
Community & HOA
Community
- Features: Association Recreation - Owned, Buyer Approval Required, Deed Restrictions, Pool
- Pet fee: $0 monthly
- Subdivision: CLIPPER COVE AT BAL HARBOR PH
HOA
- Has HOA: Yes
- Amenities included: Pool
- Services included: Cable TV, Common Area Taxes, Community Pool, Reserve Fund, Fidelity Bond, Insurance, Maintenance Structure, Maintenance Grounds, Manager, Pest Control, Pool Maintenance, Sewer, Trash, Water
- HOA fee: $750 monthly
- HOA name: Gulf Coast Association Mgmt / Jo Donna Stout
- HOA phone: 941-782-1559
- Second HOA name: Clipper Cove at Bal Harbor Master Association
Location
- Region: Punta Gorda
Financial & listing details
- Price per square foot: $211/sqft
- Annual tax amount: $3,863
- Date on market: 9/14/2024
- Cumulative days on market: 760 days
- Listing terms: Cash,Conventional
- Ownership: Condominium
- Total actual rent: 0
- Electric utility on property: Yes
- Road surface type: Asphalt, Paved
Estimated market value
Not available
Estimated sales range
Not available
Not available
Price history
| Date | Event | Price |
|---|---|---|
| 10/12/2026 | Price change | $320,000-1.5%$211/sqft |
Source:  Stellar MLS #C7497932 Report a problem Stellar MLS #C7497932 Report a problem | ||
| 8/22/2026 | Price change | $325,000-6.9%$214/sqft |
Source: Stellar MLS #C7497932 Report a problem | ||
| 5/4/2026 | Price change | $349,000-6.9%$230/sqft |
Source: Stellar MLS #C7497932 Report a problem | ||
| 3/5/2026 | Price change | $375,000-5.8%$247/sqft |
Source: Stellar MLS #C7497932 Report a problem | ||
| 2/15/2026 | Price change | $398,000-4.1%$262/sqft |
Source: Stellar MLS #C7497932 Report a problem | ||
| 12/15/2025 | Listed for sale | $415,000-2.4%$274/sqft |
Source: Stellar MLS #C7497932 Report a problem | ||
| 4/23/2025 | Price change | $425,000-2.3%$280/sqft |
Source: Stellar MLS #C7497932 Report a problem | ||
| 3/7/2025 | Price change | $435,000-3.3%$287/sqft |
Source: Stellar MLS #C7497932 Report a problem | ||
| 9/14/2024 | Listed for sale | $450,000$297/sqft |
Source: Stellar MLS #C7497932 Report a problem | ||
Public tax history
Tax history is unavailable.
Monthly payment
Est. payment
Payment breakdown
Explore the cost of this home by adjusting the details. Changes won't be saved.Climate risks
Neighborhood: 33950
Nearby schools
Schools provided by the listing agent
- Elementary: Sallie Jones Elementary
- Middle: Punta Gorda Middle
- High: Charlotte High
Source: Stellar MLS. This data may not be complete. We recommend contacting the local school district to confirm school assignments for this home.
- $249,9003 bd2 ba1.5k sqft2000 Bal Harbor Blvd UNIT 1-111, Punta Gorda, FL 33950Sold

- $275,0003 bd2 ba1.5k sqft2000 Bal Harbor Blvd UNIT 612, Punta Gorda, FL 33950Sold
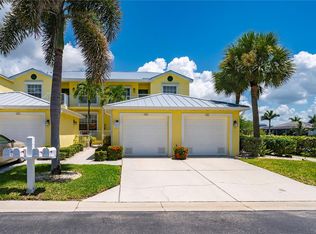
- $297,8003 bd2 ba1.5k sqft2000 Bal Harbor Blvd UNIT 622, Punta Gorda, FL 33950Off Market
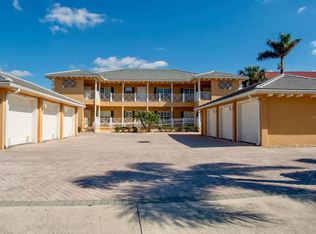
- $285,0003 bd2 ba1.5k sqft2000 Bal Harbor Blvd UNIT 422, Punta Gorda, FL 33950Sold
Similar homes
- $330,0002 bd2 ba1.4k sqft3216 PURPLE MARTIN DRIVE #121, PUNTA GORDA, FL 33950For Sale
 MLS ID #C7505337, Lorrie Tanksley, RE/MAX HARBOR REALTY. Stellar MLS
 - $400,0003 bd2 ba1.8k sqft(Undisclosed Address), PUNTA GORDA, FL 33950For Sale
 MLS ID #C7531398, Deborah Cordeiro-Guyette, HARBORSIDE REALTY. Stellar MLS
 - $359,0003 bd2 ba1.5k sqft3500 MONDOVI COURT #1011, PUNTA GORDA, FL 33950For Sale
 MLS ID #C7526389, Brian Helgemo, COMPASS FLORIDA. Stellar MLS
 - $315,0003 bd2 ba1.7k sqft25292 E LENOX CIRCLE, PUNTA GORDA, FL 33950For Sale
 MLS ID #C7525171, Nancy Weber, KELLER WILLIAMS ISLAND LIFE REAL ESTATE. Stellar MLS
 - $295,0003 bd2 ba1.5k sqft10101 BURNT STORE ROAD #21, PUNTA GORDA, FL 33950For SaleMLS ID #C7505658, Wendy Decker, SELLSTATE VISION REALTY. Stellar MLS
- $319,9003 bd2 ba1.9k sqft17434 BOCA VISTA ROAD #1006, PUNTA GORDA, FL 33955For SaleMLS ID #C7530534, Cheryl Foley, EXP REALTY LLC. Stellar MLS
- $261,0003 bd2 ba1.2k sqft1 DEN HELDER AVENUE, PUNTA GORDA, FL 33950For SaleMLS ID #C7522013, Wendy Decker, SELLSTATE VISION REALTY. Stellar MLS
- $250,0002 bd2 ba1.3k sqft1477 PARK BEACH CIRCLE #11, PUNTA GORDA, FL 33950For SaleMLS ID #C7527052, Genevieve Ramachandran, JOHN R WOOD PROPERTIES. Stellar MLS
- $375,0003 bd2 ba1.9k sqft26199 FEATHERSOUND DRIVE, PUNTA GORDA, FL 33955For SaleMLS ID #C7531644, Robert Rose, KW PEACE RIVER PARTNERS. Stellar MLS
- $329,0003 bd2 ba1.9k sqft14065 BLACK BEAUTY DRIVE #912, PUNTA GORDA, FL 33955For SaleMLS ID #C7529538, Hari Pallempati, WATERSEDGE REALTY GROUP, LLC. Stellar MLS
- $249,9002 bd2 ba1.1k sqft14071 Heritage Landing Blvd #314, Punta Gorda, FL 33955For Sale
 MLS ID #2026043122, Barbie Christenson, EXP Realty LLC. Florida Gulf Coast MLS
 - $355,0002 bd2 ba1.7k sqft24399 BALTIC AVENUE #202, PUNTA GORDA, FL 33955For SaleMLS ID #C7531453, Lesley Rose, JOHN R WOOD PROPERTIES. Stellar MLS
- $299,0002 bd2 ba1.4k sqft14271 HERITAGE LANDING BOULEVARD #1516, PUNTA GORDA, FL 33955For SaleMLS ID #C7530421, Alan Johnson, POOLE REALTY GROUP, LLC. Stellar MLS
- $299,9002 bd2 ba1.5k sqft25161 E LENOX CIRCLE, PUNTA GORDA, FL 33950For SaleMLS ID #C7525001, Sheila McNab, COLDWELL BANKER SUNSTAR REALTY. Stellar MLS
- $269,0003 bd2 ba1.6k sqft3433 GRAND VISTA COURT #202, PORT CHARLOTTE, FL 33953For SaleMLS ID #D6148880, Janice Fanstill, RIVERWOOD REALTY. Stellar MLS
- $359,0003 bd2 ba1.7k sqft313 GOLD TREE, PUNTA GORDA, FL 33955For SaleMLS ID #C7529737, Alex Andreae, RE/MAX HARBOR REALTY. Stellar MLS
- $325,9003 bd2 ba1.3k sqft24195 BUCKINGHAM WAY, PORT CHARLOTTE, FL 33980For SaleMLS ID #C7529093, Charles Allen, COLDWELL BANKER SUNSTAR REALTY. Stellar MLS
- $299,0003 bd2 ba1.4k sqft14131 HERITAGE LANDING BOULEVARD #838, PUNTA GORDA, FL 33955For SaleMLS ID #A4688732, Eric Caudy, BERKSHIRE HATHAWAY HOMESERVICES FLORIDA REALTY. Stellar MLS
- $429,5003 bd2 ba1.4k sqft2824 SHANNON DRIVE, PUNTA GORDA, FL 33950For SaleMLS ID #A4691397, Nancy Hendrick, COLDWELL BANKER SUNSTAR REALTY. Stellar MLS
- $305,0002 bd2 ba1.4k sqft14184 HERITAGE LANDING BOULEVARD #525, PUNTA GORDA, FL 33955For SaleMLS ID #C7525918, Jennifer Calenda, CALENDA REAL ESTATE GROUP,INC.. Stellar MLS
