NEW PRICE Improvement!! Discover your dream waterfront home in Punta Gorda!!! A short boat ride to the Peace River, then to Charlotte Harbor for open waters to fish & play... NO fixed bridges, 80 feet of seawall. Enjoy a pleasant boat ride out to the Gulf, approximately 40 mins to get there, while fishing on the way. "NO HOAs." This renovated 3-bedroom, 2-bath home is a sight to see! Spacious open floor plan. When you walk into this tastefully done kitchen with a large island with seating and all-wood cabinets, it's a dreamy way to prepare your favorite dishes with all newer appliances, French doors lead out to the patio for the Waterview, and the primary bedroom has an ensuite bathroom. Fenced backyard with a patio to relax and enjoy the view. Newer AC, Newer roof, and newly done kitchen within this listing is an updated list the sellers have completed. With this exceptional move-in-ready home, the furnishings are included with all wall-hanging items too!! Newly painted exterior and interior, as you'll be amazed at how stylish this home has become. On the property behind the main oversized garage, there is a 25 x 15 shed with an overhead garage door for large projects. It's a great workshop and has electricity. The location is a short distance from I-75 and the Punta Gorda airport. Only minutes to historic downtown Punta Gorda with restaurants and shopping! Also, about a mile to Charlotte County Darst Park with a public boat ramp. Make plans to view this property before it's gone!!
For sale
Price cut: $20K (7/10)
$429,500
2824 SHANNON DRIVE, PUNTA GORDA, FL 33950
3beds
1,498sqft
:
Get pre-qualified$2,821/mo
Single Family Residence
Built in 1975
9,598 Square Feet Lot
$409,700 Zestimate®
$287/sqft
$-- HOA
What's special
Large island with seatingNewer appliancesOversized garageSpacious open floor planNewer roofNewly done kitchenTastefully done kitchen
- 94 days |
- 1,468 |
- 27 |
Zillow last checked:
Listing updated:
Listed by:
Nancy Hendrick 941-661-8915,
COLDWELL BANKER SUNSTAR REALTY 941-627-3321
Source: Stellar MLS,MLS#: A4691397 Originating MLS: Port Charlotte
Originating MLS: Port Charlotte
Facts & features
Interior
Bedrooms & bathrooms
- Bedrooms: 3
- Bathrooms: 2
- Full bathrooms: 2
Primary bedroom
- Features: Ceiling Fan(s), Built-in Closet
- Level: First
- Area: 180 Square Feet
- Dimensions: 12x15
Bedroom 2
- Features: Ceiling Fan(s), Built-in Closet
- Level: First
- Area: 168 Square Feet
- Dimensions: 12x14
Bedroom 3
- Features: Ceiling Fan(s), Built-in Closet
- Level: First
- Area: 216 Square Feet
- Dimensions: 12x18
Dining room
- Features: Ceiling Fan(s)
- Level: First
- Area: 110 Square Feet
- Dimensions: 10x11
Kitchen
- Features: Kitchen Island
- Level: First
- Area: 117 Square Feet
- Dimensions: 9x13
Living room
- Features: Ceiling Fan(s)
- Level: First
- Area: 345 Square Feet
- Dimensions: 15x23
Heating
- Central
Cooling
- Central Air
Appliances
- Included: Dishwasher, Disposal, Dryer, Electric Water Heater, Ice Maker, Microwave, Range, Refrigerator, Washer
- Laundry: In Garage
Features
- Cathedral Ceiling(s), Ceiling Fan(s), Eating Space In Kitchen, High Ceilings, Kitchen/Family Room Combo, Open Floorplan, Solid Wood Cabinets, Stone Counters, Thermostat
- Flooring: Luxury Vinyl
- Has fireplace: No
- Furnished: Yes
Interior area
- Total structure area: 2,425
- Total interior livable area: 1,498 sqft
Video & virtual tour
Property
Parking
- Total spaces: 2
- Parking features: Driveway, Garage Door Opener
- Attached garage spaces: 2
- Has uncovered spaces: Yes
- Details: Garage Dimensions: 24x23
Features
- Levels: One
- Stories: 1
- Patio & porch: Patio
- Exterior features: Rain Gutters
- Fencing: Chain Link
- Has view: Yes
- View description: Water, Canal
- Has water view: Yes
- Water view: Water,Canal
- Waterfront features: Canal - Brackish, Brackish Canal Access
Lot
- Size: 9,598 Square Feet
- Features: Flood Insurance Required, FloodZone
- Residential vegetation: Mature Landscaping
Details
- Parcel number: 412304131003
- Zoning: RSF3.5
- Special conditions: None
Construction
Type & style
- Home type: SingleFamily
- Architectural style: Ranch
- Property subtype: Single Family Residence
Materials
- Stucco
- Foundation: Slab
- Roof: Shingle
Condition
- New construction: No
- Year built: 1975
Utilities & green energy
- Sewer: Septic Tank
- Water: Public
- Utilities for property: Cable Available, Fiber Optics, Street Lights, Water Connected
Community & HOA
Community
- Pet fee: $0 monthly
- Subdivision: WYCHEWOOD SHORES
HOA
- Has HOA: No
Location
- Region: Punta Gorda
Financial & listing details
- Price per square foot: $287/sqft
- Tax assessed value: $210,052
- Annual tax amount: $1,105
- Date on market: 4/25/2026
- Cumulative days on market: 95 days
- Listing terms: Cash,Conventional,FHA,VA Loan
- Ownership: Fee Simple
- Total actual rent: 0
- Road surface type: Asphalt
Estimated market value
$409,700
$389,000 - $430,000
$1,907/mo
Price history
| Date | Event | Price |
|---|---|---|
| 7/10/2026 | Price change | $429,500-4.4%$287/sqft |
Source:  Stellar MLS #A4691397 Report a problem Stellar MLS #A4691397 Report a problem | ||
| 4/25/2026 | Listed for sale | $449,500-10.1%$300/sqft |
Source: Stellar MLS #A4691397 Report a problem | ||
| 7/11/2024 | Listing removed | $499,999$334/sqft |
Source: Stellar MLS #A4604088 Report a problem | ||
| 3/22/2024 | Listed for sale | $499,999+88%$334/sqft |
Source: Stellar MLS #A4604088 Report a problem | ||
| 8/26/2020 | Sold | $266,000+0.4%$178/sqft |
Source: Public Record Report a problem | ||
| 7/27/2020 | Pending sale | $264,900$177/sqft |
Source: COLDWELL BANKER RESIDENTIAL RE #C7424082 Report a problem | ||
| 5/6/2020 | Listed for sale | $264,900$177/sqft |
Source: Coldwell Banker Realty - Punta Gorda #C7424082 Report a problem | ||
| 4/28/2020 | Pending sale | $264,900$177/sqft |
Source: Coldwell Banker Realty - Punta Gorda #C7424082 Report a problem | ||
| 3/7/2020 | Price change | $264,900-1.9%$177/sqft |
Source: Coldwell Banker Realty - Punta Gorda #C7424082 Report a problem | ||
| 2/8/2020 | Listed for sale | $269,900$180/sqft |
Source: Coldwell Banker Realty - Punta Gorda #C7424082 Report a problem | ||
| 2/2/2020 | Pending sale | $269,900$180/sqft |
Source: Coldwell Banker Realty - Punta Gorda #C7424082 Report a problem | ||
| 1/6/2020 | Listed for sale | $269,900+12.9%$180/sqft |
Source: COLDWELL BANKER RESIDENTIAL RE #C7424082 Report a problem | ||
| 4/19/2017 | Sold | $239,000-4%$160/sqft |
Source: Public Record Report a problem | ||
| 11/18/2016 | Listed for sale | $249,000+19.1%$166/sqft |
Source: RE/MAX ANCHOR OF MARINA PARK #C7232580 Report a problem | ||
| 2/24/2012 | Listing removed | $209,000$140/sqft |
Source: HomeChoice Real Estate #C7022142 Report a problem | ||
| 2/25/2011 | Listed for sale | $209,000+19.4%$140/sqft |
Source: iseemedia #C7022142 Report a problem | ||
| 8/22/2007 | Sold | $175,000$117/sqft |
Source: Public Record Report a problem | ||
Public tax history
| Year | Property taxes | Tax assessment |
|---|---|---|
| 2025 | $1,105 -64.3% | $71,919 -63.4% |
| 2024 | $3,097 +11% | $196,246 +13.1% |
| 2023 | $2,789 -7.5% | $173,472 -6.2% |
| 2022 | $3,016 +0.2% | $184,981 +3% |
| 2021 | $3,011 -16.6% | $179,593 +1.9% |
| 2020 | $3,611 +1.5% | $176,297 +0.9% |
| 2019 | $3,556 +7.4% | $174,701 +2.1% |
| 2018 | $3,312 | $171,080 +5.2% |
| 2017 | $3,312 +18.7% | $162,659 +50% |
| 2016 | $2,789 +7% | $108,405 +10% |
| 2015 | $2,607 +10.1% | $98,550 +10% |
| 2014 | $2,367 +22.4% | $89,591 -13.6% |
| 2013 | $1,935 +9.8% | $103,696 -0.4% |
| 2012 | $1,762 -2.1% | $104,135 |
| 2011 | $1,799 +11% | $104,135 +10% |
| 2010 | $1,621 -33% | $94,668 -37.6% |
| 2009 | $2,419 | $151,750 +72.8% |
| 2006 | -- | $87,820 +6.1% |
| 2005 | -- | $82,779 +1.9% |
| 2004 | -- | $81,236 |
| 2003 | -- | $81,236 +2.4% |
| 2002 | $1,230 +3% | $79,332 +1.6% |
| 2001 | $1,194 +7% | $78,083 +3% |
| 2000 | $1,116 | $75,809 |
Find assessor info on the county website
Monthly payment
Est. payment
Payment breakdown
Explore the cost of this home by adjusting the details. Changes won't be saved.Climate risks
Neighborhood: 33950
Nearby schools
GreatSchools rating
- 5/10East Elementary SchoolGrades: PK-5Distance: 0.9 mi
- 4/10Punta Gorda Middle SchoolGrades: 6-8Distance: 1.5 mi
- 5/10Charlotte High SchoolGrades: 9-12Distance: 1.7 mi
Schools provided by the listing agent
- Elementary: East Elementary
- Middle: Punta Gorda Middle
- High: Charlotte High
Source: Stellar MLS. This data may not be complete. We recommend contacting the local school district to confirm school assignments for this home.
- $222,9002 bd2 ba1.4k sqft2824 Shannon Drove, Punta Gorda, FL 33950Off Market
- $295,2003 bd2 ba1.7k sqft2900 Shannon Dr, Punta Gorda, FL 33950Off Market
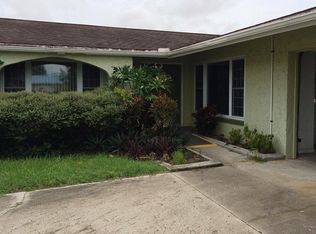
- $330,2002 bd2 ba1.5k sqft2816 Shannon Dr, Punta Gorda, FL 33950Off Market
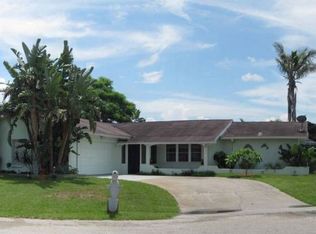
- $383,1003 bd2 ba1.6k sqft2908 Shannon Dr, Punta Gorda, FL 33950Off Market
- $299,3002 bd2 ba1.3k sqft2811 Shannon Dr, Punta Gorda, FL 33950Off Market
- $259,3002 bd2 ba1.5k sqft2819 Shannon Dr, Punta Gorda, FL 33950Off Market
- $282,0002 bd2 ba1.3k sqft2808 Shannon Dr, Punta Gorda, FL 33950Off Market
- $482,4003 bd2 ba2.1k sqft2827 Riverside Dr, Punta Gorda, FL 33950Off Market
A local agent can set up tours, give advice and negotiate with sellers.
A local lender can help you make sure your offer is ready when you are.
Similar homes
- $430,0003 bd2 ba1.6k sqft5226 NEVILLE TERRACE, PORT CHARLOTTE, FL 33981For Sale

 MLS ID #C7528697, Paula McCarthy, CENTURY 21 SUNBELT REALTY. Stellar MLS
 - $325,0002 bd2 ba1.6k sqft621 STURGEON PLACE, PUNTA GORDA, FL 33950For Sale
 MLS ID #C7521937, Kurt Havel, ALLISON JAMES ESTATES & HOMES. Stellar MLS
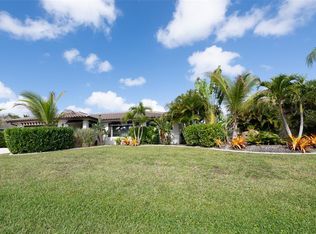
 - $569,0003 bd2 ba1.7k sqft376 PORTOFINO DRIVE, PUNTA GORDA, FL 33950For Sale
 MLS ID #C7522590, Alex LeClair, REMAX LANDMARK. Stellar MLS
 - $440,0003 bd3 ba1.6k sqft19891 MIDWAY BOULEVARD, PORT CHARLOTTE, FL 33948For Sale
 MLS ID #C7527660, Adam Keller, RE/MAX PALM REALTY. Stellar MLS
 - $394,9003 bd2 ba1.5k sqft4086 GARDNER DRIVE, PORT CHARLOTTE, FL 33952For SaleMLS ID #C7522450, Paige Schneider, KELLER WILLIAMS ISLAND LIFE REAL ESTATE. Stellar MLS
- $299,9002 bd2 ba1.5k sqft25161 E LENOX CIRCLE, PUNTA GORDA, FL 33950For SaleMLS ID #C7525001, Sheila McNab, COLDWELL BANKER SUNSTAR REALTY. Stellar MLS
- $259,0003 bd3 ba1.3k sqft25188 MARION AVENUE #1027, PUNTA GORDA, FL 33950For SaleMLS ID #C7526273, Paul Hicks, Jr, RE/MAX PALM REALTY. Stellar MLS
- $430,0003 bd2 ba1.8k sqft18422 BURKHOLDER CIRCLE, PORT CHARLOTTE, FL 33948For SaleMLS ID #C7517011, Denise Henry, RE/MAX ALLIANCE GROUP. Stellar MLS
- $384,9903 bd2 ba1.5k sqft13349 MENORAH DRIVE, PUNTA GORDA, FL 33955New ConstructionMLS ID #C7528741, Jesse Ialuna, IALUNA REAL ESTATE. Stellar MLS
- $320,0003 bd2 ba1.7k sqft29 BRINK AVENUE, PUNTA GORDA, FL 33950For SaleMLS ID #C7527128, Chrissy Campbell, KW PEACE RIVER PARTNERS. Stellar MLS
- $339,9003 bd2 ba1.6k sqft1307 TIDY LANE, PUNTA GORDA, FL 33983For SaleMLS ID #C7481811, Gerald Hayes, RE/MAX ALLIANCE GROUP. Stellar MLS
- $349,0003 bd2 ba1.5k sqft2000 BAL HARBOR BOULEVARD #1012, PUNTA GORDA, FL 33950For SaleMLS ID #C7497932, Lorrie Tanksley, RE/MAX HARBOR REALTY. Stellar MLS
- $499,9003 bd2 ba1.5k sqft831 PALMETTO DRIVE NE, PORT CHARLOTTE, FL 33952For SaleMLS ID #A4655050, Daniil Bryskin, LOKATION. Stellar MLS
- $265,0003 bd2 ba1.7k sqft44 WINDMILL BOULEVARD, PUNTA GORDA, FL 33950For SaleMLS ID #C7525640, Wendy Decker, SELLSTATE VISION REALTY. Stellar MLS
- $399,0003 bd2 ba2.1k sqft23081 AMBASSADOR AVENUE, PORT CHARLOTTE, FL 33954For SaleMLS ID #C7514826, Shellee Guinta, COLDWELL BANKER SUNSTAR REALTY. Stellar MLS
- $295,0003 bd2 ba1.5k sqft10101 BURNT STORE ROAD #21, PUNTA GORDA, FL 33950For SaleMLS ID #C7505658, Wendy Decker, SELLSTATE VISION REALTY. Stellar MLS
- $419,9003 bd2 ba1.5k sqft22528 MINERVA AVENUE, PORT CHARLOTTE, FL 33954New ConstructionMLS ID #C7491141, Alicia Riedel, GULF ACCESS HOMES, INC.. Stellar MLS
- $330,0003 bd2 ba1.1k sqft1385 HARMONY DRIVE, PORT CHARLOTTE, FL 33952For SaleMLS ID #TB8496696, Marta Marszalek, CHARLES RUTENBERG REALTY INC. Stellar MLS
- $261,0003 bd2 ba1.2k sqft1 DEN HELDER AVENUE, PUNTA GORDA, FL 33950For SaleMLS ID #C7522013, Wendy Decker, SELLSTATE VISION REALTY. Stellar MLS
- $385,0003 bd3 ba1.6k sqft4110 ALLURE LANE, NORTH PORT, FL 34287For SaleMLS ID #C7524934, Shelley Smith, COLDWELL BANKER SUNSTAR REALTY. Stellar MLS
