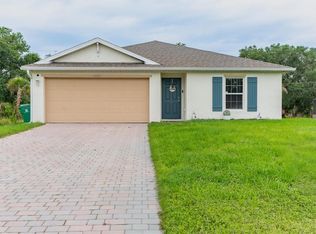
Pre-Construction. To be built. Pre-Construction. To be built. Only if QUALITY matters!! How would you like to have a brand-new home very close to North Port yet situated privately in northwest Port Charlotte. If quality matters this is the house for you. This is not a cookie cutter home! This builder pays attention to detail in every way. This home comes with impact windows and sliders, spray foam insulation,concrete driveway, Paver Pool & Lanai porcelain plank tile floors, 3 bedrooms 2 bath split floor plan very open and airy. Granite countertops throughout. Master suite includes dual vanities walk in Roman shower. The master suite also opens up to your very large lanai and to your pool. Note saltwater pool option included in the price. Flood zone X so no flood insurance. Now for the convenience part, AIRPORTS, schools, shopping, restaurants , theme parks, Boat Ramps and a short drive to Tampa Bay Rays and Atlanta Braves spring training centers. Lots of boat ramps nearby giving you access to waterways, Charlotte Harbor and the Gulf of Mexico. Convenient to beaches and all you need to live the good life in what we call paradise. Fly Right into Punta Gorda Via Allegiant Airlines and be home quickly. Hurry what are you waiting for, Don't your Frost Bitten Toes Deserve some Sand? Just 20 Minutes to the Beaches. Who Said Luxury had to break The Bank!! Should you have a different location in mind, the builder can recreate this dream home for you on your preferred lot. Home can be built in 13 months from securing financing
New construction
$419,900
22528 MINERVA AVENUE, PORT CHARLOTTE, FL 33954
3beds
1,500sqft
:
Get pre-qualified$2,785/mo
Single Family Residence
Built in 2025
9,989 Square Feet Lot
$-- Zestimate®
$280/sqft
$-- HOA
What's special
Large lanaiGranite countertopsSaltwater pool optionMaster suitePaver pool and lanaiPorcelain plank tile floorsSplit floor plan
- 832 days |
- 152 |
- 6 |
Zillow last checked:
Listing updated:
Listed by:
Alicia Riedel 941-629-5590,
GULF ACCESS HOMES, INC. 941-629-5590
Source: Stellar MLS,MLS#: C7491141 Originating MLS: Port Charlotte
Originating MLS: Port Charlotte
Facts & features
Interior
Bedrooms & bathrooms
- Bedrooms: 3
- Bathrooms: 2
- Full bathrooms: 2
Primary bedroom
- Features: Walk-In Closet(s)
- Level: First
- Area: 168 Square Feet
- Dimensions: 14x12
Bedroom 2
- Features: Built-in Closet
- Level: First
- Area: 100 Square Feet
- Dimensions: 10x10
Bedroom 3
- Features: Built-in Closet
- Level: First
- Area: 107.5 Square Feet
- Dimensions: 10.75x10
Balcony porch lanai
- Level: First
- Area: 240 Square Feet
- Dimensions: 24x10
Den
- Level: First
- Area: 42.25 Square Feet
- Dimensions: 6.5x6.5
Great room
- Level: First
- Area: 256 Square Feet
- Dimensions: 16x16
Kitchen
- Level: First
- Area: 130 Square Feet
- Dimensions: 10x13
Heating
- Electric
Cooling
- Central Air
Appliances
- Included: Dishwasher, Disposal, Electric Water Heater, Microwave, Range, Range Hood, Refrigerator
- Laundry: Laundry Room
Features
- High Ceilings, In Wall Pest System, Kitchen/Family Room Combo, Open Floorplan, Primary Bedroom Main Floor, Split Bedroom, Stone Counters, Tray Ceiling(s)
- Flooring: Tile
- Has fireplace: No
Interior area
- Total structure area: 2,200
- Total interior livable area: 1,500 sqft
Video & virtual tour
Property
Parking
- Total spaces: 2
- Parking features: Garage - Attached
- Attached garage spaces: 2
Features
- Levels: One
- Stories: 1
- Exterior features: Irrigation System
- Has private pool: Yes
- Pool features: Child Safety Fence, Gunite, In Ground
Lot
- Size: 9,989 Square Feet
- Dimensions: 80 x 125
- Features: In County
Details
- Parcel number: 402202429018
- Zoning: RSF3.5
- Special conditions: None
Construction
Type & style
- Home type: SingleFamily
- Architectural style: Florida
- Property subtype: Single Family Residence
Materials
- Block, Stucco
- Foundation: Slab
- Roof: Shingle
Condition
- Pre-Construction
- New construction: Yes
- Year built: 2025
Utilities & green energy
- Sewer: Septic Needed
- Water: Well
- Utilities for property: BB/HS Internet Available, Public
Community & HOA
Community
- Pet fee: $0 monthly
- Subdivision: PORT CHARLOTTE SEC 050
HOA
- Has HOA: No
Location
- Region: Port Charlotte
Financial & listing details
- Price per square foot: $280/sqft
- Tax assessed value: $19,000
- Annual tax amount: $434
- Date on market: 4/16/2024
- Cumulative days on market: 743 days
- Listing terms: Cash,Conventional
- Ownership: Fee Simple
- Total actual rent: 0
- Road surface type: Asphalt
Estimated market value
Not available
Estimated sales range
Not available
$2,153/mo
Price history
| Date | Event | Price |
|---|---|---|
| 10/22/2025 | Price change | $419,900-2.3%$280/sqft |
Source:  Stellar MLS #C7491141 Report a problem Stellar MLS #C7491141 Report a problem | ||
| 10/17/2024 | Price change | $429,900-4.4%$287/sqft |
Source: Stellar MLS #C7491141 Report a problem | ||
| 7/30/2024 | Price change | $449,900-2.2%$300/sqft |
Source: Stellar MLS #C7491141 Report a problem | ||
| 4/16/2024 | Listed for sale | $459,961-10.7%$307/sqft |
Source: Stellar MLS #C7491141 Report a problem | ||
| 10/19/2023 | Listing removed | -- |
Source: Stellar MLS #C7462177 Report a problem | ||
| 7/5/2023 | Price change | $514,900-0.4%$343/sqft |
Source: Stellar MLS #C7462177 Report a problem | ||
| 5/5/2023 | Price change | $516,900+1.4%$345/sqft |
Source: Stellar MLS #C7462177 Report a problem | ||
| 9/15/2022 | Price change | $509,900+0.8%$340/sqft |
Source: Stellar MLS #C7462177 Report a problem | ||
| 9/14/2022 | Price change | $505,900+1.2%$337/sqft |
Source: Stellar MLS #C7462177 Report a problem | ||
| 7/13/2022 | Price change | $499,900+1152.9%$333/sqft |
Source: Stellar MLS #C7462177 Report a problem | ||
| 6/15/2022 | Price change | $39,900-92.3%$27/sqft |
Source: Stellar MLS #C7462180 Report a problem | ||
| 6/15/2022 | Listed for sale | $519,900$347/sqft |
Source: Stellar MLS #C7462177 Report a problem | ||
Public tax history
| Year | Property taxes | Tax assessment |
|---|---|---|
| 2025 | $464 -2.4% | $7,118 +10% |
| 2024 | $475 +5.1% | $6,471 +10% |
| 2023 | $452 +10.2% | $5,883 +10% |
| 2022 | $410 +12.1% | $5,348 +10% |
| 2021 | $366 +4.7% | $4,862 +10% |
| 2020 | $350 +1.4% | $4,420 +4% |
| 2019 | $345 +2.2% | $4,250 +2% |
| 2018 | $337 | $4,165 +5.6% |
| 2017 | $337 +1.6% | $3,944 +7.4% |
| 2016 | $332 +1.8% | $3,672 +5.9% |
| 2015 | $326 +0.7% | $3,468 -7.3% |
| 2014 | $324 +449.9% | $3,740 -31.3% |
| 2013 | $59 -36.3% | $5,440 +9.6% |
| 2012 | $92 +10.5% | $4,964 |
| 2011 | $84 -31.6% | $4,964 -30.5% |
| 2010 | $122 -33.3% | $7,140 -37.9% |
| 2009 | $183 | $11,492 |
Find assessor info on the county website
Monthly payment
Est. payment
Payment breakdown
Explore the cost of this home by adjusting the details. Changes won't be saved.Climate risks
Neighborhood: 33954
Nearby schools
GreatSchools rating
- 4/10Kingsway Elementary SchoolGrades: PK-5Distance: 1 mi
- 7/10Port Charlotte Middle SchoolGrades: 6-8Distance: 1.6 mi
- 2/10Port Charlotte High SchoolGrades: 9-12Distance: 4.8 mi
Schools provided by the listing agent
- Elementary: Kingsway
- Middle: Port Charlotte Middle
- High: Port Charlotte High
Source: Stellar MLS. This data may not be complete. We recommend contacting the local school district to confirm school assignments for this home.
- $311,8004 bd2 ba2.8k sqft22522 Minerva Ave, Pt Charlotte, FL 33954Off Market

- $379,9003 bd3 ba2.3k sqft22532 Minerva Ave, Pt Charlotte, FL 33954Off Market
- $340,0003 bd2 ba1.7k sqft301 Orlando Blvd, Port Charlotte, FL 33954Off Market
- $19,000-- bd-- ba-- sqft22506 Minerva Ave, Port Charlotte, FL 33954Off Market
- $209,7003 bd2 ba1.1k sqft22505 Amigo Ave, Pt Charlotte, FL 33954Off Market
- $19,000-- bd-- ba-- sqft22498 Minerva Ave, Pt Charlotte, FL 33954Off Market
- $317,40010,010 Square Feet22497 Amigo Ave, Port Charlotte, FL 33954Off Market
- $320,0003 bd3 ba2.6k sqft316 Orlando Blvd, Pt Charlotte, FL 33954Sold
A local agent can set up tours, give advice and negotiate with sellers.
Similar homes
- $319,9003 bd2 ba1.5k sqft23146 AMBASSADOR AVENUE, PORT CHARLOTTE, FL 33954For Sale

 MLS ID #C7527049, Maria De Dios, ZWIERCAN REALTY INC. Stellar MLS
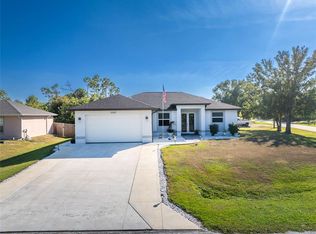
 - $289,0004 bd2 ba1.4k sqft22420 SACRAMENTO AVENUE, PORT CHARLOTTE, FL 33954For Sale
 MLS ID #C7527000, Amanda Cicchetti, ERA ADVANTAGE REALTY, INC.. Stellar MLS
 - $440,0003 bd3 ba1.6k sqft19891 MIDWAY BOULEVARD, PORT CHARLOTTE, FL 33948For Sale
 MLS ID #C7527660, Adam Keller, RE/MAX PALM REALTY. Stellar MLS
 - $354,9003 bd2 ba1.6k sqft23387 CEDARTON AVENUE, PUNTA GORDA, FL 33980For Sale
 MLS ID #C7528617, Desiree Julian, FIVE STAR REALTY OF CHARLOTTE. Stellar MLS
 - $308,0003 bd2 ba1.6k sqft22437 ADORN AVENUE, PORT CHARLOTTE, FL 33952For SaleMLS ID #A4691154, Kim Nguyen, FINE PROPERTIES. Stellar MLS
- $499,0003 bd2 ba1.4k sqft174 SEVERIN ROAD SE, PORT CHARLOTTE, FL 33952For SaleMLS ID #C7527300, Chelsea Nelli-Casias, MARINA PARK REALTY LLC. Stellar MLS
- $364,9004 bd2 ba1.7k sqft21434 DEKALS AVENUE, PORT CHARLOTTE, FL 33952For SaleMLS ID #A4696072, Natalia Berie, THE REAL ESTATE STORE. Stellar MLS
- $499,0003 bd2 ba1.6k sqft21398 EDGEWATER DRIVE, PORT CHARLOTTE, FL 33952For SaleMLS ID #C7521255, Christopher Grant, GRANT TEAM REAL ESTATE, LLC. Stellar MLS
- $429,5003 bd2 ba1.4k sqft2824 SHANNON DRIVE, PUNTA GORDA, FL 33950For SaleMLS ID #A4691397, Nancy Hendrick, COLDWELL BANKER SUNSTAR REALTY. Stellar MLS
- $499,9003 bd2 ba1.5k sqft831 PALMETTO DRIVE NE, PORT CHARLOTTE, FL 33952For SaleMLS ID #A4655050, Daniil Bryskin, LOKATION. Stellar MLS
- $430,0003 bd3 ba2k sqft2967 JOHANNESBERG ROAD, NORTH PORT, FL 34288For SaleMLS ID #N6144454, Nicole Schmaling, RE/MAX PALM. Stellar MLS
- $349,9002 bd2 ba1k sqft18565 EDGEWATER DRIVE, PORT CHARLOTTE, FL 33948For SaleMLS ID #A4700924, Pamela Williams, PLLC, FINE PROPERTIES. Stellar MLS
- $425,0003 bd2 ba2k sqft15467 MAYNARD AVENUE, PORT CHARLOTTE, FL 33953For SaleMLS ID #N6142456, Viktoriya Khaperskova, PREFERRED SHORE LLC. Stellar MLS
- $410,0003 bd2 ba1.5k sqft2475 BRASSICA DRIVE, NORTH PORT, FL 34289For SaleMLS ID #C7524109, Nick Demers, RE/MAX PALM REALTY. Stellar MLS
- $370,0003 bd2 ba1.8k sqft2376 DODGE STREET, PORT CHARLOTTE, FL 33948For SaleMLS ID #C7527110, Adam Keller, RE/MAX PALM REALTY. Stellar MLS
- $369,9003 bd3 ba1.5k sqft215 TARPON WAY, PUNTA GORDA, FL 33950For SaleMLS ID #C7527192, Robert Beymer, RE/MAX ALLIANCE GROUP. Stellar MLS
- $384,9903 bd2 ba1.5k sqft13349 MENORAH DRIVE, PUNTA GORDA, FL 33955New ConstructionMLS ID #C7528741, Jesse Ialuna, IALUNA REAL ESTATE. Stellar MLS
- $399,0004 bd2 ba1.8k sqft9169 CLEWISTON TERRACE, ENGLEWOOD, FL 34224For SaleMLS ID #A4700642, Troy Robbins, HARRY ROBBINS ASSOC INC. Stellar MLS
- $499,9902 bd2 ba1.3k sqft3404 LAKE VIEW BOULEVARD, PORT CHARLOTTE, FL 33948For SaleMLS ID #C7525115, Nick Demers, RE/MAX PALM REALTY. Stellar MLS
- $399,9004 bd2 ba1.5k sqft67 SUCCESS DRIVE, PUNTA GORDA, FL 33982For SaleMLS ID #D6146394, Marie Mills, COASTAL PREMIER PROPERTIES. Stellar MLS
