Pre-Construction. To be built. Pre-construction~Welcome to your dream residence! This charming 4-bedroom, 2-bathroom pool home offers the perfect blend of comfort, style, and safety. Boasting impact windows and sliders, a sturdy shingle roof, and a spacious 2-car garage, this property is designed to give you peace of mind and a wonderful living experience. Step inside to discover a thoughtfully maintained space filled with natural light and modern touches. The impact windows and sliders not only enhance the home's aesthetic appeal but also provide unmatched protection against storms and noise, ensuring your family’s safety and tranquility. The classic shingle roof adds timeless charm while offering durability for years to come. Whether you're hosting family dinners or relaxing after a long day, the layout offers versatility and comfort. The four bedrooms provide ample space for family, guests, or a home office, while the two bathrooms add convenience for busy mornings and quiet evenings alike. The spacious 2-car garage offers plenty of storage, making organization effortless. Let us build your home!
For sale
$399,900
67 SUCCESS DRIVE, PUNTA GORDA, FL 33982
4beds
1,585sqft
Single Family Residence
Built in 2027
10,824 Square Feet Lot
$-- Zestimate®
$252/sqft
$-- HOA
What's special
Modern touchesSturdy shingle roofTwo bathrooms add convenienceImpact windows and sliders
- 219 days
- 91
- 5
Zillow last checked:
Listing updated:
Listed by:
Marie Mills 941-875-3743,
COASTAL PREMIER PROPERTIES 941-769-1536
Source: Stellar MLS,MLS#: D6146394 Originating MLS: Englewood
Originating MLS: Englewood
Facts & features
Interior
Bedrooms & bathrooms
- Bedrooms: 4
- Bathrooms: 2
- Full bathrooms: 2
Primary bedroom
- Features: Walk-In Closet(s)
- Level: First
- Area: 157.32 Square Feet
- Dimensions: 13.8x11.4
Bedroom 2
- Features: Storage Closet
- Level: First
- Area: 108 Square Feet
- Dimensions: 10.8x10
Bedroom 3
- Features: Storage Closet
- Level: First
- Area: 110.16 Square Feet
- Dimensions: 10.8x10.2
Bedroom 4
- Features: Storage Closet
- Level: First
- Area: 108 Square Feet
- Dimensions: 10.8x10
Balcony porch lanai
- Level: First
- Area: 240 Square Feet
- Dimensions: 24x10
Great room
- Level: First
- Area: 256 Square Feet
- Dimensions: 16x16
Kitchen
- Level: First
- Area: 145.6 Square Feet
- Dimensions: 10.4x14
Heating
- Electric
Cooling
- Central Air
Appliances
- Included: Dishwasher, Electric Water Heater, Microwave, Range Hood, Refrigerator
- Laundry: Inside
Features
- Ceiling Fan(s), Kitchen/Family Room Combo, Open Floorplan
- Flooring: Porcelain Tile
- Has fireplace: No
Interior area
- Total structure area: 2,402
- Total interior livable area: 1,585 sqft
Video & virtual tour
Property
Parking
- Total spaces: 2
- Parking features: Garage - Attached
- Attached garage spaces: 2
Features
- Levels: One
- Stories: 1
- Exterior features: Lighting
Lot
- Size: 10,824 Square Feet
- Dimensions: 88 x 123
Details
- Parcel number: 402301102006
- Zoning: RSF3.5
- Special conditions: None
Construction
Type & style
- Home type: SingleFamily
- Property subtype: Single Family Residence
Materials
- Block
- Foundation: Slab
- Roof: Shingle
Condition
- Pre-Construction
- New construction: No
- Year built: 2027
Utilities & green energy
- Sewer: Septic Needed
- Water: Well Required
- Utilities for property: Electricity Available
Community & HOA
Community
- Features: Association Recreation - Lease
- Pet fee: $0 monthly
- Subdivision: PEACE RIVER SHORES
HOA
- Has HOA: No
Location
- Region: Punta Gorda
Financial & listing details
- Price per square foot: $252/sqft
- Tax assessed value: $14,375
- Annual tax amount: $286
- Date on market: 3/4/2026
- Cumulative days on market: 220 days
- Listing terms: Cash,Other
- Ownership: Fee Simple
- Total actual rent: 0
- Electric utility on property: Yes
- Road surface type: Asphalt
Estimated market value
Not available
Estimated sales range
Not available
$1,954/mo
Price history
| Date | Event | Price |
|---|---|---|
| 4/28/2026 | Price change | $399,900+19.4%$252/sqft |
Source:  Stellar MLS #D6146394 Report a problem Stellar MLS #D6146394 Report a problem | ||
| 3/4/2026 | Listed for sale | $335,000+1825.3%$211/sqft |
Source: Stellar MLS #D6146394 Report a problem | ||
| 1/29/2026 | Sold | $17,400+230%$11/sqft |
Source: Public Record Report a problem | ||
| 8/10/2020 | Sold | $5,272-64.6%$3/sqft |
Source: Public Record Report a problem | ||
| 2/26/2015 | Listing removed | $14,900$9/sqft |
Source: SOUTH WEST FLORIDA LAND & HOME #C7206973 Report a problem | ||
| 1/20/2015 | Listed for sale | $14,900$9/sqft |
Source: SOUTH WEST FLORIDA LAND & HOME (274501246) #C7206973 Report a problem | ||
| 1/11/2014 | Listing removed | $14,900$9/sqft |
Source: Brandon Flynn #289054386 Report a problem | ||
| 9/26/2013 | Listed for sale | $14,900+473.1%$9/sqft |
Source: Brandon Flynn #289054386 Report a problem | ||
| 4/5/2011 | Sold | $2,600$2/sqft |
Source: Public Record Report a problem | ||
Public tax history
| Year | Property taxes | Tax assessment |
|---|---|---|
| 2025 | $287 -44.1% | $6,290 +10% |
| 2024 | $513 +2.7% | $5,718 +10% |
| 2023 | $499 +5.2% | $5,198 +10% |
| 2022 | $475 +10.7% | $4,725 +10% |
| 2021 | $429 +2.9% | $4,295 +5.5% |
| 2020 | $416 +0.5% | $4,073 |
| 2019 | $414 +2.7% | $4,073 +7.8% |
| 2018 | $404 | $3,777 +4.1% |
| 2017 | $404 +1.1% | $3,629 +6.5% |
| 2016 | $399 +1.3% | $3,407 +15% |
| 2015 | $394 +1.6% | $2,962 |
| 2014 | $388 +457.6% | $2,962 +11.1% |
| 2013 | $70 +53.6% | $2,666 -12.2% |
| 2012 | $45 -11.4% | $3,036 |
| 2011 | $51 -16% | $3,036 -14.6% |
| 2010 | $61 -24.2% | $3,555 -29.4% |
| 2009 | $80 | $5,035 |
Find assessor info on the county website
Monthly payment
Est. payment
Payment breakdown
Explore the cost of this home by adjusting the details. Changes won't be saved.Climate risks
Neighborhood: 33982
Similar homes
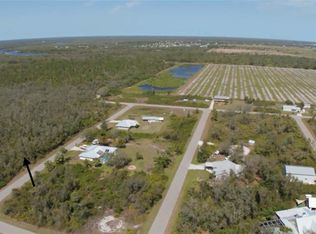
- $425,0004 bd2 ba2.3k sqft3405 VIVIAN ROAD, NORTH PORT, FL 34288For Sale
 MLS ID #TB8554866, Janai Hernandez, REALTY ONE GROUP ADVANTAGE. Stellar MLS
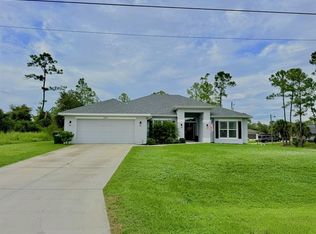
 - $319,9003 bd2 ba1.3k sqft30030 Red Pine Rd, Punta Gorda, FL 33982For Sale
 MLS ID #2026005648, Jose Mazzei, Starlink Realty, Inc. Florida Gulf Coast MLS
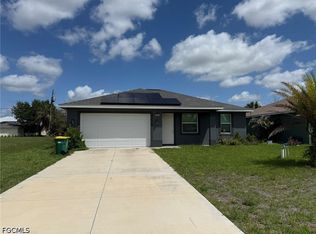
 - $375,0003 bd2 ba1.9k sqft26199 FEATHERSOUND DRIVE, PUNTA GORDA, FL 33955For Sale
 MLS ID #C7531644, Robert Rose, KW PEACE RIVER PARTNERS. Stellar MLS
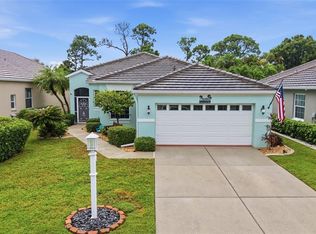
 - $329,5003 bd2 ba1.7k sqft410 HUNTER STREET, PORT CHARLOTTE, FL 33980For Sale
 MLS ID #L4965549, Marta Carbonell, RIVIERA REALTY ASSOCIATES INC. Stellar MLS
 - $349,9003 bd3 ba1.4k sqft22215 ONEIDA AVENUE, PORT CHARLOTTE, FL 33952For SaleMLS ID #A4708382, Liz Wiggins, TREND REALTY. Stellar MLS
- $355,0003 bd2 ba1.6k sqft22450 PEACHLAND BOULEVARD, PORT CHARLOTTE, FL 33954For SaleMLS ID #A4683139, Sarah Woppman, TOWN & COUNTRY PROPERTIES OF FL. Stellar MLS
- $469,9803 bd2 ba1.7k sqft2524 WALLER ROAD, NORTH PORT, FL 34288New ConstructionMLS ID #A4708830, Fabian Gonzalez Mantilla, THE SHORELINE FL REALTY LLC. Stellar MLS
- $364,9994 bd2 ba1.8k sqft3383 LOVELAND BOULEVARD, PORT CHARLOTTE, FL 33980New ConstructionMLS ID #O6382145, Juliana Garcia Moraes, PRISTINE INTERNATIONAL REALTY LLC. Stellar MLS
- $374,9003 bd3 ba2k sqft23404 PEACHLAND BOULEVARD, PORT CHARLOTTE, FL 33954For SaleMLS ID #C7518940, Billy Jones, BARNES & PHILLIPS REAL ESTATE. Stellar MLS
- $364,9994 bd2 ba1.8k sqft23419 GEMSTONE AVENUE, PORT CHARLOTTE, FL 33980New ConstructionMLS ID #O6382154, Juliana Garcia Moraes, PRISTINE INTERNATIONAL REALTY LLC. Stellar MLS
- $365,0003 bd3 ba2.1k sqft24412 LAKEVIEW PLACE, PUNTA GORDA, FL 33980For SaleMLS ID #C7517986, Lisa Lombardo, CENTURY 21 SUNBELT REALTY. Stellar MLS
- $398,9003 bd3 ba1.7k sqft112 ANTILLA ROAD, NORTH PORT, FL 34287For SaleMLS ID #C7525972, Stacy Scraper, RE/MAX PALM REALTY. Stellar MLS
- $359,7003 bd2 ba1.9k sqft2536 MARTON OAK BOULEVARD, NORTH PORT, FL 34289For SaleMLS ID #C7531449, Rhonda Gustitus, KW PEACE RIVER PARTNERS. Stellar MLS
- $375,4113 bd2 ba1.8k sqft5672 KUMQUAT AVENUE, NORTH PORT, FL 34291For SaleMLS ID #A4708468, Elvida Masson, REALTY ONE GROUP MVP. Stellar MLS
- $399,9006 bd4 ba1.3k sqft3836 ALBACETE CIRCLE, PUNTA GORDA, FL 33950New ConstructionMLS ID #C7531230, Bill Morgan, WILLIAM MORGAN REAL ESTATE LLC. Stellar MLS
- $369,9003 bd2 ba1.4k sqft6417 KLAUS COURT, PORT CHARLOTTE, FL 33981For SaleMLS ID #O6430473, Daniel Robinson, HOUWZER INC. Stellar MLS
- $419,9003 bd2 ba1.5k sqft22528 MINERVA AVENUE, PORT CHARLOTTE, FL 33954New ConstructionMLS ID #C7491141, Alicia Riedel, GULF ACCESS HOMES, INC.. Stellar MLS
- $425,0003 bd2 ba1.7k sqft1259 KAAYAN STREET, NORTH PORT, FL 34288For SaleMLS ID #O6426938, Candace Garber, TRUDEALS REALTY CORP. Stellar MLS
- $425,0003 bd2 ba1.8k sqft4015 CLEARFIELD STREET, NORTH PORT, FL 34286For SaleMLS ID #D6147931, Kari Wilbanks, COOPERATIVE REALTY WELCOMEHOME. Stellar MLS
