Beautifully remodeled 3 Bedrooms 2 full Bathrooms home just a few minutes from Peace River, and is offered bonus with an additional lot next door (420 Hunter Street 5000sqft). Upgrades include a new roof, new septic tank system, central A/C, water heater, hurricane-rated garage door with opener, all new impact windows and exterior doors, epoxy flooring in garage and patio, and fresh modern paint inside and out. The custom kitchen features quartz countertops with a waterfall island, premium tile, Samsung appliances, and designer backsplashes. Bathrooms include quartz vanities, new bathtub, sinks, faucets, toilets, custom shower glass, and updated exhaust fans. Additional updates include new interior barn doors, patio screens, flooring, baseboards, closet shelving,and lighting fixtures. Elegant entrance tile completes this move-in ready home with an extra expansion/additional side of 5,000sqft lot.
For sale
$329,500
410 HUNTER STREET, PORT CHARLOTTE, FL 33980
3beds
1,776sqft
Single Family Residence
Built in 1977
10,045 Square Feet Lot
$-- Zestimate®
$186/sqft
$-- HOA
What's special
New roofUpdated exhaust fansElegant entrance tilePremium tileCustom shower glassPatio screensNew interior barn doors
- 19 days
- 229
- 16
Likely to sell faster than
Zillow last checked:
Listing updated:
Listed by:
Marta Carbonell 305-725-1199,
RIVIERA REALTY ASSOCIATES INC 305-662-7449
Source: Stellar MLS,MLS#: L4965549 Originating MLS: Lakeland
Facts & features
Interior
Bedrooms & bathrooms
- Bedrooms: 3
- Bathrooms: 2
- Full bathrooms: 2
Rooms
- Room types: Dining Room, Living Room
Primary bedroom
- Features: En Suite Bathroom, Exhaust Fan, Granite Counters, Single Vanity, Walk-In Closet(s)
- Level: First
- Area: 156 Square Feet
- Dimensions: 12x13
Bedroom 2
- Features: Built-In Shelving, Built-in Closet
- Level: First
- Area: 132 Square Feet
- Dimensions: 11x12
Bedroom 3
- Features: Built-In Shelving, Built-in Closet
- Level: First
- Area: 132 Square Feet
- Dimensions: 11x12
Kitchen
- Level: First
Living room
- Level: First
Heating
- Central, Electric
Cooling
- Central Air
Appliances
- Included: Dishwasher, Disposal, Dryer, Electric Water Heater, Exhaust Fan, Freezer, Ice Maker, Microwave, Range, Refrigerator, Washer
- Laundry: Electric Dryer Hookup, In Garage, Washer Hookup
Features
- Ceiling Fan(s), Eating Space In Kitchen, Living Room/Dining Room Combo, Open Floorplan, Primary Bedroom Main Floor, Split Bedroom, Stone Counters, Thermostat, Walk-In Closet(s)
- Flooring: Ceramic Tile
- Has fireplace: No
Interior area
- Total structure area: 1,776
- Total interior livable area: 1,776 sqft
Video & virtual tour
Property
Parking
- Total spaces: 2
- Parking features: Driveway, Garage Door Opener, Guest
- Attached garage spaces: 2
- Has uncovered spaces: Yes
Features
- Levels: One
- Stories: 1
- Patio & porch: Rear Porch, Screened
- Exterior features: Garden, Irrigation System, Private Yard
- Has view: Yes
- View description: Garden
Lot
- Size: 10,045 Square Feet
- Features: Cleared, Cul-De-Sac, Flood Insurance Required, FloodZone, City Lot, Landscaped, Oversized Lot, Street Dead-End
- Residential vegetation: Oak Trees, Trees/Landscaped
Details
- Additional parcels included: 402330156015
- Parcel number: 402330156016
- Zoning: RSF5
- Special conditions: None
Construction
Type & style
- Home type: SingleFamily
- Architectural style: Traditional
- Property subtype: Single Family Residence
Materials
- Block, Concrete
- Foundation: Concrete Perimeter
- Roof: Shingle
Condition
- Completed
- New construction: No
- Year built: 1977
Utilities & green energy
- Sewer: Septic Tank
- Water: Public
- Utilities for property: BB/HS Internet Available, Cable Connected, Electricity Connected, Phone Available, Sewer Connected, Sprinkler Well, Underground Utilities, Water Connected
Community & HOA
Community
- Security: Smoke Detector(s)
- Pet fee: $0 monthly
- Subdivision: MANOR OAKS
HOA
- Has HOA: No
Location
- Region: Punta Gorda
Financial & listing details
- Price per square foot: $186/sqft
- Tax assessed value: $238,617
- Annual tax amount: $3,830
- Date on market: 10/5/2026
- Cumulative days on market: 20 days
- Listing terms: Conventional,FHA,VA Loan
- Ownership: Fee Simple
- Total actual rent: 0
- Electric utility on property: Yes
- Road surface type: Paved, Asphalt
Estimated market value
Not available
Estimated sales range
Not available
Not available
Price history
| Date | Event | Price |
|---|---|---|
| 10/5/2026 | Listed for sale | $329,500+10.9%$186/sqft |
Source:  Stellar MLS #L4965549 Report a problem | ||
| 11/28/2025 | Sold | $297,000$167/sqft |
Source:  Florida Gulf Coast MLS #2025006002 Report a problem | ||
| 10/23/2025 | Pending sale | $297,000$167/sqft |
Source: Florida Gulf Coast MLS #2025006002 Report a problem | ||
| 9/27/2025 | Price change | $297,000-0.7%$167/sqft |
Source: Florida Gulf Coast MLS #2025006002 Report a problem | ||
| 9/19/2025 | Price change | $299,000-5.1%$168/sqft |
Source: Florida Gulf Coast MLS #2025006002 Report a problem | ||
| 9/11/2025 | Price change | $315,000-1.3%$177/sqft |
Source: Florida Gulf Coast MLS #2025006002 Report a problem | ||
| 9/5/2025 | Price change | $319,000-3%$180/sqft |
Source: Florida Gulf Coast MLS #2025006002 Report a problem | ||
| 9/3/2025 | Price change | $329,000-2.9%$185/sqft |
Source: Florida Gulf Coast MLS #2025006002 Report a problem | ||
| 8/27/2025 | Price change | $339,000-2.9%$191/sqft |
Source: Florida Gulf Coast MLS #2025006002 Report a problem | ||
| 8/17/2025 | Listed for sale | $349,000+298.9%$197/sqft |
Source: Florida Gulf Coast MLS #2025006002 Report a problem | ||
| 6/12/2001 | Sold | $87,500$49/sqft |
Source: Public Record Report a problem | ||
Public tax history
| Year | Property taxes | Tax assessment |
|---|---|---|
| 2025 | $3,830 +1.9% | $177,409 +10% |
| 2024 | $3,760 -3.7% | $161,281 +10% |
| 2023 | $3,905 +9.3% | $146,619 +10% |
| 2022 | $3,574 +3% | $133,290 +10% |
| 2021 | $3,472 +24.1% | $121,173 +10% |
| 2020 | $2,798 +4.4% | $110,157 +10% |
| 2019 | $2,679 +24.1% | $100,143 +10% |
| 2018 | $2,159 | $91,039 -4.1% |
| 2017 | $2,159 +11.2% | $94,928 +26.2% |
| 2016 | $1,941 +8.2% | $75,239 +10% |
| 2015 | $1,795 +5.6% | $68,399 +10% |
| 2014 | $1,700 +73.5% | $62,181 +17.3% |
| 2013 | $979 -3.4% | $52,990 +10% |
| 2012 | $1,014 +24.9% | $48,173 |
| 2011 | $811 -36.3% | $48,173 -35.2% |
| 2010 | $1,273 -4.6% | $74,361 -11.2% |
| 2009 | $1,335 | $83,722 |
Find assessor info on the county website
Monthly payment
Est. payment
Payment breakdown
Explore the cost of this home by adjusting the details. Changes won't be saved.Climate risks
Neighborhood: 33980
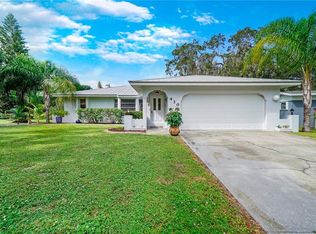
Similar homes
- $349,9003 bd3 ba1.4k sqft22215 ONEIDA AVENUE, PORT CHARLOTTE, FL 33952For Sale
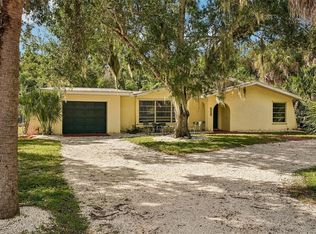
 MLS ID #A4708382, Liz Wiggins, TREND REALTY. Stellar MLS
- $339,0004 bd2 ba1.7k sqft2516 BALTIC AVENUE, PORT CHARLOTTE, FL 33952For Sale
 MLS ID #C7529456, Sergio Ramirez, DALTON WADE INC. Stellar MLS
- $285,9003 bd2 ba1.6k sqft24308 WESTGATE BOULEVARD, PUNTA GORDA, FL 33980For Sale
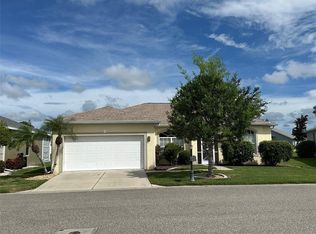 MLS ID #C7515831, Norma O'Connor, EXIT COMPASS REALTY. Stellar MLS
- $245,0002 bd2 ba1.1k sqft22522 RYE AVENUE, PORT CHARLOTTE, FL 33980For Sale
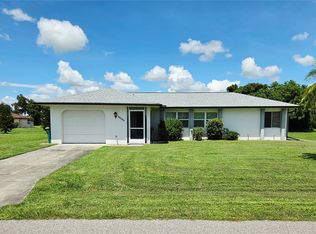 MLS ID #C7531555, Quinton Hill, JR, REFINED REALTY LLC. Stellar MLS
- $295,9003 bd2 ba1.4k sqft18663 MACGILL AVENUE, PORT CHARLOTTE, FL 33948For SaleMLS ID #O6446406, Damaris Foon, AXEN REALTY LLC. Stellar MLS
- $355,0003 bd2 ba1.6k sqft22450 PEACHLAND BOULEVARD, PORT CHARLOTTE, FL 33954For SaleMLS ID #A4683139, Sarah Woppman, TOWN & COUNTRY PROPERTIES OF FL. Stellar MLS
- $399,0004 bd3 ba1.8k sqft6090 HIDEAWAY PLACE, PORT CHARLOTTE, FL 33981For SaleMLS ID #A4709546, Brett Keyser, Jr, RE/MAX ALLIANCE GROUP. Stellar MLS
- $299,0002 bd2 ba1k sqft27429 DUTCH AVENUE, PUNTA GORDA, FL 33982For SaleMLS ID #C7531359, Chris McMillan, MARINA PARK REALTY LLC. Stellar MLS
- $349,9003 bd2 ba2.1k sqft25181 ESMERALDA COURT, PUNTA GORDA, FL 33955For SaleMLS ID #C7532082, Billy Jones, BARNES & PHILLIPS REAL ESTATE. Stellar MLS
- $360,0003 bd2 ba2.1k sqft373 DORCHESTER STREET, PORT CHARLOTTE, FL 33954For SaleMLS ID #C7528016, Kristin Leeper, KW PEACE RIVER PARTNERS. Stellar MLS
- $282,0002 bd2 ba1.1k sqft582 AZALEA DRIVE NW, PORT CHARLOTTE, FL 33952For SaleMLS ID #C7531400, Diane DePaul, COLDWELL BANKER SUNSTAR REALTY. Stellar MLS
- $419,9953 bd3 ba1.8k sqft25484 TERRAIN LANE, PUNTA GORDA, FL 33983For SaleMLS ID #C7532040, Lindsey Gear, COLDWELL BANKER REALTY. Stellar MLS
- $338,9003 bd2 ba1.6k sqft571 MIMOSA AVENUE NW, PORT CHARLOTTE, FL 33952For SaleMLS ID #O6428536, Yuri Gomez, PA, LPT REALTY, LLC. Stellar MLS
- $264,9003 bd2 ba1.1k sqft18870 ACKERMAN AVENUE, PORT CHARLOTTE, FL 33948For SaleMLS ID #N6145854, Leona Newell, LPT REALTY, LLC. Stellar MLS
- $179,9003 bd2 ba1.6k sqft24437 HARBORVIEW ROAD #70, PORT CHARLOTTE, FL 33980For SaleMLS ID #C7527443, Sharon Huck, FIVE STAR REALTY OF CHARLOTTE. Stellar MLS
- $319,9003 bd2 ba1.3k sqft30030 Red Pine Rd, Punta Gorda, FL 33982For Sale
 MLS ID #2026005648, Jose Mazzei, Starlink Realty, Inc. Florida Gulf Coast MLS
- $364,9004 bd2 ba2.3k sqft2779 STARVIEW AVENUE, NORTH PORT, FL 34288For SaleMLS ID #C7532035, Nicolai Todosiciuc PA, REALTY ONE GROUP MVP. Stellar MLS
- $299,0003 bd2 ba1.7k sqft4353 BOYER TERRACE, NORTH PORT, FL 34288For SaleMLS ID #C7529041, Olena Tyrak, REALTY ONE GROUP MVP. Stellar MLS
- $299,0002 bd2 ba1.5k sqft8750 SW LIVERPOOL ROAD, ARCADIA, FL 34269For SaleMLS ID #C7529158, Kathey Gamiotea, KATHEY L GAMIOTEA REAL ESTATE. Stellar MLS
- $349,0003 bd2 ba1.7k sqft130 ANNAPOLIS LANE, ROTONDA WEST, FL 33947For SaleMLS ID #C7530975, Dennis Pape, PAPE PROPERTIES REALTY. Stellar MLS
