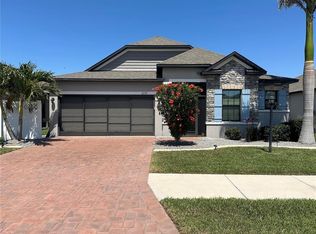
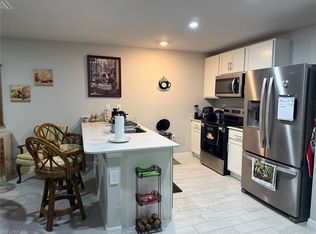
The ultimate modern home, nestled in a quiet and serene neighborhood of Port Charlotte, Florida. This beautiful 2024 year built 2,066-square-foot home combines contemporary style with smart home features. Inside, the 2,066-square-foot space offers a layout that is both practical and versatile. The home includes three bedrooms, two modern bathrooms, and a large bonus room with french doors. This additional room could serve as an office for remote work, a formal dining room for special gatherings, a cozy guest room for visiting family, or even a home gym. A covered patio - is a great addition to the outside layout of the house and can contribute to the dining, entertaining, and other outside activities. The open-concept living area boasts high ceilings, sleek finishes, abundant natural light, and a fireplace, creating a warm and inviting atmosphere. The contemporary kitchen, complete with stainless steel appliances, granite countertops, and a large island - is a chef’s dream and perfect for hosting friends and family. This home stands out with a smart home feature - an air moisture control system that ensures the indoor environment is always at its best. By monitoring and regulating humidity levels, it promotes a healthier living space by protecting from excess moisture. An automatic irrigation system, connected to a well water source, keeps the lush green lawn and the vivid landscaping thriving year-round. The three-car garage provides ample space for vehicles, storage, or a home workshop. The home’s location is a true gem. Situated in a quiet and family-friendly neighborhood, it offers privacy and tranquility. Yet, it is only a short drive to Port Charlotte’s bustling dining scene, entertainment venues, and recreational facilities. Whether you’re looking to enjoy waterfront dining, explore local shops, or catch a live performance, everything you need is within easy reach. Overall, it offers the perfect blend of modern luxury and thoughtful functionality, making it an ideal option for anyone seeking comfort, convenience, and an elevated living experience. Its location provides the best of both worlds: peaceful surroundings while being just minutes away from vibrant dining and entertainment. This home, is more than just a house, it’s a lifestyle upgrade. From its modern design and smart home technology to its location and versatile spaces, it’s a perfect choice for those seeking a blend of comfort, convenience, and cutting-edge features. Whether you’re enjoying the quiet neighborhood or exploring nearby dining and entertainment options, this home offers an unparalleled living experience. Can be sold as a turnkey.
For sale
$425,000
15467 Maynard Ave, Port Charlotte, FL 33953
3beds
2,068sqft
Single Family Residence
Built in 2024
10,405 Square Feet Lot
$410,600 Zestimate®
$206/sqft
$-- HOA
What's special
Large islandSleek finishesThree-car garageThree bedroomsGranite countertopsAbundant natural lightLush green lawn
- 183 days |
- 109 |
- 1 |
Zillow last checked:
Listing updated:
Listed by:
Viktoriya Khaperskova 360-241-0135,
PREFERRED SHORE LLC 941-999-1179
Source: Stellar MLS,MLS#: N6142456 Originating MLS: Sarasota - Manatee
Originating MLS: Sarasota - Manatee
Loading...
Facts & features
Interior
Bedrooms & bathrooms
- Bedrooms: 3
- Bathrooms: 2
- Full bathrooms: 2
Primary bedroom
- Features: Other, Walk-In Closet(s)
- Level: First
Bedroom 2
- Features: Built-in Closet
- Level: First
Bedroom 3
- Features: Built-in Closet
- Level: First
Primary bathroom
- Features: Dual Sinks, Granite Counters, Makeup/Vanity Space, Multiple Shower Heads, Rain Shower Head, Shower No Tub, Window/Skylight in Bath, Built-in Closet
- Level: First
Bathroom 2
- Features: Granite Counters, Tub With Shower, No Closet
- Level: First
Dining room
- Features: Other, No Closet
- Level: First
Kitchen
- Features: Pantry, Exhaust Fan, Granite Counters, Kitchen Island, Storage Closet
- Level: First
Living room
- Features: Other
- Level: First
Heating
- Central, Electric, Exhaust Fan
Cooling
- Central Air, Humidity Control
Appliances
- Included: Dishwasher, Disposal, Electric Water Heater, Microwave, Range, Refrigerator, Washer, Water Purifier, Water Softener
- Laundry: Laundry Room
Features
- Primary Bedroom Main Floor, Stone Counters, Thermostat, Walk-In Closet(s)
- Flooring: Carpet, Tile
- Doors: Sliding Doors
- Windows: Window Treatments, Hurricane Shutters/Windows
- Has fireplace: Yes
- Fireplace features: Living Room
Interior area
- Total structure area: 2,619
- Total interior livable area: 2,068 sqft
Video & virtual tour
Property
Parking
- Total spaces: 3
- Parking features: Garage - Attached
- Attached garage spaces: 3
Features
- Levels: One
- Stories: 1
- Exterior features: Irrigation System
Lot
- Size: 10,405 Square Feet
Details
- Parcel number: 402110231017
- Zoning: RSF3.5
- Special conditions: None
Construction
Type & style
- Home type: SingleFamily
- Property subtype: Single Family Residence
Materials
- Block, Stucco
- Foundation: Slab
- Roof: Shingle
Condition
- New construction: No
- Year built: 2024
Utilities & green energy
- Sewer: Septic Tank
- Water: Well
- Utilities for property: Cable Available, Electricity Available
Green energy
- Indoor air quality: Moisture Control, Ventilation
Community & HOA
Community
- Pet fee: $0 monthly
- Subdivision: PORT CHARLOTTE SUB SEC 29
HOA
- Has HOA: No
Location
- Region: Port Charlotte
Financial & listing details
- Price per square foot: $206/sqft
- Annual tax amount: $5,752
- Date on market: 1/16/2026
- Cumulative days on market: 178 days
- Ownership: Fee Simple
- Total actual rent: 0
- Electric utility on property: Yes
- Road surface type: Asphalt
Estimated market value
$410,600
$390,000 - $431,000
$2,377/mo
Price history
| Date | Event | Price |
|---|---|---|
| 3/17/2026 | Price change | $425,000-2.3%$206/sqft |
Source:  Stellar MLS #N6142456 Report a problem Stellar MLS #N6142456 Report a problem | ||
| 1/17/2026 | Listed for sale | $435,000+14.8%$210/sqft |
Source: Stellar MLS #N6142456 Report a problem | ||
| 6/27/2025 | Listing removed | $379,000$183/sqft |
Source: Stellar MLS #N6135417 Report a problem | ||
| 5/10/2025 | Price change | $379,000-1.6%$183/sqft |
Source: Stellar MLS #N6135417 Report a problem | ||
| 3/2/2025 | Price change | $385,000-2.5%$186/sqft |
Source: Stellar MLS #N6135417 Report a problem | ||
| 2/21/2025 | Price change | $395,000-2.5%$191/sqft |
Source: Stellar MLS #N6135417 Report a problem | ||
| 2/5/2025 | Price change | $405,000-2.4%$196/sqft |
Source: Stellar MLS #N6135417 Report a problem | ||
| 11/15/2024 | Price change | $415,000-1.2%$201/sqft |
Source: Stellar MLS #N6135417 Report a problem | ||
| 9/23/2024 | Pending sale | $419,900$203/sqft |
Source: Stellar MLS #O6149497 Report a problem | ||
| 9/16/2024 | Price change | $419,900+12%$203/sqft |
Source: Stellar MLS #O6149497 Report a problem | ||
| 8/23/2024 | Price change | $374,900-6.3%$181/sqft |
Source: Stellar MLS #O6149497 Report a problem | ||
| 8/8/2024 | Price change | $399,900-10.1%$193/sqft |
Source: Stellar MLS #O6149497 Report a problem | ||
| 7/29/2024 | Price change | $444,900-4.3%$215/sqft |
Source: Stellar MLS #O6149497 Report a problem | ||
| 7/11/2024 | Price change | $464,900+3.3%$225/sqft |
Source: Stellar MLS #O6149497 Report a problem | ||
| 5/3/2024 | Price change | $449,900-3.2%$218/sqft |
Source: Stellar MLS #O6149497 Report a problem | ||
| 3/26/2024 | Price change | $464,900+1.8%$225/sqft |
Source: Stellar MLS #O6149497 Report a problem | ||
| 12/18/2023 | Price change | $456,900-0.4%$221/sqft |
Source: Stellar MLS #O6149497 Report a problem | ||
| 10/13/2023 | Listed for sale | $458,900$222/sqft |
Source: Stellar MLS #O6149497 Report a problem | ||
Public tax history
Tax history is unavailable.
Monthly payment
Est. payment
Payment breakdown
Explore the cost of this home by adjusting the details. Changes won't be saved.Climate risks
Neighborhood: 33953
Nearby schools
GreatSchools rating
- 6/10Liberty Elementary SchoolGrades: PK-5Distance: 4.9 mi
- 5/10Murdock Middle SchoolGrades: 6-8Distance: 2 mi
- 2/10Port Charlotte High SchoolGrades: 9-12Distance: 2.6 mi
- $6,765-- bd-- ba-- sqft1072 Weldon Ter, PORT CHARLOTTE, FL 33953Off Market
- $38,5000.467 Acres1072 Weldon Ter #30, Pt Charlotte, FL 33953Sold

- $320,0003 bd2 ba1.7k sqft15475 Maynard Ave, Port Charlotte, FL 33953Sold

- $347,4003 bd2 ba2k sqft15467 Maynard Ave, Port Charlotte, FL 33954Off Market

- $13,50010,624 Square Feet1088 Weldon Ter, Port Charlotte, FL 33953Off Market
- $311,3003 bd2 ba1.7k sqft15475 Maynard Ave, Port Charlotte, FL 33954Off Market
- $234,0002 bd2 ba1.2k sqft1071 Weldon Ter, Pt Charlotte, FL 33953Off Market
- $420,0003 bd3 ba1.9k sqft15474 Factory Ave, Port Charlotte, FL 33953Sold
A local agent can set up tours, give advice and negotiate with sellers.
Similar homes
- $429,9003 bd2 ba1.9k sqft2137 Apian Way, Port Charlotte, FL 33953For Sale
 MLS ID #O6298180, Steven Koleno, BEYCOME OF FLORIDA LLC. Stellar MLS
 - $399,0004 bd2 ba1.8k sqft1317 Biscayne Dr, Port Charlotte, FL 33953New Construction
 MLS ID #A4695658, John Capua, XCELLENCE. Stellar MLS
 - $350,0004 bd2 ba1.4k sqft1580 Biscayne DR, PORT CHARLOTTE, FL 33953For Sale
 MLS ID #226014220, Mily Lopez Rodriguez, Mato Realty, LLC. SWFLMLS
 - $375,0004 bd2 ba1.8k sqft351 Tenk St, Port Charlotte, FL 33953New Construction
 MLS ID #O6394886, Juliana Garcia Moraes, PRISTINE INTERNATIONAL REALTY LLC. Stellar MLS
 - $420,0003 bd2 ba1.3k sqft1222 Underhill Cir, Port Charlotte, FL 33953New ConstructionMLS ID #D6146068, Maggie Hernandez, TALL PINES REALTY. Stellar MLS
- $385,0003 bd2 ba2.1k sqft373 Dorchester St, Pt Charlotte, FL 33954For SaleMLS ID #C7528016, Kristin Leeper, KW PEACE RIVER PARTNERS. Stellar MLS
- $264,9003 bd2 ba1.7k sqft1448 Sunset Preserve Way, Port Charlotte, FL 33953For SaleMLS ID #A4671516, Pavel Shal, PREFERRED SHORE LLC. Stellar MLS
- $283,0003 bd2 ba1.5k sqft1982 W Palms Dr, Port Charlotte, FL 33953For SaleMLS ID #TB8509605, Camilo Perez, HOME SOLD REALTY LLC. Stellar MLS
- $419,0003 bd2 ba1.8k sqft4625 Rhapsody Ave, North Port, FL 34288For SaleMLS ID #C7524220, Galina Kovtunovich, GRAND PALM REALTY GROUP LLC. Stellar MLS
- $434,9004 bd2 ba2k sqft4667 Brasher Ave, North Port, FL 34287For SaleMLS ID #C7522078, Renee Schmidt, REALTY ONE GROUP MVP. Stellar MLS
- $--3 bd2 ba1.4k sqft3020 Magdalina Dr, Punta Gorda, FL 33950AuctionServiceLink Auction
- $384,9003 bd2 ba1.5k sqft0 Longfellow Ln, North Port, FL 34288New ConstructionMLS ID #D6148071, Cheryl Meakins, EDGERTON REALTY & DEVELOPMENT,LLC. Stellar MLS
- $389,9003 bd2 ba2.2k sqft4420 Midland St, North Port, FL 34288New ConstructionStellar MLS
- $365,0003 bd2 ba1.6k sqft22450 Peachland Blvd, Pt Charlotte, FL 33954For SaleMLS ID #A4683139, Sarah Woppman, TOWN & COUNTRY PROPERTIES OF FL. Stellar MLS
- $498,0006 bd4 ba2.4k sqft2100 Hilton St, Pt Charlotte, FL 33948New ConstructionMLS ID #D6148126, Cynthia Wickson, CW PORTFOLIOS, LLC. Stellar MLS
- $369,0004 bd2 ba2.3k sqft2779 Starview Ave, North Port, FL 34288For SaleMLS ID #C7521505, Nicolai Todosiciuc PA, REALTY ONE GROUP MVP. Stellar MLS
- $389,0003 bd2 ba1.7k sqft2927 Belleville Ter, North Port, FL 34286For SaleMLS ID #C7527090, AL Boldu, ANYTIME REALTY LLC. Stellar MLS
- $449,9003 bd3 ba1.7k sqft7194 Pinedale Dr, Port Charlotte, FL 33981New ConstructionMLS ID #D6146606, Cheryl Meakins, EDGERTON REALTY & DEVELOPMENT,LLC. Stellar MLS
- $509,0004 bd3 ba2.1k sqft34 Evaro Dr, Port Charlotte, FL 33954New ConstructionMLS ID #O6327297, Alex Minato, PREMIER SOTHEBYS INT'L REALTY. Stellar MLS
- $404,9003 bd2 ba1.7k sqft23466 Garrett Ave, Port Charlotte, FL 33954New ConstructionMLS ID #R4910704, Myron Noland, OCEAN BREEZE BUILDERS, LLC. Stellar MLS
