Gorgeous Home in Port Charlotte's highly coveted Sec 15. Zoned X, NOT IN A FLOOD ZONE. House built on a flat lot with County water and sewer. Custom designed home features PGT WindGuard hurricane impact windows and doors! Boasting 10’ ceilings throughout & 8’ Exterior and Interior Doors throughout, 3 bedrooms 2 baths PLUS an office. The split floor plan allows for owner's privacy, with an open floor plan that's welcoming for entertaining family gatherings or guests! Upgrades galore with *Wood slat shelving in all closets, *Solid Plywood cabinetry, 42" upper cabinets. SOFT CLOSE doors & drawers, *Crown molding throughout, *Quartz countertops in kitchen and bath vanities, *Porcelain large plank tile flooring throughout (a MUST in Florida), *Shiplap decorative accents *Paver driveway leading to the 24'x24' 2 car garage, *Very Large TILED TO CEILING shower in master bath, *Kitchen tiled backsplash, *8’ tall SLIDING GLASS DOORS in great room which adorn the 28'x10' covered and paver Lanai of this Florida paradise. The Lanai has power and water hookups for a summer kitchen. Plenty of storage space in this well thought out home design that has linen closets for each bathroom, large kitchen pantry. Home is MOVE IN READY!!! The kitchen is equipped with Samsung appliances and a spacious island with beautiful quartz countertops. Port Charlotte area offers a new Water Park, the Rays Spring Training Stadium, shopping, dining, and numerous public parks. Short drive to the pristine Gulf Coast Beaches! A short boat ride will take you to Fishermen’s Village and Ponce De Leon Park, with Port Charlotte Beach just minutes away. Enjoy golfing, fishing, and boating in the breathtaking Gulf. Experience stunning sunsets daily and enjoy the vibrant nightlife in nearby downtown Punta Gorda. Don't miss out on this remarkable opportunity to own a home in such a prime location. Schedule your viewing today!
New construction
$404,900
23466 GARRETT AVENUE, PORT CHARLOTTE, FL 33954
3beds
1,715sqft
:
Get pre-qualified$2,686/mo
Single Family Residence
Built in 2024
9,991 Square Feet Lot
$396,100 Zestimate®
$236/sqft
$-- HOA
What's special
Shiplap decorative accentsPlenty of storage spaceCrown molding throughoutLarge kitchen pantryKitchen tiled backsplashSolid plywood cabinetry
- 166 days |
- 62 |
- 3 |
Zillow last checked:
Listing updated:
Listed by:
Myron Noland 561-926-1145,
OCEAN BREEZE BUILDERS, LLC 561-926-1145
Source: Stellar MLS,MLS#: R4910704 Originating MLS: Other
Originating MLS: Other
Facts & features
Interior
Bedrooms & bathrooms
- Bedrooms: 3
- Bathrooms: 2
- Full bathrooms: 2
Primary bedroom
- Features: Walk-In Closet(s)
- Level: First
- Area: 195 Square Feet
- Dimensions: 15x13
Bedroom 1
- Features: Coat Closet
- Level: First
- Area: 156 Square Feet
- Dimensions: 13x12
Bedroom 2
- Features: Coat Closet
- Level: First
- Area: 132 Square Feet
- Dimensions: 12x11
Primary bathroom
- Features: Linen Closet
- Level: First
- Area: 117 Square Feet
- Dimensions: 13x9
Bathroom 1
- Features: Linen Closet
- Level: First
- Area: 45 Square Feet
- Dimensions: 9x5
Den
- Features: No Closet
- Level: First
- Area: 100 Square Feet
- Dimensions: 10x10
Dining room
- Features: No Closet
- Level: First
- Area: 143 Square Feet
- Dimensions: 13x11
Foyer
- Features: No Closet
- Level: First
- Area: 48 Square Feet
- Dimensions: 8x6
Great room
- Features: No Closet
- Level: First
- Area: 256 Square Feet
- Dimensions: 16x16
Kitchen
- Features: No Closet
- Level: First
- Area: 180 Square Feet
- Dimensions: 18x10
Laundry
- Features: No Closet
- Level: First
- Area: 72 Square Feet
- Dimensions: 9x8
Heating
- Central, Electric
Cooling
- Central Air
Appliances
- Included: Electric Water Heater, Exhaust Fan, Microwave, Range, Refrigerator
- Laundry: Electric Dryer Hookup, Laundry Room, Washer Hookup
Features
- Accessibility Features, Ceiling Fan(s), Coffered Ceiling(s), Crown Molding, High Ceilings, Kitchen/Family Room Combo, Living Room/Dining Room Combo, Open Floorplan, Primary Bedroom Main Floor, Split Bedroom, Thermostat, Walk-In Closet(s)
- Flooring: Porcelain Tile
- Has fireplace: No
Interior area
- Total structure area: 2,669
- Total interior livable area: 1,715 sqft
Video & virtual tour
Property
Parking
- Total spaces: 2
- Parking features: Garage - Attached
- Attached garage spaces: 2
Features
- Levels: One
- Stories: 1
- Exterior features: Irrigation System, Lighting
- Has view: Yes
- View description: Garden
Lot
- Size: 9,991 Square Feet
- Dimensions: 80 x 125
Details
- Parcel number: 402201228020
- Zoning: RSF3.5
- Special conditions: None
Construction
Type & style
- Home type: SingleFamily
- Property subtype: Single Family Residence
Materials
- Block, Stucco
- Foundation: Slab
- Roof: Shingle
Condition
- Completed
- New construction: Yes
- Year built: 2024
Details
- Builder name: Ocean Breeze Builders
Utilities & green energy
- Sewer: Public Sewer
- Water: None
- Utilities for property: Cable Available, Electricity Connected, Sewer Connected, Water Connected
Community & HOA
Community
- Pet fee: $0 monthly
- Subdivision: PORT CHARLOTTE SEC 015
HOA
- Has HOA: No
Location
- Region: Port Charlotte
Financial & listing details
- Price per square foot: $236/sqft
- Tax assessed value: $383,526
- Annual tax amount: $648
- Date on market: 2/11/2026
- Cumulative days on market: 71 days
- Listing terms: Cash,Conventional
- Ownership: Fee Simple
- Total actual rent: 0
- Electric utility on property: Yes
- Road surface type: Asphalt
Estimated market value
$396,100
$376,000 - $416,000
$2,276/mo
Price history
| Date | Event | Price |
|---|---|---|
| 4/3/2026 | Price change | $404,900-1.2%$236/sqft |
Source:  Stellar MLS #R4910704 Report a problem Stellar MLS #R4910704 Report a problem | ||
| 3/24/2026 | Price change | $409,900-1.2%$239/sqft |
Source: Stellar MLS #R4910704 Report a problem | ||
| 3/18/2026 | Price change | $414,900-1.2%$242/sqft |
Source: Stellar MLS #R4910704 Report a problem | ||
| 3/6/2026 | Price change | $419,900-1.2%$245/sqft |
Source: Stellar MLS #R4910704 Report a problem | ||
| 2/24/2026 | Price change | $424,900-1.2%$248/sqft |
Source: Stellar MLS #R4910704 Report a problem | ||
| 2/11/2026 | Listed for sale | $429,900-14%$251/sqft |
Source: Stellar MLS #R4910704 Report a problem | ||
| 10/31/2025 | Listing removed | $499,900$291/sqft |
Source: Stellar MLS #R4908307 Report a problem | ||
| 9/24/2024 | Listed for sale | $499,900+1288.6%$291/sqft |
Source: Stellar MLS #R4908307 Report a problem | ||
| 2/7/2022 | Listing removed | -- |
Source: Stellar MLS #R4905096 Report a problem | ||
| 7/26/2021 | Listed for sale | $36,000+91.5%$21/sqft |
Source: Stellar MLS #R4905096 Report a problem | ||
| 10/4/2019 | Sold | $18,800+17.5%$11/sqft |
Source: Public Record Report a problem | ||
| 5/30/2018 | Sold | $16,000$9/sqft |
Source: Public Record Report a problem | ||
Public tax history
| Year | Property taxes | Tax assessment |
|---|---|---|
| 2025 | $5,481 +681% | $305,495 +1434.2% |
| 2024 | $702 +8.2% | $19,912 +10% |
| 2023 | $649 +9% | $18,102 +10% |
| 2022 | $595 +10.6% | $16,456 +10% |
| 2021 | $538 +7% | $14,960 +10% |
| 2020 | $503 +7.7% | $13,600 +18.5% |
| 2019 | $467 +8% | $11,475 +15.3% |
| 2018 | $432 | $9,956 -2.4% |
| 2017 | $432 +2.1% | $10,200 +24% |
| 2016 | $423 +3.1% | $8,228 +10% |
| 2015 | $410 +1.7% | $7,480 +10% |
| 2014 | $403 +203% | $6,800 -11.5% |
| 2013 | $133 +2% | $7,684 -24.7% |
| 2012 | $131 -24% | $10,200 |
| 2011 | $172 -17.6% | $10,200 -16.2% |
| 2010 | $208 -31.3% | $12,172 -36.1% |
| 2009 | $304 | $19,040 |
Find assessor info on the county website
Monthly payment
Est. payment
Payment breakdown
Explore the cost of this home by adjusting the details. Changes won't be saved.Climate risks
Neighborhood: 33954
Nearby schools
GreatSchools rating
- 4/10Kingsway Elementary SchoolGrades: PK-5Distance: 1.4 mi
- 7/10Port Charlotte Middle SchoolGrades: 6-8Distance: 2.3 mi
- 2/10Port Charlotte High SchoolGrades: 9-12Distance: 5.8 mi
- $184,3002 bd2 ba1.1k sqft23474 Garrett Ave, Pt Charlotte, FL 33954Off Market
- $318,7003 bd2 ba1.9k sqft23458 Garrett Ave, Pt Charlotte, FL 33954Off Market
- $203,4002 bd2 ba1.2k sqft23467 Moreland Ave, Pt Charlotte, FL 33954Off Market
- $389,9003 bd2 ba1.8k sqft23459 Moreland Ave, Port Charlotte, FL 33954Sold
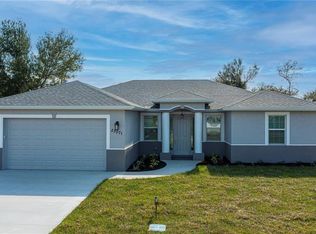
- $45,00010,001 Square Feet23475 Moreland Ave, Port Charlotte, FL 33954Off Market
- $315,4003 bd2 ba2.1k sqft23450 Garrett Ave, Pt Charlotte, FL 33954Off Market
- $304,9004 bd2 ba1.5k sqft23482 Garrett Ave, Port Charlotte, FL 33954Sold
- $365,3004 bd2 ba2k sqft23467 Garrett Ave, Pt Charlotte, FL 33954Off Market
A local agent can set up tours, give advice and negotiate with sellers.
Similar homes
- $380,0003 bd2 ba2.1k sqft373 DORCHESTER STREET, PORT CHARLOTTE, FL 33954For Sale
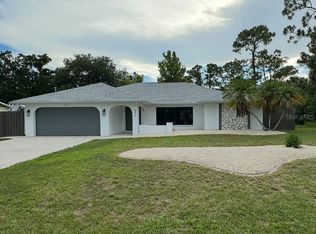
 MLS ID #C7528016, Kristin Leeper, KW PEACE RIVER PARTNERS. Stellar MLS
 - $339,9004 bd2 ba1.8k sqft530 BOUNDS STREET, PORT CHARLOTTE, FL 33954New Construction
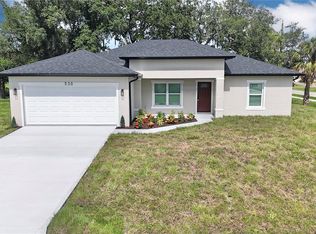 MLS ID #S5130556, Luis Font, FONTS STATEWIDE REALTY INC.. Stellar MLS
 - $419,0003 bd2 ba1.8k sqft4625 RHAPSODY AVENUE, NORTH PORT, FL 34288For Sale
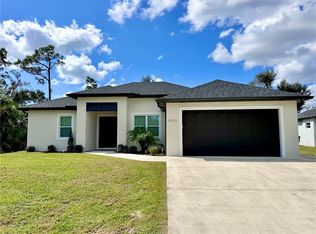 MLS ID #C7524220, Galina Kovtunovich, GRAND PALM REALTY GROUP LLC. Stellar MLS
 - $425,0003 bd2 ba1.7k sqft1259 KAAYAN STREET, NORTH PORT, FL 34288For Sale
 MLS ID #O6426938, Candace Garber, TRUDEALS REALTY CORP. Stellar MLS
 - $349,9003 bd2 ba1.4k sqft353 WARRINGTON BOULEVARD, PORT CHARLOTTE, FL 33954For SaleMLS ID #O6312860, Jen Dantas, THE FLORIDA LOUNGE REALTY LLC. Stellar MLS
- $384,9003 bd2 ba1.5k sqft0 LONGFELLOW LANE, NORTH PORT, FL 34288New ConstructionMLS ID #D6148071, Cheryl Meakins, EDGERTON REALTY & DEVELOPMENT,LLC. Stellar MLS
- $339,9003 bd2 ba1.6k sqft32 PURCELL STREET, PORT CHARLOTTE, FL 33954New ConstructionMLS ID #C7512952, Candis Daugherty, LOCAL REAL ESTATE LLC. Stellar MLS
- $399,9004 bd2 ba1.5k sqft67 SUCCESS DRIVE, PUNTA GORDA, FL 33982For SaleMLS ID #D6146394, Marie Mills, COASTAL PREMIER PROPERTIES. Stellar MLS
- $389,9003 bd2 ba2.2k sqft5372 JODY AVENUE, NORTH PORT, FL 34288New ConstructionStellar MLS
- $399,0004 bd2 ba1.8k sqft1317 BISCAYNE DRIVE, PORT CHARLOTTE, FL 33953New ConstructionMLS ID #A4695658, John Capua, XCELLENCE. Stellar MLS
- $394,0004 bd2 ba2.3k sqft498 SANTIGUAY STREET, PUNTA GORDA, FL 33983New ConstructionMLS ID #C7520429, Luz Talavera, ADAMS HOMES REALTY. Stellar MLS
- $425,0003 bd2 ba2k sqft15467 MAYNARD AVENUE, PORT CHARLOTTE, FL 33953For SaleMLS ID #N6142456, Viktoriya Khaperskova, PREFERRED SHORE LLC. Stellar MLS
- $320,0003 bd2 ba1.6k sqft1275 PERRY STREET, PORT CHARLOTTE, FL 33952New ConstructionMLS ID #A4691288, Eyal Harel, G & E REALTY GROUP, INC. Stellar MLS
- $334,9003 bd2 ba1.6k sqft73 BARSTOW STREET, PORT CHARLOTTE, FL 33954New ConstructionMLS ID #C7512278, Candis Daugherty, LOCAL REAL ESTATE LLC. Stellar MLS
- $389,9003 bd2 ba2.2k sqft4420 MIDLAND STREET, NORTH PORT, FL 34288New ConstructionStellar MLS
- $389,9003 bd2 ba2.2k sqft4698 ADDLEY AVENUE, NORTH PORT, FL 34288New ConstructionStellar MLS
- $337,9003 bd2 ba1.6k sqft16419 STRAUSS AVENUE, PORT CHARLOTTE, FL 33954New ConstructionMLS ID #C7512876, Candis Daugherty, LOCAL REAL ESTATE LLC. Stellar MLS
- $429,9003 bd2 ba1.9k sqft2137 APIAN WAY, PORT CHARLOTTE, FL 33953For SaleMLS ID #O6298180, Steven Koleno, BEYCOME OF FLORIDA LLC. Stellar MLS
- $472,0004 bd3 ba2.1k sqft275 LECTURN STREET, PORT CHARLOTTE, FL 33954New ConstructionMLS ID #O6327277, Alex Minato, PREMIER SOTHEBYS INT'L REALTY. Stellar MLS
- $509,0004 bd3 ba2.1k sqft34 EVARO DRIVE, PORT CHARLOTTE, FL 33954New ConstructionMLS ID #O6327297, Alex Minato, PREMIER SOTHEBYS INT'L REALTY. Stellar MLS
