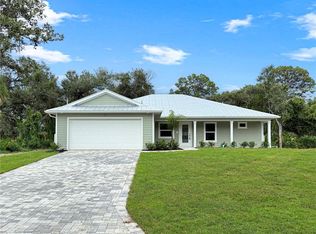
**Buyers Financing Fell Through** BRAND NEW - NO HOA home located in one of the most desirable areas of Port Charlotte!! This builder is offering a 2-10 Home Buyers Warranty which covers 1 Year Workmanship/ 1 Year Systems/ and 10 Year Structural!! This 1,842 square foot modern home features high impact windows, window blinds, rain gutters, 2 CAR Garage with openers, high ceilings with an open style floor plan that has 4 spacious bedrooms that include ceiling fans in all of the bedrooms and 2 full baths. Throughout the home you'll see Luxurious Vinyl Plank Flooring and beautiful Porcelain Tiles in the bathrooms. The kitchen features plenty of Wood Cabinetry along with Elegant Quartz countertops, Stainless Steel Appliances, and a Breakfast Bar. The kitchen flows effortlessly into the family room that has glass sliding doors that lead into the covered Lanai which is perfect for outdoor activities and entertaining! Conveniently located near hospitals, schools, shopping centers, I-75 & US-41. Short drive to the Charlotte Harbor and Historic downtown Punta Gorda where you’ll find waterfront dining & marinas! Close to beaches like Englewood, Venice Beach, and Boca Grande which is perfect for fishing! This BRAND NEW BLOCK CONSTRUCTION home on CITY WATER sitting on a HUGE lot is ready for you to call it home!!
New construction
Price cut: $9.7K (6/3)
$339,900
530 Bounds St, Port Charlotte, FL 33954
4beds
1,842sqft
:
Get pre-qualified$2,254/mo
Single Family Residence
Built in 2025
0.3 Acres Lot
$-- Zestimate®
$185/sqft
$-- HOA
What's special
Breakfast barHuge lotHigh ceilingsElegant quartz countertopsOpen style floor planRain guttersHigh impact windows
- 357 days |
- 199 |
- 12 |
Zillow last checked:
Listing updated:
Listed by:
Luis Font 321-352-9508,
FONTS STATEWIDE REALTY INC. 407-234-4228
Source: Stellar MLS,MLS#: S5130556 Originating MLS: Osceola
Originating MLS: Osceola
Facts & features
Interior
Bedrooms & bathrooms
- Bedrooms: 4
- Bathrooms: 2
- Full bathrooms: 2
Primary bedroom
- Features: Ceiling Fan(s), Dual Sinks, En Suite Bathroom, Water Closet/Priv Toilet, Walk-In Closet(s)
- Level: First
- Area: 238 Square Feet
- Dimensions: 17x14
Bedroom 2
- Features: Ceiling Fan(s), Built-in Closet
- Level: First
- Area: 132 Square Feet
- Dimensions: 12x11
Bedroom 3
- Features: Ceiling Fan(s), Built-in Closet
- Level: First
- Area: 121 Square Feet
- Dimensions: 11x11
Bedroom 4
- Features: Ceiling Fan(s), Built-in Closet
- Level: First
- Area: 110 Square Feet
- Dimensions: 11x10
Kitchen
- Features: Kitchen Island, Pantry
- Level: First
- Area: 120 Square Feet
- Dimensions: 12x10
Living room
- Features: Ceiling Fan(s)
- Level: First
- Area: 294 Square Feet
- Dimensions: 21x14
Heating
- Central, Electric
Cooling
- Central Air
Appliances
- Included: Dishwasher, Disposal, Microwave, Range, Refrigerator
- Laundry: Laundry Room
Features
- Ceiling Fan(s), Eating Space In Kitchen, High Ceilings, Living Room/Dining Room Combo, Open Floorplan, Walk-In Closet(s)
- Flooring: Porcelain Tile, Vinyl
- Doors: Sliding Doors
- Windows: Window Treatments
- Has fireplace: No
Interior area
- Total structure area: 2,494
- Total interior livable area: 1,842 sqft
Video & virtual tour
Property
Parking
- Total spaces: 2
- Parking features: Driveway, Garage Door Opener
- Attached garage spaces: 2
- Has uncovered spaces: Yes
- Details: Garage Dimensions: 20X18
Features
- Levels: One
- Stories: 1
- Patio & porch: Covered, Front Porch, Rear Porch
- Exterior features: Lighting, Rain Gutters
Lot
- Size: 0.3 Acres
- Dimensions: 105 x 125
- Features: Corner Lot, Oversized Lot
Details
- Parcel number: 402202355010
- Zoning: RSF3.5
- Special conditions: None
Construction
Type & style
- Home type: SingleFamily
- Property subtype: Single Family Residence
Materials
- Block
- Foundation: Block
- Roof: Shingle
Condition
- Completed
- New construction: Yes
- Year built: 2025
Utilities & green energy
- Sewer: Septic Tank
- Water: Public
- Utilities for property: Electricity Available, Water Available
Community & HOA
Community
- Pet fee: $0 monthly
- Subdivision: PORT CHARLOTTE SEC 050
HOA
- Has HOA: No
Location
- Region: Port Charlotte
Financial & listing details
- Price per square foot: $185/sqft
- Annual tax amount: $582
- Date on market: 8/4/2025
- Cumulative days on market: 336 days
- Listing terms: Cash,Conventional,FHA,VA Loan
- Ownership: Fee Simple
- Total actual rent: 0
- Electric utility on property: Yes
- Road surface type: Paved, Asphalt
Estimated market value
Not available
Estimated sales range
Not available
Not available
Price history
| Date | Event | Price |
|---|---|---|
| 7/17/2026 | Listed for sale | $339,900$185/sqft |
Source:  Stellar MLS #S5130556 Report a problem Stellar MLS #S5130556 Report a problem | ||
| 7/8/2026 | Contingent | $339,900$185/sqft |
Source: Stellar MLS #S5130556 Report a problem | ||
| 7/1/2026 | Pending sale | $339,900$185/sqft |
Source: Stellar MLS #S5130556 Report a problem | ||
| 6/3/2026 | Price change | $339,900-2.8%$185/sqft |
Source: Stellar MLS #S5130556 Report a problem | ||
| 5/11/2026 | Price change | $349,6000%$190/sqft |
Source: Stellar MLS #S5130556 Report a problem | ||
| 4/3/2026 | Price change | $349,7000%$190/sqft |
Source: Stellar MLS #S5130556 Report a problem | ||
| 3/6/2026 | Price change | $349,8000%$190/sqft |
Source: Stellar MLS #S5130556 Report a problem | ||
| 2/3/2026 | Price change | $349,900-1.4%$190/sqft |
Source: Stellar MLS #S5130556 Report a problem | ||
| 1/19/2026 | Price change | $354,8000%$193/sqft |
Source: Stellar MLS #S5130556 Report a problem | ||
| 11/10/2025 | Price change | $354,900-2.7%$193/sqft |
Source: Stellar MLS #S5130556 Report a problem | ||
| 10/13/2025 | Price change | $364,900-8.8%$198/sqft |
Source: Stellar MLS #S5130556 Report a problem | ||
| 8/21/2025 | Price change | $399,900-2.4%$217/sqft |
Source: Stellar MLS #S5130556 Report a problem | ||
| 8/4/2025 | Listed for sale | $409,900$223/sqft |
Source: Stellar MLS #S5130556 Report a problem | ||
Public tax history
Tax history is unavailable.
Monthly payment
Est. payment
Payment breakdown
Explore the cost of this home by adjusting the details. Changes won't be saved.Climate risks
Neighborhood: 33954
Getting around
10 / 100
Car-DependentNearby schools
GreatSchools rating
- 4/10Kingsway Elementary SchoolGrades: PK-5Distance: 1.5 mi
- 7/10Port Charlotte Middle SchoolGrades: 6-8Distance: 1.4 mi
- 2/10Port Charlotte High SchoolGrades: 9-12Distance: 3.9 mi
- $12,000-- bd-- ba-- sqft22064 Peachland Blvd, Port Charlotte, FL 33954Sold
- $24,0000.298 Acres22064 Peachland Blvd #10, Pt Charlotte, FL 33954Sold
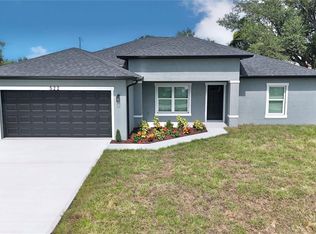
- $345,0004 bd2 ba1.8k sqft522 Bounds St, Port Charlotte, FL 33954Sold
- $20,00010,005 Square Feet522 Bounds St #9, Pt Charlotte, FL 33954Sold
- $303,0003 bd2 ba2k sqft579 Presque Isle Dr, Pt Charlotte, FL 33954Sold
- $499,0004 bd3 ba2.3k sqft571 Presque Isle Dr, Port Charlotte, FL 33954New Construction
- $20,0009,994 Square Feet571 Presque Isle Dr #12, Pt Charlotte, FL 33954Sold
- $349,6003 bd2 ba2k sqft1010 Bounds St, Pt Charlotte, FL 33952Off Market
A local agent can set up tours, give advice and negotiate with sellers.
Similar homes
- $329,9003 bd3 ba1.4k sqft21500 Dollard Ave, Port Charlotte, FL 33954New Construction

 MLS ID #C7522261, Javier Parra, EXP REALTY LLC. Stellar MLS
 - $348,9004 bd3 ba1.8k sqft21021 Peachland Blvd, Port Charlotte, FL 33954New Construction
 MLS ID #O6387957, Fabiola Lemos, FLORIDA REALTY INVESTMENTS. Stellar MLS
 - $380,0003 bd2 ba2.1k sqft373 Dorchester St, Pt Charlotte, FL 33954For Sale
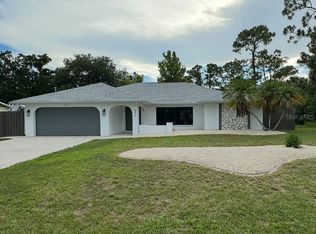 MLS ID #C7528016, Kristin Leeper, KW PEACE RIVER PARTNERS. Stellar MLS
 - $339,9003 bd2 ba1.6k sqft32 Purcell St, Port Charlotte, FL 33954New Construction
 MLS ID #C7512952, Candis Daugherty, LOCAL REAL ESTATE LLC. Stellar MLS
 - $348,8504 bd2 ba1.7k sqft20237 Navajo Ln, Port Charlotte, FL 33952New ConstructionMLS ID #C7524650, Catia Kirschner, ADAMS HOMES REALTY. Stellar MLS
- $349,9003 bd2 ba1.4k sqft353 Warrington Blvd, Port Charlotte, FL 33954For SaleMLS ID #O6312860, Jen Dantas, THE FLORIDA LOUNGE REALTY LLC. Stellar MLS
- $320,0003 bd2 ba1.6k sqft1275 Perry St, Port Charlotte, FL 33952New ConstructionMLS ID #A4691288, Eyal Harel, G & E REALTY GROUP, INC. Stellar MLS
- $360,0003 bd2 ba1.6k sqft14422 Chamberlain Blvd, Port Charlotte, FL 33953New ConstructionMLS ID #C7528562, Gerald Hayes, RE/MAX ALLIANCE GROUP. Stellar MLS
- $339,0003 bd2 ba1.6k sqft20296 Rutherford Ave, Port Charlotte, FL 33952New ConstructionMLS ID #O6303932, Elias Bichachi, BICHACHI REALTY, PLLC. Stellar MLS
- $357,1004 bd2 ba1.7k sqft2110 Carpetgreen St, Port Charlotte, FL 33948New ConstructionMLS ID #C7526057, Catia Kirschner, ADAMS HOMES REALTY. Stellar MLS
- $305,0003 bd2 ba1.2k sqft2106 Basin St, Pt Charlotte, FL 33952New Construction
 MLS ID #2026019011, Flavia Aguilera, Aari Realty LLC. Florida Gulf Coast MLS
 - $404,9003 bd2 ba1.7k sqft23466 Garrett Ave, Port Charlotte, FL 33954New ConstructionMLS ID #R4910704, Myron Noland, OCEAN BREEZE BUILDERS, LLC. Stellar MLS
- $334,9003 bd2 ba1.6k sqft3462 Sernice St, North Port, FL 34288New ConstructionStellar MLS
- $375,0004 bd2 ba1.8k sqft351 Tenk St, Port Charlotte, FL 33953New ConstructionMLS ID #O6394886, Juliana Garcia Moraes, PRISTINE INTERNATIONAL REALTY LLC. Stellar MLS
- $334,9003 bd2 ba1.6k sqft1793 Namatka Ave, North Port, FL 34288New ConstructionStellar MLS
- $320,0003 bd3 ba1.7k sqft3296 Glencove St, Punta Gorda, FL 33980For SaleMLS ID #2026020572, Joshua Painter, RE/MAX Trend. Florida Gulf Coast MLS
- $384,9904 bd2 ba1.8k sqft3383 Loveland Blvd, Punta Gorda, FL 33980New ConstructionMLS ID #O6382145, Juliana Garcia Moraes, PRISTINE INTERNATIONAL REALTY LLC. Stellar MLS
- $351,2004 bd2 ba2.1k sqft17433 Edgewater Dr, Port Charlotte, FL 33948New ConstructionMLS ID #C7503908, Catia Kirschner, ADAMS HOMES REALTY. Stellar MLS
- $384,9003 bd2 ba1.5k sqft0 Longfellow Ln, North Port, FL 34288New ConstructionMLS ID #D6148071, Cheryl Meakins, EDGERTON REALTY & DEVELOPMENT,LLC. Stellar MLS
- $353,8504 bd2 ba1.7k sqft4508 Brintnall St, Pt Charlotte, FL 33948New ConstructionMLS ID #C7525044, Catia Kirschner, ADAMS HOMES REALTY. Stellar MLS
