One or more photo(s) has been virtually staged. Welcome to your brand-new dream home in Port Charlotte, Florida! This stunning new construction offers 4 spacious bedrooms and 2 beautifully designed bathrooms, combining modern style with everyday comfort. Step inside to an open-concept floor plan filled with natural light, perfect for both relaxing and entertaining. The contemporary kitchen features sleek cabinetry, ample counter space, and a large island that flows seamlessly into the living and dining areas. The private primary suite provides a peaceful retreat with a generous walk-in closet and a well-appointed en-suite bathroom featuring dual sinks, a separate soaking bathtub, and a walk-in shower for a true spa-like experience. Three additional bedrooms gives flexibility for family, guests, or a home office. Built with quality craftsmanship and energy-efficient features, this home delivers the benefits of new construction—modern systems, lower maintenance, and peace of mind. Conveniently located near shopping, dining, schools, and beautiful Gulf Coast beaches, this property is an exceptional opportunity to enjoy the Florida lifestyle in a growing community. Don’t miss your chance to make this move-in-ready home yours!
New construction
Price cut: $25.1K (10/12)
$349,900
351 TENK STREET, PORT CHARLOTTE, FL 33953
4beds
1,833sqft
Single Family Residence
Built in 2026
10,000 Square Feet Lot
$345,400 Zestimate®
$191/sqft
$-- HOA
What's special
Sleek cabinetrySeparate soaking bathtubContemporary kitchenAmple counter spacePrivate primary suiteGenerous walk-in closet
- 190 days
- 118
- 18
Zillow last checked:
Listing updated:
Listed by:
Juliana Garcia Moraes 407-721-2442,
PRISTINE INTERNATIONAL REALTY LLC 407-286-3846
Source: Stellar MLS,MLS#: O6394886 Originating MLS: Orlando Regional
Originating MLS: Orlando Regional
Facts & features
Interior
Bedrooms & bathrooms
- Bedrooms: 4
- Bathrooms: 2
- Full bathrooms: 2
Primary bedroom
- Features: En Suite Bathroom, Walk-In Closet(s)
- Level: First
Bedroom 2
- Features: Built-in Closet
- Level: First
Bedroom 3
- Features: Built-in Closet
- Level: First
Bedroom 4
- Features: Built-in Closet
- Level: First
Primary bathroom
- Features: Tub with Separate Shower Stall, No Closet
- Level: First
Bathroom 2
- Features: No Closet
- Level: First
Kitchen
- Features: No Closet
- Level: First
Living room
- Features: No Closet
- Level: First
Heating
- Electric
Cooling
- Central Air
Appliances
- Included: Dishwasher, Disposal, Microwave, Range, Refrigerator
- Laundry: Laundry Room
Features
- Open Floorplan, Thermostat
- Flooring: Vinyl
- Has fireplace: No
Interior area
- Total structure area: 2,359
- Total interior livable area: 1,833 sqft
Video & virtual tour
Property
Parking
- Total spaces: 2
- Parking features: Garage - Attached
- Attached garage spaces: 2
Features
- Levels: One
- Stories: 1
- Exterior features: Other
Lot
- Size: 10,000 Square Feet
Details
- Parcel number: 402103326009
- Zoning: RSF3.5
- Special conditions: None
Construction
Type & style
- Home type: SingleFamily
- Property subtype: Single Family Residence
Materials
- Block, Brick, Concrete, Stucco
- Foundation: Slab
- Roof: Shingle
Condition
- Completed
- New construction: Yes
- Year built: 2026
Utilities & green energy
- Sewer: Septic Tank
- Water: Well
- Utilities for property: Electricity Connected, Water Connected
Community & HOA
Community
- Pet fee: $0 monthly
- Subdivision: PORT CHARLOTTE SEC 032
HOA
- Has HOA: No
Location
- Region: Port Charlotte
Financial & listing details
- Price per square foot: $191/sqft
- Tax assessed value: $15,000
- Annual tax amount: $408
- Date on market: 4/8/2026
- Cumulative days on market: 191 days
- Ownership: Fee Simple
- Total actual rent: 0
- Electric utility on property: Yes
- Road surface type: Asphalt
Estimated market value
$345,400
$328,000 - $363,000
$2,098/mo
Price history
| Date | Event | Price |
|---|---|---|
| 10/12/2026 | Price change | $349,900-6.7%$191/sqft |
Source:  Stellar MLS #O6394886 Report a problem Stellar MLS #O6394886 Report a problem | ||
| 6/30/2026 | Price change | $375,000-3.8%$205/sqft |
Source: Stellar MLS #O6394886 Report a problem | ||
| 4/8/2026 | Listed for sale | $389,900+2411.4%$213/sqft |
Source: Stellar MLS #O6394886 Report a problem | ||
| 5/29/2021 | Sold | $15,525+121.8%$8/sqft |
Source: Stellar MLS #C7442081 Report a problem | ||
| 6/10/2004 | Sold | $7,000$4/sqft |
Source: Public Record Report a problem | ||
Public tax history
| Year | Property taxes | Tax assessment |
|---|---|---|
| 2025 | $408 -22.3% | $12,750 +11.1% |
| 2024 | $526 -0.3% | $11,475 -3.6% |
| 2023 | $527 +2.3% | $11,900 |
| 2022 | $516 +31.6% | $11,900 +203% |
| 2021 | $392 +4% | $3,927 +10% |
| 2020 | $377 +0.6% | $3,570 |
| 2019 | $375 +2.7% | $3,570 +7.7% |
| 2018 | $365 | $3,315 +3.7% |
| 2017 | $365 +1.1% | $3,196 +4.4% |
| 2016 | $361 +1.1% | $3,060 +9.8% |
| 2015 | $357 +1% | $2,788 +0.7% |
| 2014 | $353 +710.8% | $2,768 -7.5% |
| 2013 | $44 -14.3% | $2,992 -12% |
| 2012 | $51 -23.5% | $3,400 -13.8% |
| 2011 | $66 +1.9% | $3,944 +3.6% |
| 2010 | $65 -39.2% | $3,808 -43.4% |
| 2009 | $107 | $6,732 |
Find assessor info on the county website
Monthly payment
Est. payment
Payment breakdown
Explore the cost of this home by adjusting the details. Changes won't be saved.Climate risks
Neighborhood: 33953

Similar homes
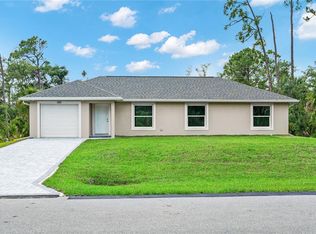
- $350,0004 bd2 ba1.4k sqft1580 BISCAYNE DRIVE, PORT CHARLOTTE, FL 33953For Sale
 MLS ID #C7524083, Becky Mato, MATO REALTY, LLC. Stellar MLS
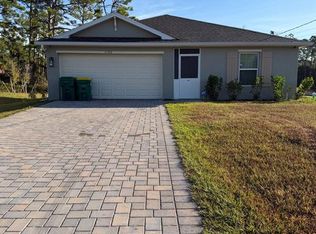
 - $350,0003 bd2 ba1.5k sqft301 EPPINGER DRIVE, PORT CHARLOTTE, FL 33953New Construction
 MLS ID #O6410234, Joshua Dos Santos, SELECTA REALTY LLC. Stellar MLS
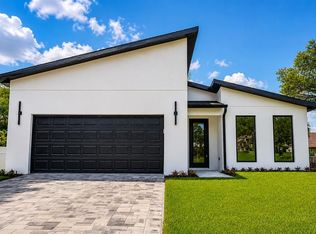
 - $339,0004 bd2 ba1.8k sqft1317 BISCAYNE DRIVE, PORT CHARLOTTE, FL 33953New Construction
 MLS ID #A4695658, John Capua, XCELLENCE. Stellar MLS
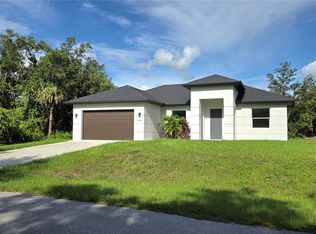
 - $359,9903 bd2 ba1.4k sqft286 KRIEGER STREET, PORT CHARLOTTE, FL 33953New Construction
 MLS ID #A4666464, Jaime Orjuela, SRQ INTERNATIONAL REALTY LLC. Stellar MLS
 - $320,0004 bd2 ba1.6k sqft1153 Chalmer Ter, Port Charlotte, FL 33953For Sale
 MLS ID #2026033847, Dirimo Chourio, Vesta Realty LLC. Florida Gulf Coast MLS
 - $360,0003 bd2 ba2.1k sqft373 DORCHESTER STREET, PORT CHARLOTTE, FL 33954For SaleMLS ID #C7528016, Kristin Leeper, KW PEACE RIVER PARTNERS. Stellar MLS
- $419,9003 bd2 ba1.9k sqft2137 APIAN WAY, PORT CHARLOTTE, FL 33953For SaleMLS ID #O6298180, Steven Koleno, BEYCOME OF FLORIDA LLC. Stellar MLS
- $329,9003 bd2 ba1.4k sqft353 WARRINGTON BOULEVARD, PORT CHARLOTTE, FL 33954For SaleMLS ID #O6312860, Jen Dantas, THE FLORIDA LOUNGE REALTY LLC. Stellar MLS
- $346,4003 bd2 ba1.7k sqft7096 TICONDEROGA STREET, ENGLEWOOD, FL 34224For SaleMLS ID #A4709518, Cliff Glansen, FLATFEE.COM. Stellar MLS
- $337,9003 bd2 ba1.6k sqft16419 STRAUSS AVENUE, PORT CHARLOTTE, FL 33954New ConstructionMLS ID #C7512876, Candis Daugherty, LOCAL REAL ESTATE LLC. Stellar MLS
- $275,0003 bd2 ba1.5k sqft1982 W PALMS DRIVE, PORT CHARLOTTE, FL 33953For SaleMLS ID #TB8509605, Camilo Perez, HOME SOLD REALTY LLC. Stellar MLS
- $355,0003 bd2 ba1.6k sqft22450 PEACHLAND BOULEVARD, PORT CHARLOTTE, FL 33954For SaleMLS ID #A4683139, Sarah Woppman, TOWN & COUNTRY PROPERTIES OF FL. Stellar MLS
- $339,9004 bd2 ba1.6k sqft3297 AUDETTE STREET, PORT CHARLOTTE, FL 33948New ConstructionMLS ID #O6427842, Yezid Beltran, PREFERRED REAL ESTATE BROKERS. Stellar MLS
- $339,9003 bd2 ba1.6k sqft32 PURCELL STREET, PORT CHARLOTTE, FL 33954New ConstructionMLS ID #C7512952, Candis Daugherty, LOCAL REAL ESTATE LLC. Stellar MLS
- $489,0004 bd4 ba1.7k sqft1097 CORNELIUS BOULEVARD, PORT CHARLOTTE, FL 33953New ConstructionMLS ID #O6384138, Ludmila Rodrigues Azeredo Pessoa, WRA BUSINESS & REAL ESTATE. Stellar MLS
- $349,7003 bd2 ba1.9k sqft2536 MARTON OAK BOULEVARD, NORTH PORT, FL 34289For SaleMLS ID #C7531449, Rhonda Gustitus, KW PEACE RIVER PARTNERS. Stellar MLS
- $420,0004 bd2 ba2.3k sqft3405 VIVIAN ROAD, NORTH PORT, FL 34288For SaleMLS ID #TB8554866, Janai Hernandez, REALTY ONE GROUP ADVANTAGE. Stellar MLS
- $349,9004 bd2 ba1.5k sqft4696 APRIL Avenue, North Port, FL 34288New Construction
 MLS ID #B26070659, Stephanie Franco LLC, LoKation. BeachesMLS
 - $329,0003 bd2 ba1.6k sqft20296 RUTHERFORD AVENUE, PORT CHARLOTTE, FL 33952New ConstructionMLS ID #O6303932, Elias Bichachi, BICHACHI REALTY, PLLC. Stellar MLS
