Virtually Staged. A stunning brand-new 2026 modern residence designed to impress from the very first glance. With its sleek contemporary exterior, refined finishes, and thoughtfully designed open-concept layout, this home delivers the perfect combination of elegance, comfort, and functionality. This is not just a home. This is a lifestyle experience. From the moment you walk through the front door, you are immediately welcomed by an abundance of natural light pouring beautifully throughout the home, creating an atmosphere that feels open, sophisticated, peaceful, and alive. Every detail was intentionally selected to elevate the living experience and bring modern luxury to life in a way that feels both refined and inviting. The kitchen is truly a showpiece. Designed to impress while remaining functional for everyday living, it features upgraded appliances, a built-in oven paired with a built-in microwave, a sleek glass cooktop, modern vent hood, premium white cabinetry, elegant black hardware accents, and clean contemporary lines that create a timeless aesthetic. Whether you are hosting friends and family, enjoying a quiet morning coffee, or preparing dinner with music playing in the background, this space was created to make every moment feel elevated. The bathrooms continue the home’s luxurious design with premium finishes and stunning LED illuminated mirrors that create a true spa-like ambiance. Every room throughout the property reflects a modern lifestyle with warmth, elegance, and attention to detail. And then comes the outdoor space. The private courtyard offers endless possibilities for the next owner to truly bring their vision to life. Create your dream outdoor gourmet kitchen, a luxury entertainment space, a modern lounge area with firepit seating, or simply enjoy the beauty of having your own peaceful backyard retreat under the Florida sky. This is the kind of home that inspires creativity, relaxation, and unforgettable memories. Perfectly positioned in one of Port Charlotte’s rapidly growing areas, this property places you close to everything that makes Southwest Florida so desirable. Enjoy convenient access to shopping centers, restaurants, grocery stores, entertainment, and everyday conveniences while still experiencing the tranquility and charm of the surrounding community. For golf enthusiasts, the location is exceptional, surrounded by renowned golf destinations including Riverwood Golf Club, Kings Gate Golf Club, and Port Charlotte Golf Club, allowing you to enjoy a true resort-style lifestyle year-round. If boating and waterfront living are part of your dream, you are also conveniently located near marinas and access points leading toward Charlotte Harbor and the Gulf waters, creating endless opportunities to enjoy Florida’s coastal lifestyle. This area continues to experience significant growth and development, making this not only an incredible home to live in, but also a smart opportunity for the future. 301 Eppinger Drive is the perfect combination of modern architecture, premium finishes, natural light, luxury details, and lifestyle potential. It is a home that must be experienced in person to truly appreciate everything it offers. You are not simply buying a property. You are stepping into a new lifestyle.
New construction
$359,990
301 EPPINGER DRIVE, PORT CHARLOTTE, FL 33953
3beds
1,588sqft
:
Get pre-qualified$2,388/mo
Single Family Residence
Built in 2026
10,027 Square Feet Lot
$351,100 Zestimate®
$227/sqft
$-- HOA
What's special
Private courtyardModern vent hoodSleek contemporary exteriorPremium white cabinetryElegant black hardware accentsUpgraded appliancesSleek glass cooktop
- 51 days |
- 160 |
- 5 |
Zillow last checked:
Listing updated:
Listed by:
Joshua Dos Santos 904-837-9609,
SELECTA REALTY LLC 407-777-7131,
Denio Gomes 203-609-4882,
SELECTA REALTY LLC
Source: Stellar MLS,MLS#: O6410234 Originating MLS: Orlando Regional
Originating MLS: Orlando Regional
Facts & features
Interior
Bedrooms & bathrooms
- Bedrooms: 3
- Bathrooms: 2
- Full bathrooms: 2
Rooms
- Room types: Den/Library/Office
Primary bedroom
- Features: En Suite Bathroom, Dual Closets
- Level: First
- Area: 200.2 Square Feet
- Dimensions: 15.4x13
Bedroom 2
- Features: Built-in Closet
- Level: First
Bedroom 3
- Features: Built-in Closet
- Level: First
Bathroom 2
- Features: Tub With Shower, No Closet
- Level: First
Kitchen
- Features: Stone Counters
- Level: First
- Area: 240.9 Square Feet
- Dimensions: 14.6x16.5
Living room
- Level: First
- Area: 215.6 Square Feet
- Dimensions: 15.4x14
Heating
- Central
Cooling
- Central Air
Appliances
- Included: Oven, Convection Oven, Cooktop, Dishwasher, Microwave, Refrigerator
- Laundry: Electric Dryer Hookup, Laundry Room
Features
- Ceiling Fan(s), Eating Space In Kitchen, High Ceilings, Open Floorplan, Primary Bedroom Main Floor, Stone Counters, Thermostat
- Flooring: Laminate, Tile
- Doors: Sliding Doors
- Has fireplace: No
Interior area
- Total structure area: 1,588
- Total interior livable area: 1,588 sqft
Video & virtual tour
Property
Parking
- Total spaces: 2
- Parking features: Driveway, Garage Door Opener, Ground Level, Off Street
- Garage spaces: 2
- Has uncovered spaces: Yes
Features
- Levels: One
- Stories: 1
- Exterior features: Courtyard, Lighting, Private Entrance, Private Mailbox
- Has view: Yes
- View description: Trees/Woods
Lot
- Size: 10,027 Square Feet
- Features: Cleared, Near Golf Course, Near Marina
Details
- Parcel number: 402104426003
- Zoning: RSF3.5
- Special conditions: None
Construction
Type & style
- Home type: SingleFamily
- Property subtype: Single Family Residence
Materials
- Block
- Foundation: Concrete Perimeter
- Roof: Shingle
Condition
- Completed
- New construction: Yes
- Year built: 2026
Utilities & green energy
- Sewer: Septic Tank
- Water: Public
- Utilities for property: Electricity Connected, Other, Water Connected
Community & HOA
Community
- Pet fee: $0 monthly
- Subdivision: PORT CHARLOTTE SEC 024
HOA
- Has HOA: No
Location
- Region: Port Charlotte
Financial & listing details
- Price per square foot: $227/sqft
- Tax assessed value: $16,000
- Annual tax amount: $421
- Date on market: 6/17/2026
- Cumulative days on market: 193 days
- Listing terms: Cash,Conventional,FHA,VA Loan
- Ownership: Fee Simple
- Total actual rent: 0
- Electric utility on property: Yes
- Road surface type: Paved, Asphalt
Estimated market value
$351,100
$334,000 - $369,000
$1,949/mo
Price history
| Date | Event | Price |
|---|---|---|
| 6/18/2026 | Listed for sale | $359,990$227/sqft |
Source:  Stellar MLS #O6410234 Report a problem Stellar MLS #O6410234 Report a problem | ||
| 5/27/2026 | Listing removed | $359,990$227/sqft |
Source: Stellar MLS #O6370967 Report a problem | ||
| 4/2/2026 | Price change | $359,990-2.7%$227/sqft |
Source: Stellar MLS #O6370967 Report a problem | ||
| 3/6/2026 | Price change | $369,990-2.6%$233/sqft |
Source: Stellar MLS #O6370967 Report a problem | ||
| 2/20/2026 | Price change | $379,990-1.3%$239/sqft |
Source: Stellar MLS #O6370967 Report a problem | ||
| 1/12/2026 | Listed for sale | $384,990+2099.9%$242/sqft |
Source: Stellar MLS #O6370967 Report a problem | ||
| 4/11/2024 | Sold | $17,500-23.9%$11/sqft |
Source: Public Record Report a problem | ||
| 2/18/2023 | Listing removed | -- |
Source: Stellar MLS #C7455692 Report a problem | ||
| 7/9/2022 | Price change | $23,000-8%$14/sqft |
Source: Stellar MLS #C7455692 Report a problem | ||
| 2/21/2022 | Listed for sale | $25,000+100%$16/sqft |
Source: Stellar MLS #C7455692 Report a problem | ||
| 3/13/2004 | Sold | $12,500+177.8%$8/sqft |
Source: Public Record Report a problem | ||
| 10/24/2003 | Sold | $4,500$3/sqft |
Source: Public Record Report a problem | ||
Public tax history
| Year | Property taxes | Tax assessment |
|---|---|---|
| 2025 | $421 -14.5% | $13,600 +118.5% |
| 2024 | $493 +0.3% | $6,223 +10% |
| 2023 | $491 +6.6% | $5,657 +10% |
| 2022 | $461 +14.1% | $5,143 +10% |
| 2021 | $404 +2.2% | $4,675 |
| 2020 | $395 +0.9% | $4,675 +3.3% |
| 2019 | $392 +3.5% | $4,525 +10% |
| 2018 | $379 | $4,114 +8% |
| 2017 | $379 +2.2% | $3,808 +12% |
| 2016 | $370 +2.1% | $3,400 +8.8% |
| 2015 | $363 +0.3% | $3,126 +10% |
| 2014 | $362 +707.6% | $2,842 -7.1% |
| 2013 | $45 -13.9% | $3,060 -11.8% |
| 2012 | $52 -11% | $3,468 |
| 2011 | $58 -12% | $3,468 -10.5% |
| 2010 | $66 -38.8% | $3,876 -43% |
| 2009 | $108 | $6,800 |
Find assessor info on the county website
Monthly payment
Est. payment
Payment breakdown
Explore the cost of this home by adjusting the details. Changes won't be saved.Climate risks
Neighborhood: 33953
Nearby schools
GreatSchools rating
- 6/10Liberty Elementary SchoolGrades: PK-5Distance: 6 mi
- 5/10Murdock Middle SchoolGrades: 6-8Distance: 3.2 mi
- 2/10Port Charlotte High SchoolGrades: 9-12Distance: 3.9 mi
Schools provided by the listing agent
- Elementary: Liberty Elementary
- Middle: Murdock Middle
- High: Port Charlotte High
Source: Stellar MLS. This data may not be complete. We recommend contacting the local school district to confirm school assignments for this home.
- $17,50010,027 sqft301 Eppinger Dr #19, Pt Charlotte, FL 33953Sold

- $16,000-- bd-- ba-- sqft293 Eppinger Dr, Pt Charlotte, FL 33953Off Market
- $159,2002 bd2 ba978 sqft309 Eppinger Dr, Pt Charlotte, FL 33953Off Market
- $13,500-- bd-- ba-- sqft300 Berthoud St, Pt Charlotte, FL 33953Off Market
- $414,8003 bd3 ba2 sqft292 Berthoud St, Pt Charlotte, FL 33953Off Market
- $13,50010,001 sqft308 Berthoud St, Port Charlotte, FL 33953Off Market
- $16,000-- bd-- ba-- sqft317 Eppinger Dr, Pt Charlotte, FL 33953Off Market
- $365,7003 bd2 ba1.6k sqft285 Eppinger Dr, Pt Charlotte, FL 33953Off Market
A local agent can set up tours, give advice and negotiate with sellers.
Similar homes
- $375,0004 bd2 ba1.8k sqft351 TENK STREET, PORT CHARLOTTE, FL 33953New Construction

 MLS ID #O6394886, Juliana Garcia Moraes, PRISTINE INTERNATIONAL REALTY LLC. Stellar MLS
 - $370,0003 bd2 ba1.4k sqft15144 FAULKNER AVENUE, PORT CHARLOTTE, FL 33953New Construction
 MLS ID #C7528025, Heather Jorge Renner PLLC, KELLER WILLIAMS ISLAND LIFE REAL ESTATE. Stellar MLS
 - $354,9004 bd3 ba1.8k sqft193 SANTA FE STREET, PORT CHARLOTTE, FL 33953New Construction
 MLS ID #C7523121, Brian Helgemo, COMPASS FLORIDA. Stellar MLS
 - $365,0003 bd2 ba1.5k sqft15460 CHAMBERLAIN BOULEVARD, PORT CHARLOTTE, FL 33953New Construction
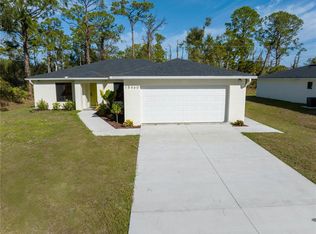 MLS ID #C7519425, Heather Jorge Renner PLLC, KELLER WILLIAMS ISLAND LIFE REAL ESTATE. Stellar MLS
 - $399,0004 bd2 ba1.8k sqft1317 BISCAYNE DRIVE, PORT CHARLOTTE, FL 33953New ConstructionMLS ID #A4695658, John Capua, XCELLENCE. Stellar MLS
- $385,0003 bd3 ba1.9k sqft12133 FEDERAL AVENUE, PORT CHARLOTTE, FL 33953For SaleMLS ID #A4693146, Vitaliy Maslo, REALTY ONE GROUP MVP. Stellar MLS
- $346,5003 bd2 ba1.5k sqft16213 CASHMERE AVENUE, PORT CHARLOTTE, FL 33954New ConstructionMLS ID #A4697656, Irena Potseluyko, PREFERRED SHORE LLC. Stellar MLS
- $329,5003 bd3 ba1.8k sqft1842 W ISLES ROAD, PORT CHARLOTTE, FL 33953For SaleMLS ID #A4689029, David Haller, RE/MAX SELECT PARTNERS. Stellar MLS
- $334,9003 bd3 ba2.1k sqft1231 BEACON DRIVE, PORT CHARLOTTE, FL 33952For SaleMLS ID #C7529217, Tad Yeatter, SCHOONER BAY REALTY. Stellar MLS
- $359,0004 bd3 ba1.6k sqft72 SHORELAND STREET, PORT CHARLOTTE, FL 33954New ConstructionMLS ID #A4698889, Larissa Smith, TOP FLORIDA HOMES. Stellar MLS
- $529,9004 bd2 ba1.8k sqft150 HEATHER STREET, PORT CHARLOTTE, FL 33953New ConstructionMLS ID #A4700917, Nastassia Chasnyk, PREFERRED SHORE LLC. Stellar MLS
- $337,9003 bd2 ba1.6k sqft16419 STRAUSS AVENUE, PORT CHARLOTTE, FL 33954New ConstructionMLS ID #C7512876, Candis Daugherty, LOCAL REAL ESTATE LLC. Stellar MLS
- $360,0003 bd2 ba1.3k sqft2767 SALLY LANE, NORTH PORT, FL 34286For SaleMLS ID #C7517947, Shirley Bijou, COLDWELL BANKER SUNSTAR REALTY. Stellar MLS
- $420,0003 bd2 ba1.3k sqft1222 UNDERHILL CIRCLE, PORT CHARLOTTE, FL 33953New ConstructionMLS ID #D6146068, Maggie Hernandez, TALL PINES REALTY. Stellar MLS
- $425,0003 bd2 ba2k sqft15467 MAYNARD AVENUE, PORT CHARLOTTE, FL 33953For SaleMLS ID #N6142456, Viktoriya Khaperskova, PREFERRED SHORE LLC. Stellar MLS
- $339,9003 bd2 ba1.6k sqft32 PURCELL STREET, PORT CHARLOTTE, FL 33954New ConstructionMLS ID #C7512952, Candis Daugherty, LOCAL REAL ESTATE LLC. Stellar MLS
- $334,9003 bd2 ba1.6k sqft73 BARSTOW STREET, PORT CHARLOTTE, FL 33954New ConstructionMLS ID #C7512278, Candis Daugherty, LOCAL REAL ESTATE LLC. Stellar MLS
- $330,0003 bd2 ba1.6k sqft355 MILTON STREET, PORT CHARLOTTE, FL 33954New ConstructionMLS ID #C7522031, Savannah Zarris, SELLSTATE VISION REALTY. Stellar MLS
- $349,9004 bd3 ba1.6k sqft18097 COCHRAN BOULEVARD, PORT CHARLOTTE, FL 33948New ConstructionMLS ID #A4686864, Larissa Smith, TOP FLORIDA HOMES. Stellar MLS
- $399,0003 bd2 ba1.7k sqft3772 PARKINS TERRACE, NORTH PORT, FL 34286For SaleMLS ID #TB8527037, Denise Antonewitz, KELLER WILLIAMS ST PETE REALTY. Stellar MLS
