CRAFTED BEYOND COMPARE-Build for a Lifetime of Excellence. Built ABOVE and BEYOND standard building practices, This CUSTOM home was originally designed and constructed as the builder's personal residence. QUALITY, DURABILITY, and LONG-TERM performance were prioritized throughout, with PREMIUM materials, SUPERIOR construction methods, and structural upgrades rarely found in today's new construction homes. Built for Florida living, the home features a raised STEM WALL foundation, PGT IMPACT-rated windows and doors, ZIP system roof sheathing with all seams taped, R-38 insulation, SOUND PROFF-INSULED interior walls, mold-RESISTANT drywall, and a PREMIUM 24 gauge standing seam METAL roof with high temperature underlayment. Additional exterior features include smooth sandstone stucco, 7 -inch seamless gutters, insulated garage door with belt-drive opener, tongue-and-groove lanai Ceiling, white aluminum railings, professional irrigation, St Augustine sod, decorative black Onyx rock landscaping, paver driveway, SCREENED lanai enclosure, City water, and a two-car garage. The interior showcases a modern open design with 9-foot ceiling, crown molding , SOLID WOOD interior doors, encased windows, OVERSIZED designer tile, LED lighting, vinyl blinds, garbage disposal, and premium finishes throughout. The Chef's kitchen features a complete BOSCH appliance package, matching cooktop, Blanco Granite composite sink, Quartz-waterfall island, white shaker cabinetry with crown molding, oak accent island and under-cabinet LED lighting. The owner suite offers a spa-inspired bath with designers tile, glass enclosure treated with Diamond Fusion, illuminated LED mirrors, and a Bidet toilet. Unlike typical builder-grade homes, this residence was built with a focus on STRENTH, EFFICIENCY, STORM protection, and low maintenance ownership- making it a rare opportunity for buyers who appreciate SUPERIOR construction and lasting value,
New construction
$400,000
1222 UNDERHILL CIRCLE, PORT CHARLOTTE, FL 33953
3beds
1,362sqft
Single Family Residence
Built in 2025
10,000 Square Feet Lot
$-- Zestimate®
$294/sqft
$-- HOA
What's special
Oak accent islandTwo-car garagePremium finishes throughoutQuartz-waterfall islandBlanco granite composite sinkEncased windowsScreened lanai enclosure
- 5 days
- 48
- 2
Zillow last checked:
Listing updated:
Listed by:
Maggie Hernandez 954-465-0146,
TALL PINES REALTY 941-475-5015
Source: Stellar MLS,MLS#: D6148645 Originating MLS: Englewood
Originating MLS: Englewood
Facts & features
Interior
Bedrooms & bathrooms
- Bedrooms: 3
- Bathrooms: 2
- Full bathrooms: 2
Rooms
- Room types: Utility Room
Primary bedroom
- Features: Walk-In Closet(s)
- Level: First
- Area: 210 Square Feet
- Dimensions: 14x15
Bedroom 2
- Features: Ceiling Fan(s), Built-in Closet
- Level: First
- Area: 156 Square Feet
- Dimensions: 12x13
Bedroom 3
- Features: Ceiling Fan(s), Built-in Closet
- Level: First
- Area: 130 Square Feet
- Dimensions: 10x13
Primary bathroom
- Features: Bidet, Dual Sinks, Exhaust Fan, Shower No Tub, Window/Skylight in Bath
- Level: First
- Area: 70 Square Feet
- Dimensions: 14x5
Bathroom 2
- Features: Exhaust Fan
- Level: First
Balcony porch lanai
- Features: Other
- Level: First
- Area: 98 Square Feet
- Dimensions: 14x7
Balcony porch lanai
- Features: Other
- Level: First
- Area: 108 Square Feet
- Dimensions: 18x6
Kitchen
- Features: Kitchen Island
- Level: First
- Area: 190 Square Feet
- Dimensions: 10x19
Laundry
- Level: First
- Area: 40 Square Feet
- Dimensions: 10x4
Living room
- Level: First
- Area: 140 Square Feet
- Dimensions: 10x14
Heating
- Central
Cooling
- Central Air
Appliances
- Included: Oven, Cooktop, Dishwasher, Disposal, Exhaust Fan, Ice Maker, Microwave, Refrigerator
- Laundry: Laundry Room
Features
- Ceiling Fan(s), Crown Molding, Open Floorplan, Primary Bedroom Main Floor
- Flooring: Porcelain Tile
- Windows: Window Treatments
- Has fireplace: No
Interior area
- Total structure area: 2,057
- Total interior livable area: 1,362 sqft
Video & virtual tour
Property
Parking
- Total spaces: 2
- Parking features: Garage - Attached
- Attached garage spaces: 2
Features
- Levels: One
- Stories: 1
- Patio & porch: Covered, Front Porch
- Exterior features: Garden, Irrigation System
- Has view: Yes
- View description: Trees/Woods
Lot
- Size: 10,000 Square Feet
- Dimensions: 80 x 125
- Features: Flood Insurance Required
Details
- Parcel number: 402107428010
- Zoning: RSF3.5
- Special conditions: None
Construction
Type & style
- Home type: SingleFamily
- Property subtype: Single Family Residence
Materials
- Block, Concrete
- Foundation: Block, Stem Wall
- Roof: Metal
Condition
- Completed
- New construction: Yes
- Year built: 2025
Details
- Builder name: Vertical Builder and Commercial
Utilities & green energy
- Sewer: Public Sewer
- Water: Public
- Utilities for property: Cable Connected, Electricity Connected, Sewer Connected, Water Connected
Community & HOA
Community
- Pet fee: $0 monthly
- Subdivision: PORT CHARLOTTE SEC55
HOA
- Has HOA: No
Location
- Region: Port Charlotte
Financial & listing details
- Price per square foot: $294/sqft
- Tax assessed value: $16,000
- Annual tax amount: $421
- Date on market: 9/1/2026
- Cumulative days on market: 187 days
- Listing terms: Cash,Conventional,FHA
- Ownership: Fee Simple
- Total actual rent: 0
- Electric utility on property: Yes
- Road surface type: Asphalt
Estimated market value
Not available
Estimated sales range
Not available
Not available
Price history
| Date | Event | Price |
|---|---|---|
| 9/2/2026 | Listed for sale | $400,000-4.8%$294/sqft |
Source:  Stellar MLS #D6148645 Report a problem Stellar MLS #D6148645 Report a problem | ||
| 8/10/2026 | Listing removed | $420,000$308/sqft |
Source: Stellar MLS #D6146068 Report a problem | ||
| 6/24/2026 | Price change | $420,000-13.4%$308/sqft |
Source: Stellar MLS #D6146068 Report a problem | ||
| 2/10/2026 | Listed for sale | $485,000+4654.9%$356/sqft |
Source: Stellar MLS #D6146068 Report a problem | ||
| 6/14/2021 | Sold | $10,200-15%$7/sqft |
Source: Public Record Report a problem | ||
| 3/21/2021 | Pending sale | $12,000+37.1%$9/sqft |
Source: Stellar MLS #D6116016 Report a problem | ||
| 1/1/2017 | Listing removed | $8,750$6/sqft |
Source: Michael Saunders & Company - Licensed Real Estate Broker Report a problem | ||
| 9/22/2016 | Price change | $8,750-10.3%$6/sqft |
Source: Michael Saunders & Company - Licensed Real Estate Broker Report a problem | ||
| 9/3/2015 | Price change | $9,750-1.5%$7/sqft |
Source: Michael Saunders & Company - Licensed Real Estate Broker Report a problem | ||
| 4/28/2015 | Listed for sale | $9,900-17.5%$7/sqft |
Source: Michael Saunders & Company - Licensed Real Estate Broker Report a problem | ||
| 11/18/2010 | Sold | $12,000$9/sqft |
Source: Public Record Report a problem | ||
Public tax history
| Year | Property taxes | Tax assessment |
|---|---|---|
| 2025 | $421 -24.5% | $13,600 |
| 2024 | $558 -2.7% | $13,600 -6.2% |
| 2023 | $574 +7% | $14,493 +10% |
| 2022 | $536 +33.6% | $13,175 +198.5% |
| 2021 | $401 +3.2% | $4,413 +10% |
| 2020 | $389 +1.5% | $4,012 +10% |
| 2019 | $383 +5% | $3,647 +10% |
| 2018 | $365 | $3,315 +3.7% |
| 2017 | $365 +1.1% | $3,196 +4.4% |
| 2016 | $361 +1.1% | $3,060 +9.8% |
| 2015 | $357 +1% | $2,788 +0.7% |
| 2014 | $353 +710.8% | $2,768 +16.3% |
| 2013 | $44 +7.8% | $2,380 -31.4% |
| 2012 | $40 -30.8% | $3,468 |
| 2011 | $58 +16.7% | $3,468 +18.6% |
| 2010 | $50 -40.8% | $2,924 -44.9% |
| 2009 | $85 | $5,304 |
Find assessor info on the county website
Monthly payment
Est. payment
Payment breakdown
Explore the cost of this home by adjusting the details. Changes won't be saved.Climate risks
Neighborhood: 33953

Similar homes
- $419,9003 bd2 ba1.9k sqft2137 APIAN WAY, PORT CHARLOTTE, FL 33953For Sale
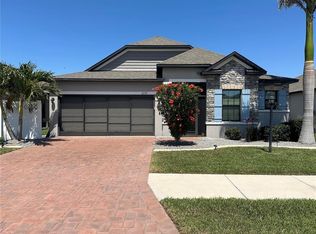
 MLS ID #O6298180, Steven Koleno, BEYCOME OF FLORIDA LLC. Stellar MLS
 - $359,9903 bd2 ba1.5k sqft301 EPPINGER DRIVE, PORT CHARLOTTE, FL 33953New Construction
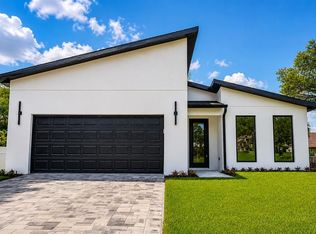 MLS ID #O6410234, Joshua Dos Santos, SELECTA REALTY LLC. Stellar MLS
 - $350,0004 bd2 ba1.4k sqft1580 BISCAYNE DRIVE, PORT CHARLOTTE, FL 33953For Sale
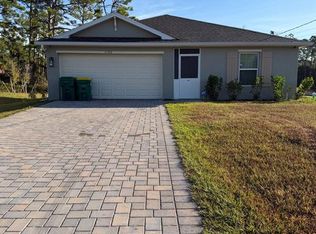 MLS ID #C7524083, Becky Mato, MATO REALTY, LLC. Stellar MLS
 - $359,0004 bd2 ba1.8k sqft1317 BISCAYNE DRIVE, PORT CHARLOTTE, FL 33953New Construction
 MLS ID #A4695658, John Capua, XCELLENCE. Stellar MLS
 - $375,0004 bd2 ba1.8k sqft351 TENK STREET, PORT CHARLOTTE, FL 33953New ConstructionMLS ID #O6394886, Juliana Garcia Moraes, PRISTINE INTERNATIONAL REALTY LLC. Stellar MLS
- $399,9003 bd2 ba1.5k sqft7320 FREEBERG CIRCLE, PORT CHARLOTTE, FL 33981New ConstructionMLS ID #D6139346, Cheryl Meakins, EDGERTON REALTY & DEVELOPMENT,LLC. Stellar MLS
- $400,0003 bd2 ba1.4k sqft342 KINDRED BOULEVARD, PORT CHARLOTTE, FL 33954New ConstructionMLS ID #C7524005, Valentina Kiktenko, SUN REALTY. Stellar MLS
- $399,9003 bd2 ba1.6k sqft7197 TREADWAY ROAD, PORT CHARLOTTE, FL 33981New ConstructionMLS ID #D6146614, Cheryl Meakins, EDGERTON REALTY & DEVELOPMENT,LLC. Stellar MLS
- $429,9004 bd2 ba1.8k sqft3638 LUBEC AVENUE, NORTH PORT, FL 34287New ConstructionMLS ID #C7530219, Oleg Lisitsyn, REALTY ONE GROUP MVP. Stellar MLS
- $385,0003 bd2 ba1.7k sqft12125 MADRID AVENUE, NORTH PORT, FL 34287For SaleMLS ID #TB8518039, Marat Bagaev, BEACHFRONT REALTY INC. Stellar MLS
- $489,0004 bd4 ba1.7k sqft1097 CORNELIUS BOULEVARD, PORT CHARLOTTE, FL 33953New ConstructionMLS ID #O6384138, Ludmila Rodrigues Azeredo Pessoa, WRA BUSINESS & REAL ESTATE. Stellar MLS
- $329,9003 bd2 ba1.4k sqft353 WARRINGTON BOULEVARD, PORT CHARLOTTE, FL 33954For SaleMLS ID #O6312860, Jen Dantas, THE FLORIDA LOUNGE REALTY LLC. Stellar MLS
- $283,0003 bd2 ba1.5k sqft1982 W PALMS DRIVE, PORT CHARLOTTE, FL 33953For SaleMLS ID #TB8509605, Camilo Perez, HOME SOLD REALTY LLC. Stellar MLS
- $549,0003 bd2 ba1.7k sqft32 SALUDA TERRACE, PORT CHARLOTTE, FL 33953New ConstructionMLS ID #A4696929, Mariele Hoffman, BRIGHT REALTY. Stellar MLS
- $401,9003 bd2 ba1.8k sqft26 CLINTWOOD AVENUE, ENGLEWOOD, FL 34223For SaleMLS ID #TB8441937, Dan Lanhaus, DALTON WADE INC. Stellar MLS
- $389,0003 bd2 ba1.7k sqft2927 BELLEVILLE TERRACE, NORTH PORT, FL 34286For SaleMLS ID #C7527090, AL Boldu, ANYTIME REALTY LLC. Stellar MLS
- $389,9003 bd2 ba1.6k sqft18516 DAYSPRING PLACE, VENICE, FL 34293For SaleMLS ID #C7523814, Traci Creighton, KELLER WILLIAMS ISLAND LIFE REAL ESTATE. Stellar MLS
- $375,0004 bd2 ba1.8k sqft49 TROUTDALE STREET, PORT CHARLOTTE, FL 33954For SaleMLS ID #A4686801, Larissa Smith, TOP FLORIDA HOMES. Stellar MLS
- $359,9004 bd2 ba1.5k sqft12025 CLARENDON AVENUE, PORT CHARLOTTE, FL 33981New ConstructionMLS ID #TB8511833, Sady Tejeda Perez, HOME PRIME REALTY LLC. Stellar MLS
