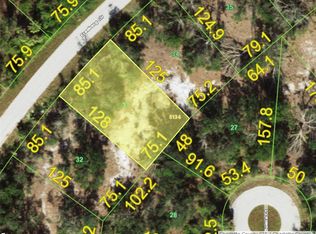
Pre-Construction. To be built. be built. . .Pictures of similiar model. This custom build located in x500 zone no flood insurance required. Fabulous grand entry into a huge great room, kitchen/dining room with sliders to huge lanai. Master suite with walk-in closets and gorgeous walk-in shower and double vanity in master bathroom. Split floor plan with two guest bedrooms with shared bathroom with shower walk-in.High ceilings with vaulted ceiling in great room and coffer ceiling in master suite. 8 foot sliders and doors, all impact windows, give it a grand feeling. Upgrades galore including level 2 granite countertops, 42 inch wood cabinetry, laminate plank flooring throughout the entire home. Large laundry/utility room with pantry . Only minutes to World famous Boca grande and Englewood Beach/manasota key. Enjoy the Florida lifestyle has to experience with boating, fishing, shopping, dining, and over 11 golf courses nearby. Coral Reef Model available with 3 car garage .Pool Packages allowance included 60,000.Have en-suite third pool bath option for additional 15,000 off bedroom 2. This model starting 299,000 on your lot.
New construction
$399,900
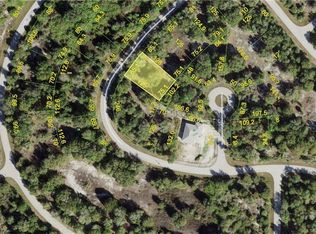
7320 FREEBERG CIRCLE, PORT CHARLOTTE, FL 33981
3beds
1,508sqft
Single Family Residence
Built in 2025
10,160 Square Feet Lot
$-- Zestimate®
$265/sqft
$-- HOA
What's special
Huge lanaiHuge great roomSplit floor planGrand entryAll impact windowsGorgeous walk-in shower
- 514 days
- 228
- 16
Zillow last checked:
Listing updated:
Listed by:
Cheryl Meakins 941-468-8900,
EDGERTON REALTY & DEVELOPMENT,LLC 941-460-1900
Source: Stellar MLS,MLS#: D6139346 Originating MLS: Englewood
Originating MLS: Englewood
Facts & features
Interior
Bedrooms & bathrooms
- Bedrooms: 3
- Bathrooms: 2
- Full bathrooms: 2
Primary bedroom
- Features: Walk-In Closet(s)
- Level: First
- Area: 205.72 Square Feet
- Dimensions: 13.9x14.8
Bedroom 2
- Features: Built-in Closet
- Level: First
- Area: 150.8 Square Feet
- Dimensions: 11.6x13
Bedroom 3
- Features: Built-in Closet
- Level: First
- Area: 150.8 Square Feet
- Dimensions: 11.6x13
Bathroom 1
- Features: Linen Closet
- Level: First
- Area: 78 Square Feet
- Dimensions: 6x13
Balcony porch lanai
- Level: First
- Area: 145.6 Square Feet
- Dimensions: 7x20.8
Dining room
- Level: First
- Area: 132 Square Feet
- Dimensions: 11x12
Great room
- Level: First
- Area: 255.78 Square Feet
- Dimensions: 14.7x17.4
Kitchen
- Level: First
- Area: 144 Square Feet
- Dimensions: 12x12
Laundry
- Features: Built-in Closet
- Level: First
- Area: 50 Square Feet
- Dimensions: 5x10
Heating
- Central, Electric
Cooling
- Central Air
Appliances
- Included: Dishwasher, Disposal, Microwave, Range, Refrigerator
- Laundry: Electric Dryer Hookup, Inside, Laundry Room, Washer Hookup
Features
- Ceiling Fan(s), Coffered Ceiling(s), High Ceilings, Open Floorplan, Solid Wood Cabinets, Stone Counters, Vaulted Ceiling(s), Walk-In Closet(s)
- Flooring: Luxury Vinyl
- Doors: Sliding Doors
- Has fireplace: No
Interior area
- Total structure area: 2,314
- Total interior livable area: 1,508 sqft
Video & virtual tour
Property
Parking
- Total spaces: 3
- Parking features: Garage - Attached
- Attached garage spaces: 3
- Details: Garage Dimensions: 20x28
Features
- Levels: One
- Stories: 1
- Has private pool: Yes
- Pool features: Gunite, In Ground
Lot
- Size: 10,160 Square Feet
Details
- Parcel number: 412108131004
- Zoning: RSF3.5
- Special conditions: None
- Horse amenities: Equine Pool
Construction
Type & style
- Home type: SingleFamily
- Architectural style: Coastal,Florida
- Property subtype: Single Family Residence
Materials
- Block
- Foundation: Slab, Stem Wall
- Roof: Shingle
Condition
- Pre-Construction
- New construction: Yes
- Year built: 2025
Details
- Builder model: Coral reef
Utilities & green energy
- Sewer: Septic Needed
- Water: None, Well Required
- Utilities for property: Electricity Available
Community & HOA
Community
- Pet fee: $0 monthly
- Subdivision: PORT CHARLOTTE SEC 095
HOA
- Has HOA: No
Location
- Region: Port Charlotte
Financial & listing details
- Price per square foot: $265/sqft
- Tax assessed value: $16,500
- Annual tax amount: $524
- Date on market: 12/2/2024
- Cumulative days on market: 627 days
- Listing terms: Cash,Other
- Ownership: Fee Simple
- Total actual rent: 0
- Electric utility on property: Yes
- Road surface type: Asphalt
Estimated market value
Not available
Estimated sales range
Not available
$1,977/mo
Price history
| Date | Event | Price |
|---|---|---|
| 5/23/2026 | Price change | $399,900+5.3%$265/sqft |
Source:  Stellar MLS #D6139346 Report a problem Stellar MLS #D6139346 Report a problem | ||
| 1/5/2026 | Listed for sale | $379,900-2.6%$252/sqft |
Source: Stellar MLS #D6139346 Report a problem | ||
| 5/24/2025 | Listed for sale | $389,900+18.2%$259/sqft |
Source: Stellar MLS #D6139346 Report a problem | ||
| 5/11/2025 | Listing removed | $329,900$219/sqft |
Source: Stellar MLS #D6139346 Report a problem | ||
| 3/11/2025 | Listed for sale | $329,900$219/sqft |
Source: Stellar MLS #D6139346 Report a problem | ||
| 2/1/2025 | Listing removed | $329,900$219/sqft |
Source: Stellar MLS #D6139346 Report a problem | ||
| 12/17/2024 | Price change | $329,900-15.4%$219/sqft |
Source: Stellar MLS #D6139346 Report a problem | ||
| 12/2/2024 | Listed for sale | $389,900+2.6%$259/sqft |
Source: Stellar MLS #D6139346 Report a problem | ||
| 5/20/2024 | Listing removed | $379,900$252/sqft |
Source: Stellar MLS #D6133372 Report a problem | ||
| 11/15/2023 | Listed for sale | $379,900+5327.1%$252/sqft |
Source: Stellar MLS #D6133372 Report a problem | ||
| 3/12/2021 | Sold | $7,000-11.4%$5/sqft |
Source: Stellar MLS #D6112826 Report a problem | ||
| 2/10/2021 | Pending sale | $7,900$5/sqft |
Source: Stellar MLS #D6112826 Report a problem | ||
| 10/3/2020 | Price change | $7,900-12.2%$5/sqft |
Source: EXIT KING REALTY #D6112826 Report a problem | ||
| 6/30/2020 | Listed for sale | $9,000+49.5%$6/sqft |
Source: EXIT KING REALTY #D6112826 Report a problem | ||
| 10/14/2016 | Sold | $6,020-88.5%$4/sqft |
Source: Public Record Report a problem | ||
| 10/11/2005 | Sold | $52,500+5150%$35/sqft |
Source: Public Record Report a problem | ||
| 3/5/2003 | Sold | $1,000$1/sqft |
Source: Public Record Report a problem | ||
Public tax history
| Year | Property taxes | Tax assessment |
|---|---|---|
| 2025 | $649 +19.8% | $14,025 |
| 2024 | $541 +3.3% | $14,025 +6.5% |
| 2023 | $524 +6.4% | $13,175 +3.3% |
| 2022 | $493 +36.3% | $12,751 +188.5% |
| 2021 | $361 +26.8% | $4,420 +4% |
| 2020 | $285 +0.8% | $4,250 |
| 2019 | $283 +24.8% | $4,250 |
| 2018 | $227 | $4,250 |
| 2017 | $227 +0.7% | $4,250 +37.7% |
| 2016 | $225 +8.3% | $3,086 +10% |
| 2015 | $208 +3.1% | $2,805 +10% |
| 2014 | $201 +350.7% | $2,550 +6.2% |
| 2013 | $45 +8.3% | $2,401 -31.1% |
| 2012 | $41 -30.5% | $3,485 |
| 2011 | $59 -19.3% | $3,485 -18% |
| 2010 | $74 -32.1% | $4,250 -36.7% |
| 2009 | $108 | $6,715 |
Find assessor info on the county website
Monthly payment
Est. payment
Payment breakdown
Explore the cost of this home by adjusting the details. Changes won't be saved.Climate risks
Neighborhood: 33981
Similar homes
- $399,9003 bd2 ba1.6k sqft7197 TREADWAY ROAD, PORT CHARLOTTE, FL 33981New Construction
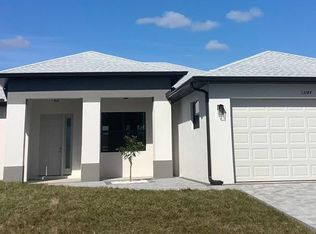
 MLS ID #D6146614, Cheryl Meakins, EDGERTON REALTY & DEVELOPMENT,LLC. Stellar MLS
 - $449,9003 bd3 ba1.7k sqft7194 PINEDALE DRIVE, PORT CHARLOTTE, FL 33981New Construction
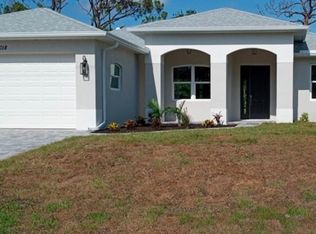 MLS ID #D6146606, Cheryl Meakins, EDGERTON REALTY & DEVELOPMENT,LLC. Stellar MLS
 - $359,9004 bd2 ba1.5k sqft12025 CLARENDON AVENUE, PORT CHARLOTTE, FL 33981New Construction
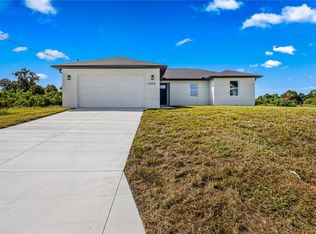 MLS ID #TB8511833, Sady Tejeda Perez, HOME PRIME REALTY LLC. Stellar MLS
 - $439,9003 bd2 ba1.4k sqft7227 PINEDALE DRIVE, PORT CHARLOTTE, FL 33981New Construction
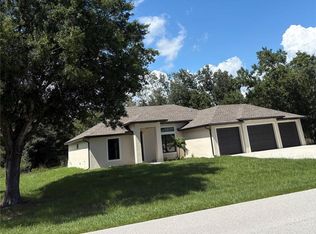 MLS ID #D6148740, Cheryl Meakins, EDGERTON REALTY & DEVELOPMENT,LLC. Stellar MLS
 - $389,9003 bd2 ba1.6k sqft13379 BOUVARDIA LANE, PORT CHARLOTTE, FL 33981New ConstructionMLS ID #C7531687, Chad McCrory, RE/MAX HARBOR REALTY. Stellar MLS
- $345,0002 bd4 ba1.7k sqft13565 JERONIMO LANE, PORT CHARLOTTE, FL 33981For SaleMLS ID #O6449698, Ludy Lopez Gomez, MY REALTY GROUP, LLC.. Stellar MLS
- $389,0003 bd3 ba1.6k sqft13353 GORMAN AVENUE, PORT CHARLOTTE, FL 33981New ConstructionMLS ID #D6145076, Maria Mora Munoz, PARADISE EXCLUSIVE REAL ESTATE. Stellar MLS
- $304,9004 bd2 ba1.6k sqft14097 CLARISSA LANE, PORT CHARLOTTE, FL 33981For SaleMLS ID #S5159850, Adan Ordonez, ADAN INVESTMENTS REAL ESTATE GROUP, PLLC. Stellar MLS
- $385,0003 bd2 ba1.7k sqft200 REDWOOD ROAD, ROTONDA WEST, FL 33947For SaleMLS ID #A4708367, Ilona Davidovich, CHIC PROPERTIES II LLC. Stellar MLS
- $359,0003 bd2 ba1.5k sqft14265 FORT MYERS AVENUE, PORT CHARLOTTE, FL 33981New ConstructionMLS ID #O6447884, Steven Koleno, BEYCOME OF FLORIDA LLC. Stellar MLS
- $409,0003 bd2 ba1.6k sqft9487 ROSEBUD CIRCLE, PORT CHARLOTTE, FL 33981For SaleMLS ID #TB8519072, David Kasyanchik, BHHS FLORIDA PROPERTIES GROUP. Stellar MLS
- $369,0003 bd2 ba1.6k sqft497 BOUNDARY BLVD, ROTONDA WEST, FL 33947For SaleMLS ID #D6149217, Cheryl Meakins, EDGERTON REALTY & DEVELOPMENT,LLC. Stellar MLS
- $399,9004 bd3 ba2k sqft13409 GAINESVILLE AVENUE, PORT CHARLOTTE, FL 33981New ConstructionStellar MLS
- $449,0003 bd2 ba1.6k sqft8099 WALBERT STREET, PORT CHARLOTTE, FL 33981For SaleMLS ID #D6134112, Alicia Hartland, MICHAEL SAUNDERS & COMPANY. Stellar MLS
- $479,0003 bd2 ba1.8k sqft14464 FORT MYERS AVENUE, PORT CHARLOTTE, FL 33981For SaleMLS ID #C7531419, Jennifer Taylor, RE/MAX ALLIANCE GROUP. Stellar MLS
- $419,9993 bd3 ba2.2k sqft5555 VERACRUZ TERRACE, PORT CHARLOTTE, FL 33981New ConstructionMLS ID #TB8488632, Daniela Moncho Vera, HOME PRIME REALTY LLC. Stellar MLS
- $345,0003 bd2 ba1.9k sqft9245 ZORN STREET, PORT CHARLOTTE, FL 33981For SaleMLS ID #C7513712, Margaret Mardis, RE/MAX PALM REALTY. Stellar MLS
- $499,0003 bd2 ba1.7k sqft14361 FORT MYERS AVENUE, PORT CHARLOTTE, FL 33981For SaleMLS ID #C7521694, Matthew Patterson, KW PEACE RIVER PARTNERS. Stellar MLS
- $384,9003 bd2 ba1.5k sqft273 ANTIS DRIVE, ROTONDA WEST, FL 33947New ConstructionMLS ID #O6341756, Carolina Bolivar Toro, INMO BROKERS GROUP, LLC.. Stellar MLS
- $299,9904 bd2 ba1.6k sqft13335 HOLTVILLE AVENUE, PORT CHARLOTTE, FL 33981For SaleMLS ID #S5154628, Adan Ordonez, ADAN INVESTMENTS REAL ESTATE GROUP, PLLC. Stellar MLS
