NEW CONSTRUCTION with POND VIEWS & IMPACT WINDOWS! Discover modern coastal living in this BRAND NEW-MOVE IN READY 3-bedroom, 2-bath home located at Rotonda Lakes community. This beautifully designed residence offers almost 10 foot ceilings, open-concept layout filled with natural light and IMPACT WINDOWS and Doors, Luxury patio door with 3 panels and full opening.Luxury tall interior doors. . The gourmet kitchen features premium cabinetry, stone countertops, stainless steel appliances, and a spacious island. The owner’s suite includes a luxurious en-suite bath with dual vanities and a walk-in shower , while two additional bedrooms provide flexible living options. Situated on an oversized lot with plenty of room to add a pool or create your dream backyard, this home combines style, comfort, and functionality. Custom two-car garage with a Tesla charging station and an 8-foot garage door. Driveway and walkway designed with pavers. The house features energy-efficient construction with spray foam insulation. Rotonda Golf & Country Club –Englewood Beach – A short drive to clear sands and stunning Gulf sunsets. Boca Grande – Renowned for its beautiful beaches, world-class fishing, and island charm. Shopping & Dining – Conveniently close to shops, restaurants, and main roadways for easy travel throughout the area. With its modern layout, upscale finishes, and excellent location, this upcoming home offers everything you’ve been looking for. Don’t miss the chance to own a brand-new home in beautiful Rotonda.
New construction
$384,900
273 ANTIS DRIVE, ROTONDA WEST, FL 33947
3beds
1,590sqft
Single Family Residence
Built in 2024
7,661 Square Feet Lot
$375,500 Zestimate®
$242/sqft
$10/mo HOA
What's special
Spacious islandModern layoutUpscale finishesLuxury tall interior doorsPremium cabinetryGourmet kitchenOversized lot
- 69 days |
- 46 |
- 3 |
Zillow last checked:
Listing updated:
Listed by:
Carolina Bolivar Toro 321-318-6644,
INMO BROKERS GROUP, LLC. 877-466-6477
Source: Stellar MLS,MLS#: O6341756 Originating MLS: Orlando Regional
Originating MLS: Orlando Regional
Facts & features
Interior
Bedrooms & bathrooms
- Bedrooms: 3
- Bathrooms: 2
- Full bathrooms: 2
Primary bedroom
- Features: Ceiling Fan(s), Pantry, En Suite Bathroom, Exhaust Fan, Rain Shower Head, Walk-In Closet(s)
- Level: First
- Area: 210.8 Square Feet
- Dimensions: 12.4x17
Bedroom 1
- Features: Built-in Closet
- Level: First
- Area: 122 Square Feet
- Dimensions: 10x12.2
Bedroom 2
- Features: Built-in Closet
- Level: First
- Area: 122 Square Feet
- Dimensions: 10x12.2
Primary bathroom
- Features: Walk-In Closet(s)
- Level: First
- Area: 66 Square Feet
- Dimensions: 6x11
Bathroom 2
- Features: Built-in Closet
- Level: First
- Area: 120 Square Feet
- Dimensions: 10x12
Family room
- Features: Dual Closets
- Level: First
- Area: 162.84 Square Feet
- Dimensions: 11.8x13.8
Kitchen
- Features: Storage Closet
- Level: First
- Area: 176 Square Feet
- Dimensions: 11x16
Living room
- Level: First
- Area: 55 Square Feet
- Dimensions: 5x11
Heating
- Central
Cooling
- Central Air
Appliances
- Included: Dishwasher, Disposal, Electric Water Heater, Microwave, Range, Refrigerator
- Laundry: Laundry Room
Features
- Ceiling Fan(s), High Ceilings, Kitchen/Family Room Combo, Open Floorplan, Smart Home, Thermostat, Walk-In Closet(s)
- Flooring: Luxury Vinyl
- Doors: Sliding Doors
- Windows: Window Treatments
- Has fireplace: No
Interior area
- Total structure area: 2,300
- Total interior livable area: 1,590 sqft
Video & virtual tour
Property
Parking
- Total spaces: 2
- Parking features: Garage
- Garage spaces: 2
Features
- Levels: One
- Stories: 1
- Exterior features: Garden, Rain Gutters
- Has view: Yes
- View description: Pond
- Has water view: Yes
- Water view: Pond
Lot
- Size: 7,661 Square Feet
Details
- Parcel number: 412118379014
- Zoning: RSF5
- Special conditions: None
Construction
Type & style
- Home type: SingleFamily
- Property subtype: Single Family Residence
Materials
- Block, Concrete
- Foundation: Slab
- Roof: Shingle
Condition
- Completed
- New construction: Yes
- Year built: 2024
Details
- Builder model: Verenice
- Builder name: Moio Homes Construction LLC
Utilities & green energy
- Sewer: Public Sewer
- Water: Canal/Lake For Irrigation
- Utilities for property: Cable Available, Electricity Connected, Sewer Connected, Water Connected
Community & HOA
Community
- Features: Deed Restrictions, Dog Park, Golf Carts OK, Golf, Park, Playground
- Pet fee: $0 monthly
- Subdivision: ROTONDA LAKES
HOA
- Has HOA: Yes
- HOA fee: $10 monthly
- HOA name: Sara
- HOA phone: 941-307-6053
Location
- Region: Rotonda West
Financial & listing details
- Price per square foot: $242/sqft
- Tax assessed value: $28,000
- Annual tax amount: $606
- Date on market: 9/8/2025
- Cumulative days on market: 269 days
- Ownership: Fee Simple
- Total actual rent: 0
- Electric utility on property: Yes
- Road surface type: Paved
Estimated market value
$375,500
$357,000 - $394,000
$2,141/mo
Price history
| Date | Event | Price |
|---|---|---|
| 6/8/2026 | Listed for sale | $384,900$242/sqft |
Source:  Stellar MLS #O6341756 Report a problem Stellar MLS #O6341756 Report a problem | ||
| 6/1/2026 | Listing removed | $384,900$242/sqft |
Source: Stellar MLS #O6341756 Report a problem | ||
| 4/16/2026 | Price change | $384,900-3.3%$242/sqft |
Source: Stellar MLS #O6341756 Report a problem | ||
| 1/6/2026 | Price change | $398,000-5%$250/sqft |
Source: Stellar MLS #O6341756 Report a problem | ||
| 9/16/2025 | Price change | $419,000+5%$264/sqft |
Source: Stellar MLS #O6341756 Report a problem | ||
| 9/8/2025 | Listed for sale | $399,000+1073.5%$251/sqft |
Source: Stellar MLS #O6341756 Report a problem | ||
| 6/14/2023 | Sold | $34,000+74.4%$21/sqft |
Source: Public Record Report a problem | ||
| 1/18/2015 | Listing removed | $19,500$12/sqft |
Source: Pelican's Nest Realty Services #214008741 Report a problem | ||
| 2/26/2014 | Listed for sale | $19,500+30%$12/sqft |
Source: Pelican's Nest Realty Services #214008741 Report a problem | ||
| 1/16/2004 | Sold | $15,000$9/sqft |
Source: Public Record Report a problem | ||
Public tax history
| Year | Property taxes | Tax assessment |
|---|---|---|
| 2025 | $611 +0.7% | $23,800 |
| 2024 | $607 +11% | $23,800 +59.6% |
| 2023 | $547 +10.2% | $14,914 +10% |
| 2022 | $496 +20.5% | $13,558 +10% |
| 2021 | $411 +3.7% | $12,325 +3.6% |
| 2020 | $397 -5.4% | $11,900 -8.7% |
| 2019 | $419 +6.4% | $13,027 +10% |
| 2018 | $394 | $11,843 -3.9% |
| 2017 | $394 +4.9% | $12,325 +25.9% |
| 2016 | $376 +3.9% | $9,787 +10% |
| 2015 | $362 +5.3% | $8,897 +10% |
| 2014 | $343 +166.5% | $8,088 +16.7% |
| 2013 | $129 +8.2% | $6,928 -31.3% |
| 2012 | $119 -30.7% | $10,089 |
| 2011 | $172 -32.1% | $10,089 -31% |
| 2010 | $253 -30.2% | $14,622 -35% |
| 2009 | $363 | $22,495 |
Find assessor info on the county website
Monthly payment
Est. payment
Payment breakdown
Explore the cost of this home by adjusting the details. Changes won't be saved.Climate risks
Neighborhood: 33947
Nearby schools
GreatSchools rating
- 6/10Myakka River Elementary SchoolGrades: PK-5Distance: 2.8 mi
- 7/10L. A. Ainger Middle SchoolGrades: 6-8Distance: 2.5 mi
- 5/10Lemon Bay High SchoolGrades: 9-12Distance: 5.3 mi
- $23,0007,840 sqft271 Antis Dr, Rotonda West, FL 33947Off Market

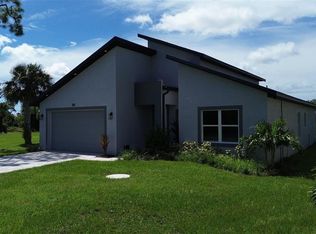
- $384,9004 bd2 ba1.6k sqft275 Antis Dr, Rotonda West, FL 33947New Construction
- $23,000-- bd-- ba-- sqft269 Antis Dr, Rotonda West, FL 33947Off Market
- $16,0007,662 sqft277 Antis Dr, Rotonda West, FL 33947Off Market

- $29,000-- bd-- ba-- sqft277 Antis Dr, Rotonda West, FL 33947Off Market
- $23,0009,112 sqft267 Antis Dr, Rotonda West, FL 33947Off Market
- $374,9003 bd2 ba1.7k sqft276 Antis Dr, Rotonda West, FL 33947Sold
- $23,0007,749 sqft270 Antis Dr, Rotonda West, FL 33947Off Market
A local agent can set up tours, give advice and negotiate with sellers.
A local lender can help you make sure your offer is ready when you are.
Similar homes
- $384,9004 bd2 ba1.6k sqft275 ANTIS DRIVE, ROTONDA WEST, FL 33947New Construction
 MLS ID #O6342636, Carolina Bolivar Toro, INMO BROKERS GROUP, LLC.. Stellar MLS
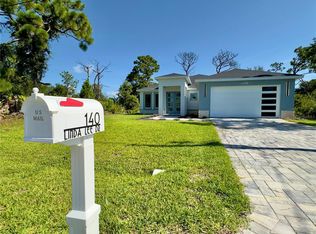
 - $379,9003 bd3 ba1.9k sqft140 LINDA LEE DRIVE, ROTONDA WEST, FL 33947New Construction
 MLS ID #O6427938, Daniel Pavel, WRA BUSINESS & REAL ESTATE. Stellar MLS
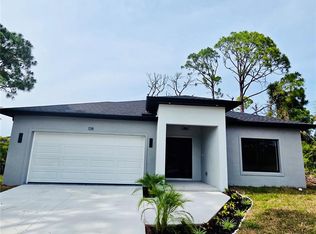
 - $324,7003 bd2 ba1.6k sqft138 INGRAM BOULEVARD, ROTONDA WEST, FL 33947New Construction
 MLS ID #A4694060, Genesis Roque, LA ROSA REALTY LLC. Stellar MLS
 - $359,0003 bd2 ba1.6k sqft9309 ZORN STREET, PORT CHARLOTTE, FL 33981New Construction
 MLS ID #O6431767, Steven Koleno, BEYCOME OF FLORIDA LLC. Stellar MLS
 - $359,9004 bd2 ba1.5k sqft12025 CLARENDON AVENUE, PORT CHARLOTTE, FL 33981New ConstructionMLS ID #TB8511833, Sady Tejeda Perez, HOME PRIME REALTY LLC. Stellar MLS
- $399,0003 bd2 ba1.6k sqft7197 TREADWAY ROAD, PORT CHARLOTTE, FL 33981New ConstructionMLS ID #D6146614, Cheryl Meakins, EDGERTON REALTY & DEVELOPMENT,LLC. Stellar MLS
- $399,9003 bd2 ba1.5k sqft7320 FREEBERG CIRCLE, PORT CHARLOTTE, FL 33981New ConstructionMLS ID #D6139346, Cheryl Meakins, EDGERTON REALTY & DEVELOPMENT,LLC. Stellar MLS
- $365,0003 bd2 ba1.6k sqft9262 GENESEE STREET, PORT CHARLOTTE, FL 33981New ConstructionMLS ID #O6411251, Steven Koleno, BEYCOME OF FLORIDA LLC. Stellar MLS
- $394,0004 bd2 ba1.6k sqft9245 BOCA GRANDE AVENUE, ENGLEWOOD, FL 34224New ConstructionMLS ID #N6144326, Alex Solovyev, EXCELLENT CHOICE REALTY, LLC. Stellar MLS
- $262,0002 bd2 ba1.4k sqft75 ANNAPOLIS LANE, ROTONDA WEST, FL 33947For SaleMLS ID #C7492843, Federico Burger, REALTY HUB. Stellar MLS
- $394,5003 bd2 ba1.8k sqft1713 WALDEN COURT, ENGLEWOOD, FL 34224For SaleMLS ID #W7873655, Derek Venema, LAST FRONTIER REAL ESTATE & IN. Stellar MLS
- $369,0003 bd2 ba1.9k sqft9245 ZORN STREET, PORT CHARLOTTE, FL 33981For SaleMLS ID #C7513712, Margaret Mardis, RE/MAX PALM REALTY. Stellar MLS
- $385,0003 bd3 ba1.9k sqft12133 FEDERAL AVENUE, PORT CHARLOTTE, FL 33953For SaleMLS ID #A4693146, Vitaliy Maslo, REALTY ONE GROUP MVP. Stellar MLS
- $314,9904 bd2 ba1.6k sqft13335 HOLTVILLE AVENUE, PORT CHARLOTTE, FL 33981For SaleMLS ID #S5154628, Adan Ordonez, ADAN INVESTMENTS REAL ESTATE GROUP, PLLC. Stellar MLS
- $360,0004 bd3 ba1.6k sqft8 CLEAT COURT, PLACIDA, FL 33946New ConstructionMLS ID #A4678542, Jannett Mosqueda, HUSTLE BEES REALTY LLC. Stellar MLS
- $415,9004 bd3 ba2k sqft13409 GAINESVILLE AVENUE, PORT CHARLOTTE, FL 33981New ConstructionStellar MLS
- $449,9003 bd3 ba1.7k sqft7194 PINEDALE DRIVE, PORT CHARLOTTE, FL 33981New ConstructionMLS ID #D6146606, Cheryl Meakins, EDGERTON REALTY & DEVELOPMENT,LLC. Stellar MLS
- $388,0003 bd2 ba1.7k sqft12125 MADRID AVENUE, NORTH PORT, FL 34287For SaleMLS ID #TB8518039, Marat Bagaev, BEACHFRONT REALTY INC. Stellar MLS
- $319,9004 bd2 ba1.6k sqft8169 OLSEN STREET, PORT CHARLOTTE, FL 33981New ConstructionMLS ID #O6393437, Rene Guillen Portillo, LA ROSA REALTY CW PROPERTIES L. Stellar MLS
- $305,0004 bd2 ba1.6k sqft14108 CHESSWOOD LANE, PORT CHARLOTTE, FL 33981New ConstructionMLS ID #O6341943, Rene Guillen Portillo, LA ROSA REALTY CW PROPERTIES L. Stellar MLS
