Brand new 4/2/2 home in a central location in Englewood, with quick and easy access to Winchester Blvd corridor, Englewood beach and local amenities. Contemporary design breathes functionality and flexibility with plenty of light and head room. 4th bedroom can be used as a Den, Office or Guest Bedroom. This home features high ceilings and porcelain tile with 8' doors throughout, Stainless Steel appliances, quartz countertops, soft close cabinet hardware, walk in pantry, separate dining room, and more. Large laundry room offers coat rack and storage cabinet, sink and an additional storage closet. Other features include gutters all around, rear covered porch, impact windows, epoxy flooring in the garage, pavered driveway, and plenty of room for a future pool. Less that 6 mies to Englewood Beach, 10 miles to Wellen Park and 10 miles to Boca Grande, this location is central and convenient. Schedule your private tour today!
New construction
Price cut: $5K (6/20)
$394,000
9245 BOCA GRANDE AVENUE, ENGLEWOOD, FL 34224
4beds
1,689sqft
:
Get pre-qualified$2,588/mo
Single Family Residence
Built in 2026
9,961 Square Feet Lot
$385,400 Zestimate®
$233/sqft
$-- HOA
What's special
Rear covered porchQuartz countertopsHigh ceilingsPorcelain tileAdditional storage closetContemporary designSeparate dining room
- 91 days |
- 208 |
- 16 |
Zillow last checked:
Listing updated:
Listed by:
Alex Solovyev 941-408-4400,
EXCELLENT CHOICE REALTY, LLC 941-412-6477
Source: Stellar MLS,MLS#: N6144326 Originating MLS: Venice
Originating MLS: Venice
Facts & features
Interior
Bedrooms & bathrooms
- Bedrooms: 4
- Bathrooms: 2
- Full bathrooms: 2
Primary bedroom
- Features: Walk-In Closet(s)
- Level: First
- Area: 192 Square Feet
- Dimensions: 12x16
Bedroom 2
- Features: Built-in Closet
- Level: First
- Area: 132 Square Feet
- Dimensions: 12x11
Bedroom 3
- Features: Built-in Closet
- Level: First
- Area: 132 Square Feet
- Dimensions: 12x11
Bedroom 4
- Features: Built-in Closet
- Level: First
- Area: 120 Square Feet
- Dimensions: 10x12
Primary bathroom
- Features: Dual Sinks, En Suite Bathroom, Exhaust Fan, Shower No Tub, Stone Counters
- Level: First
- Area: 108 Square Feet
- Dimensions: 9x12
Bathroom 2
- Features: Exhaust Fan, Shower No Tub
- Level: First
- Area: 60 Square Feet
- Dimensions: 6x10
Foyer
- Level: First
- Area: 42 Square Feet
- Dimensions: 6x7
Kitchen
- Features: Stone Counters, Pantry
- Level: First
- Area: 120 Square Feet
- Dimensions: 10x12
Laundry
- Features: Built-in Closet
- Level: First
- Area: 82.5 Square Feet
- Dimensions: 5.5x15
Living room
- Level: First
- Area: 195 Square Feet
- Dimensions: 13x15
Heating
- Central, Electric
Cooling
- Central Air
Appliances
- Included: Dishwasher, Disposal, Electric Water Heater, Microwave, Range, Refrigerator
- Laundry: Electric Dryer Hookup, Inside, Laundry Closet, Laundry Room, Washer Hookup
Features
- Built-in Features, High Ceilings, Solid Surface Counters, Solid Wood Cabinets, Split Bedroom, Thermostat, Tray Ceiling(s), Walk-In Closet(s)
- Flooring: Porcelain Tile
- Doors: Sliding Doors
- Has fireplace: No
Interior area
- Total structure area: 2,433
- Total interior livable area: 1,689 sqft
Property
Parking
- Total spaces: 2
- Parking features: Driveway, Garage Door Opener, Ground Level
- Attached garage spaces: 2
- Has uncovered spaces: Yes
- Details: Garage Dimensions: 19x19
Features
- Levels: One
- Stories: 1
- Patio & porch: Covered, Porch, Rear Porch
- Exterior features: Rain Gutters
Lot
- Size: 9,961 Square Feet
- Features: Cleared
Details
- Parcel number: 412010130006
- Zoning: RSF3.5
- Special conditions: None
Construction
Type & style
- Home type: SingleFamily
- Property subtype: Single Family Residence
Materials
- Block, Concrete, Stucco
- Foundation: Slab
- Roof: Shingle
Condition
- Completed
- New construction: Yes
- Year built: 2026
Utilities & green energy
- Sewer: Septic Tank
- Water: Well
- Utilities for property: BB/HS Internet Available, Cable Available
Community & HOA
Community
- Pet fee: $0 monthly
- Subdivision: PORT CHARLOTTE SEC 084
HOA
- Has HOA: No
Location
- Region: Englewood
Financial & listing details
- Price per square foot: $233/sqft
- Tax assessed value: $18,000
- Annual tax amount: $608
- Date on market: 5/13/2026
- Cumulative days on market: 39 days
- Listing terms: Cash,Conventional,FHA,VA Loan
- Ownership: Fee Simple
- Total actual rent: 0
- Road surface type: Asphalt
Estimated market value
$385,400
$366,000 - $405,000
$1,989/mo
Price history
| Date | Event | Price |
|---|---|---|
| 6/20/2026 | Price change | $394,000-1.3%$233/sqft |
Source:  Stellar MLS #N6144326 Report a problem Stellar MLS #N6144326 Report a problem | ||
| 5/25/2026 | Price change | $399,000-7.2%$236/sqft |
Source: Stellar MLS #N6144326 Report a problem | ||
| 5/13/2026 | Listed for sale | $429,900+329.9%$255/sqft |
Source: Stellar MLS #N6144326 Report a problem | ||
| 11/7/2024 | Sold | $100,000+640.7%$59/sqft |
Source: Public Record Report a problem | ||
| 1/5/2021 | Sold | $13,500-10%$8/sqft |
Source: Public Record Report a problem | ||
| 12/7/2020 | Pending sale | $15,000$9/sqft |
Source: KELLER WILLIAMS REALTY GOLD #D6115194 Report a problem | ||
| 12/3/2020 | Listed for sale | $15,000+42.9%$9/sqft |
Source: KELLER WILLIAMS REALTY GOLD #D6115194 Report a problem | ||
| 8/14/2018 | Sold | $10,500$6/sqft |
Source: Public Record Report a problem | ||
| 7/26/2018 | Pending sale | $10,500$6/sqft |
Source: Coldwell Banker Sunstar Realty #D6101509 Report a problem | ||
| 7/19/2018 | Listed for sale | $10,500$6/sqft |
Source: COLDWELL BANKER SUNSTAR REALTY #D6101509 Report a problem | ||
Public tax history
| Year | Property taxes | Tax assessment |
|---|---|---|
| 2025 | $608 +20.7% | $15,300 |
| 2024 | $504 +1.7% | $15,300 +9.1% |
| 2023 | $495 +7.6% | $14,025 +10% |
| 2022 | $460 +35.8% | $12,750 +157.3% |
| 2021 | $339 +27.5% | $4,956 +10% |
| 2020 | $266 -0.3% | $4,505 |
| 2019 | $267 +30.8% | $4,505 +20.6% |
| 2018 | $204 | $3,735 -12.1% |
| 2017 | $204 +1.1% | $4,250 +37.7% |
| 2016 | $202 +3.1% | $3,086 +10% |
| 2015 | $196 +3.3% | $2,805 +10% |
| 2014 | $189 +323.9% | $2,550 +6.2% |
| 2013 | $45 +8.3% | $2,401 -43.5% |
| 2012 | $41 -43% | $4,249 |
| 2011 | $72 -18% | $4,249 -16.7% |
| 2010 | $88 -19.5% | $5,100 -25% |
| 2009 | $110 | $6,800 |
Find assessor info on the county website
Monthly payment
Est. payment
Payment breakdown
Explore the cost of this home by adjusting the details. Changes won't be saved.Climate risks
Neighborhood: 34224
Nearby schools
GreatSchools rating
- 8/10Vineland Elementary SchoolGrades: PK-5Distance: 1.4 mi
- 7/10L. A. Ainger Middle SchoolGrades: 6-8Distance: 1.3 mi
- 5/10Lemon Bay High SchoolGrades: 9-12Distance: 2.1 mi
Schools provided by the listing agent
- Elementary: Vineland Elementary
- Middle: L.A. Ainger Middle
- High: Lemon Bay High
Source: Stellar MLS. This data may not be complete. We recommend contacting the local school district to confirm school assignments for this home.
- $18,000-- bd-- ba-- sqft9253 Boca Grande Ave, Englewood, FL 34224Off Market
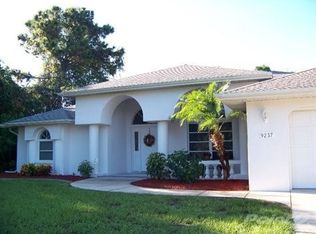
- $388,5003 bd3 ba2.4k sqft9237 Boca Grande Ave, Englewood, FL 34224Off Market
- $329,3003 bd3 ba1.9k sqft9244 Steubenville Ave, Englewood, FL 34224Off Market
- $317,0003 bd2 ba1.8k sqft9252 Steubenville Ave, Englewood, FL 34224Off Market
- $268,1002 bd2 ba1.2k sqft9236 Steubenville Ave, Englewood, FL 34224Off Market
- $470,5003 bd2 ba2.8k sqft9229 Boca Grande Ave, Englewood, FL 34224Off Market
- $380,0003 bd2 ba1.9k sqft9269 Boca Grande Ave, Englewood, FL 34224Sold
- $232,9003 bd2 ba1.4k sqft9228 Steubenville Ave, Englewood, FL 34224Off Market
A local agent can set up tours, give advice and negotiate with sellers.
A local lender can help you make sure your offer is ready when you are.
Similar homes
- $429,9004 bd2 ba1.5k sqft9174 BENSONHURST LANE, ENGLEWOOD, FL 34224New Construction
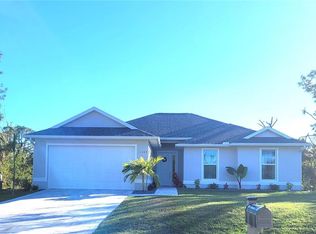
 MLS ID #D6137826, Marie Mills, COASTAL PREMIER PROPERTIES. Stellar MLS
 - $326,9004 bd2 ba1.6k sqft7114 SUNNYBROOK BOULEVARD, ENGLEWOOD, FL 34224For Sale
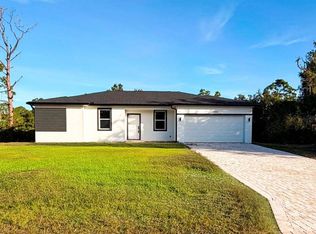 MLS ID #S5151159, Adan Ordonez, ADAN INVESTMENTS REAL ESTATE GROUP, PLLC. Stellar MLS
 - $399,0003 bd2 ba1.6k sqft7197 TREADWAY ROAD, PORT CHARLOTTE, FL 33981New Construction
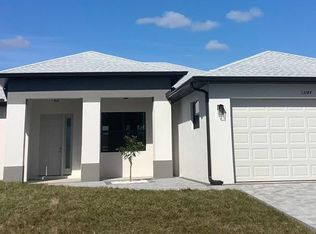 MLS ID #D6146614, Cheryl Meakins, EDGERTON REALTY & DEVELOPMENT,LLC. Stellar MLS
 - $359,9004 bd2 ba1.5k sqft12025 CLARENDON AVENUE, PORT CHARLOTTE, FL 33981New Construction
 MLS ID #TB8511833, Sady Tejeda Perez, HOME PRIME REALTY LLC. Stellar MLS
 - $403,0003 bd2 ba1.8k sqft26 CLINTWOOD AVENUE, ENGLEWOOD, FL 34223For SaleMLS ID #TB8441937, Dan Lanhaus, DALTON WADE INC. Stellar MLS
- $359,0003 bd2 ba1.6k sqft9309 ZORN STREET, PORT CHARLOTTE, FL 33981New ConstructionMLS ID #O6431767, Steven Koleno, BEYCOME OF FLORIDA LLC. Stellar MLS
- $384,9004 bd2 ba1.6k sqft275 ANTIS DRIVE, ROTONDA WEST, FL 33947New ConstructionMLS ID #O6342636, Carolina Bolivar Toro, INMO BROKERS GROUP, LLC.. Stellar MLS
- $319,9502 bd2 ba1.5k sqft8141 SHORE LAKE DRIVE, ENGLEWOOD, FL 34224For SaleMLS ID #A4690178, Jason Van Cleave, FINE PROPERTIES. Stellar MLS
- $379,9003 bd3 ba1.9k sqft140 LINDA LEE DRIVE, ROTONDA WEST, FL 33947New ConstructionMLS ID #O6427938, Daniel Pavel, WRA BUSINESS & REAL ESTATE. Stellar MLS
- $399,9003 bd2 ba1.5k sqft7320 FREEBERG CIRCLE, PORT CHARLOTTE, FL 33981New ConstructionMLS ID #D6139346, Cheryl Meakins, EDGERTON REALTY & DEVELOPMENT,LLC. Stellar MLS
- $399,0004 bd2 ba1.8k sqft1317 BISCAYNE DRIVE, PORT CHARLOTTE, FL 33953New ConstructionMLS ID #A4695658, John Capua, XCELLENCE. Stellar MLS
- $384,9003 bd2 ba1.5k sqft273 ANTIS DRIVE, ROTONDA WEST, FL 33947New ConstructionMLS ID #O6341756, Carolina Bolivar Toro, INMO BROKERS GROUP, LLC.. Stellar MLS
- $325,9004 bd2 ba1.6k sqft14188 GABLES AVENUE, PORT CHARLOTTE, FL 33953New ConstructionMLS ID #C7528787, Brian Helgemo, COMPASS FLORIDA. Stellar MLS
- $525,0003 bd2 ba1.8k sqft218 COUGAR WAY, ROTONDA WEST, FL 33947For SaleMLS ID #D6148003, Danny Cornell, BRETT BARBER & COMPANY REAL ES. Stellar MLS
- $320,0004 bd2 ba1.6k sqft1153 Chalmer Ter, Port Charlotte, FL 33953New Construction
 MLS ID #2026033847, Dirimo Chourio, Vesta Realty LLC. Florida Gulf Coast MLS
 - $449,9003 bd3 ba1.7k sqft7194 PINEDALE DRIVE, PORT CHARLOTTE, FL 33981New ConstructionMLS ID #D6146606, Cheryl Meakins, EDGERTON REALTY & DEVELOPMENT,LLC. Stellar MLS
- $385,0003 bd3 ba1.9k sqft12133 FEDERAL AVENUE, PORT CHARLOTTE, FL 33953For SaleMLS ID #A4693146, Vitaliy Maslo, REALTY ONE GROUP MVP. Stellar MLS
- $450,0004 bd3 ba2k sqft2607 SEAGULL LANE, NORTH PORT, FL 34286New ConstructionMLS ID #O6431739, Patricia Zimath, LLC, CHARLES RUTENBERG REALTY ORLANDO. Stellar MLS
- $415,9004 bd3 ba2k sqft13409 GAINESVILLE AVENUE, PORT CHARLOTTE, FL 33981New ConstructionStellar MLS
- $355,0003 bd2 ba1.6k sqft9 BUNKER PLACE, ROTONDA WEST, FL 33947New ConstructionMLS ID #N6142020, Regina Melman, RE/MAX PALM REALTY OF VENICE. Stellar MLS
