**No flood zone, double lot, custom built by Southwest Florida Dream Builders** This home is PACKED with high end amenities such as beautiful granite countertops, maple wood cabinets, luxury vinyl plank floors, and prairie grid hurricane impact glass throughout the whole house. Entry, great room tray ceiling, and lanai all have wooden inlays. Home is furnished and ready for move-in or to use for rental opportunities. From the moment you walk in you are greeted with a STUNNING view to your lanai area and oversized fenced in backyard through 8ft tall disappearing sliders in this open floor plan design. An oversized island and breakfast bar provides the perfect space to prepare meals and entertain. The dining room is separate from the nook/sitting area; which is situated off the kitchen and framed by a large aquarium window. The master bedroom features yet another way to access the lanai out of 8 ft tall french doors with internalized blinds. Dual sinks in the master bath and a large walk in shower. Enjoy the Florida lifestyle on your covered lanai with a grilling pass-through for optimum airflow. The 3rd car garage is a must have for anyone needing additional storage space or an out of the way area for extra cars or recreational vehicles. Walking distance to LA Ainger Middle School and Vineland Elementary. Secure your piece of paradise today!
For sale
$525,000
218 COUGAR WAY, ROTONDA WEST, FL 33947
3beds
1,812sqft
Single Family Residence
Built in 2021
0.34 Acres Lot
$-- Zestimate®
$290/sqft
$16/mo HOA
What's special
Beautiful granite countertopsOpen floor plan designDouble lotLuxury vinyl plank floorsGreat room tray ceilingLarge walk in showerMaple wood cabinets
- 59 days
- 184
- 2
Zillow last checked:
Listing updated:
Listed by:
Danny Cornell 941-662-0833,
BRETT BARBER & COMPANY REAL ES 941-474-7121
Source: Stellar MLS,MLS#: D6148003 Originating MLS: Englewood
Originating MLS: Englewood
Facts & features
Interior
Bedrooms & bathrooms
- Bedrooms: 3
- Bathrooms: 2
- Full bathrooms: 2
Primary bedroom
- Features: Ceiling Fan(s), Walk-In Closet(s)
- Level: First
- Area: 270 Square Feet
- Dimensions: 15x18
Bedroom 2
- Features: Ceiling Fan(s), Built-in Closet
- Level: First
- Area: 168 Square Feet
- Dimensions: 12x14
Bedroom 3
- Features: Ceiling Fan(s), Walk-In Closet(s)
- Level: First
- Area: 168 Square Feet
- Dimensions: 12x14
Primary bathroom
- Features: Dual Sinks, Linen Closet
- Level: First
- Area: 110 Square Feet
- Dimensions: 10x11
Bathroom 2
- Features: Granite Counters
- Level: First
- Area: 48 Square Feet
- Dimensions: 6x8
Dinette
- Level: First
- Area: 90 Square Feet
- Dimensions: 10x9
Dining room
- Level: First
- Area: 130 Square Feet
- Dimensions: 10x13
Great room
- Features: Ceiling Fan(s)
- Level: First
- Area: 525 Square Feet
- Dimensions: 25x21
Kitchen
- Features: Kitchen Island
- Level: First
- Area: 168 Square Feet
- Dimensions: 14x12
Laundry
- Features: Granite Counters
- Level: First
- Area: 48 Square Feet
- Dimensions: 6x8
Heating
- Electric
Cooling
- Central Air
Appliances
- Included: Dishwasher, Disposal, Electric Water Heater, Microwave, Range, Refrigerator
- Laundry: Electric Dryer Hookup, Inside, Laundry Room
Features
- Ceiling Fan(s), Crown Molding, High Ceilings, In Wall Pest System, Open Floorplan, Primary Bedroom Main Floor, Split Bedroom, Stone Counters, Thermostat, Tray Ceiling(s), Walk-In Closet(s)
- Flooring: Luxury Vinyl
- Doors: French Doors, Sliding Doors
- Windows: Window Treatments
- Has fireplace: No
- Furnished: Yes
Interior area
- Total structure area: 2,927
- Total interior livable area: 1,812 sqft
Property
Parking
- Total spaces: 3
- Parking features: Garage - Attached
- Attached garage spaces: 3
Features
- Levels: One
- Stories: 1
- Patio & porch: Covered, Rear Porch, Screened
- Exterior features: Rain Gutters
- Fencing: Fenced,Vinyl
Lot
- Size: 0.34 Acres
- Dimensions: 120 x 125
- Features: Oversized Lot
Details
- Parcel number: 412015231025
- Zoning: RSF5
- Special conditions: None
Construction
Type & style
- Home type: SingleFamily
- Property subtype: Single Family Residence
Materials
- Block, Stucco
- Foundation: Slab
- Roof: Shingle
Condition
- New construction: No
- Year built: 2021
Utilities & green energy
- Sewer: Public Sewer
- Water: Public
- Utilities for property: Cable Connected, Electricity Connected, Mini Sewer, Sewer Connected, Underground Utilities, Water Connected
Community & HOA
Community
- Pet fee: $0 monthly
- Subdivision: ROTONDA HEIGHTS
HOA
- Has HOA: Yes
- HOA fee: $16 monthly
- HOA name: Tidal Link Management, Inc.
- HOA phone: 941-408-5790
Location
- Region: Rotonda West
Financial & listing details
- Price per square foot: $290/sqft
- Tax assessed value: $393,156
- Annual tax amount: $5,633
- Date on market: 7/10/2026
- Cumulative days on market: 31 days
- Listing terms: Cash,Conventional
- Ownership: Fee Simple
- Total actual rent: 0
- Electric utility on property: Yes
- Road surface type: Asphalt
Estimated market value
Not available
Estimated sales range
Not available
Not available
Price history
| Date | Event | Price |
|---|---|---|
| 7/10/2026 | Listed for sale | $525,000+4894.8%$290/sqft |
Source:  Stellar MLS #D6148003 Report a problem Stellar MLS #D6148003 Report a problem | ||
| 10/28/2019 | Listing removed | $10,511+16.8%$6/sqft |
Source: TROPICAL COAST REALTY #D5918328 Report a problem | ||
| 10/25/2019 | Sold | $9,000-14.4%$5/sqft |
Source: Stellar MLS #D5918328 Report a problem | ||
| 3/17/2018 | Price change | $10,511-8.7%$6/sqft |
Source: TROPICAL COAST REALTY #D5918328 Report a problem | ||
| 2/19/2018 | Price change | $11,511-20.7%$6/sqft |
Source: TROPICAL COAST REALTY #D5918328 Report a problem | ||
| 5/16/2017 | Listed for sale | $14,511+74.8%$8/sqft |
Source: TROPICAL COAST REALTY #D5918328 Report a problem | ||
| 4/25/2017 | Sold | $8,300-17%$5/sqft |
Source: Public Record Report a problem | ||
| 11/5/2016 | Price change | $10,000-9.1%$6/sqft |
Source: WENDY REINHARDT REALTY,INC. #D5912131 Report a problem | ||
| 5/10/2016 | Price change | $11,000-38.9%$6/sqft |
Source: WENDY REINHARDT REALTY,INC. #D5912131 Report a problem | ||
| 4/14/2016 | Listed for sale | $18,000-70.7%$10/sqft |
Source: Michael Saunders & Company - Licensed Real Estate Broker Report a problem | ||
| 9/28/2005 | Sold | $61,500+1018.2%$34/sqft |
Source: Public Record Report a problem | ||
| 3/7/2001 | Sold | $5,500$3/sqft |
Source: Public Record Report a problem | ||
Public tax history
| Year | Property taxes | Tax assessment |
|---|---|---|
| 2025 | $5,634 +0.6% | $357,139 +0.8% |
| 2024 | $5,599 +0.1% | $354,172 +3% |
| 2023 | $5,595 +3.2% | $343,856 +3% |
| 2022 | $5,422 +769.3% | $333,841 +2354.7% |
| 2021 | $624 +76.1% | $13,600 +77.8% |
| 2020 | $354 -0.4% | $7,650 |
| 2019 | $356 +1.7% | $7,650 |
| 2018 | $350 | $7,650 +5.9% |
| 2017 | $350 +4.7% | $7,225 +29% |
| 2016 | $334 +0.9% | $5,601 +10% |
| 2015 | $331 +2.8% | $5,092 +10% |
| 2014 | $322 +318.5% | $4,629 +21% |
| 2013 | $77 +17% | $3,825 -30.8% |
| 2012 | $66 -30.2% | $5,525 |
| 2011 | $94 -24.8% | $5,525 -23.5% |
| 2010 | $125 -17.1% | $7,225 -22.7% |
| 2009 | $151 | $9,350 |
Find assessor info on the county website
Monthly payment
Est. payment
Payment breakdown
Explore the cost of this home by adjusting the details. Changes won't be saved.Climate risks
Neighborhood: 33947
Nearby schools
Schools provided by the listing agent
- Elementary: Vineland Elementary
- Middle: L.A. Ainger Middle
- High: Lemon Bay High
Source: Stellar MLS. This data may not be complete. We recommend contacting the local school district to confirm school assignments for this home.
Similar homes
- $499,0003 bd2 ba2.3k sqft58 TEE VIEW ROAD, ROTONDA WEST, FL 33947For Sale

 MLS ID #O6422648, Steven Koleno, BEYCOME OF FLORIDA LLC. Stellar MLS
 - $499,9003 bd2 ba2.2k sqft1087 BAY HARBOR DRIVE, ENGLEWOOD, FL 34224For Sale
 MLS ID #D6148634, Carla Stiver, PA, RE/MAX ALLIANCE GROUP. Stellar MLS
 - $429,0003 bd2 ba1.6k sqft160 SUNSET ROAD, ROTONDA WEST, FL 33947For Sale
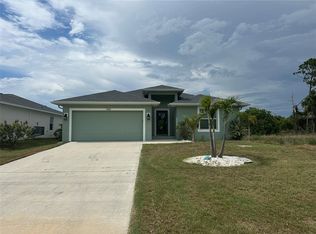 MLS ID #C7527269, Kristin Leeper, KW PEACE RIVER PARTNERS. Stellar MLS
 - $375,0003 bd2 ba1.8k sqft131 KINGS DRIVE, ROTONDA WEST, FL 33947New Construction
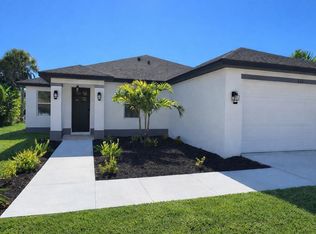 MLS ID #TB8474475, Margarita Coton, A-PATH REALTY INC.. Stellar MLS
 - $599,9003 bd2 ba2k sqft203 LAKE VICTORIA COURT, ENGLEWOOD, FL 34223For SaleMLS ID #N6145343, Erik Dunigan, EVOLVE REAL ESTATE. Stellar MLS
- $599,0004 bd2 ba1.8k sqft55 ROTONDA CIRCLE, ROTONDA WEST, FL 33947New ConstructionMLS ID #N6144131, Alex Solovyev, EXCELLENT CHOICE REALTY, LLC. Stellar MLS
- $425,0003 bd2 ba2.3k sqft13 SEAWARD CIRCLE, PLACIDA, FL 33946For SaleMLS ID #A4698821, Karl Helbig, SUNREAL ESTATE INC. Stellar MLS
- $420,0003 bd2 ba1.3k sqft7076 NICHOLS STREET, ENGLEWOOD, FL 34224For SaleMLS ID #A4639485, Moe Mossa, SAVVY AVENUE, LLC. Stellar MLS
- $500,0004 bd3 ba2.2k sqft13236 PACE CIRCLE, PORT CHARLOTTE, FL 33981New ConstructionMLS ID #C7509419, Dawn Winter, ADAMS HOMES REALTY. Stellar MLS
- $394,5003 bd2 ba1.8k sqft1713 WALDEN COURT, ENGLEWOOD, FL 34224For SaleMLS ID #W7873655, Derek Venema, LAST FRONTIER REAL ESTATE & IN. Stellar MLS
- $429,9004 bd2 ba1.5k sqft9174 BENSONHURST LANE, ENGLEWOOD, FL 34224New ConstructionMLS ID #D6137826, Marie Mills, COASTAL PREMIER PROPERTIES. Stellar MLS
- $449,9003 bd3 ba1.7k sqft7194 PINEDALE DRIVE, PORT CHARLOTTE, FL 33981New ConstructionMLS ID #D6146606, Cheryl Meakins, EDGERTON REALTY & DEVELOPMENT,LLC. Stellar MLS
- $459,0006 bd4 ba2.1k sqft12532 BUFFING ROAD, PORT CHARLOTTE, FL 33981For SaleMLS ID #TB8539323, Dariusz Nowak, HOMESMART. Stellar MLS
- $330,0002 bd2 ba1.3k sqft9359 CASA GRANDE AVENUE, ENGLEWOOD, FL 34224For SaleMLS ID #A4691606, Tom Wentzel, FINE PROPERTIES. Stellar MLS
- $528,0003 bd2 ba2k sqft720 REDBUD COURT, ENGLEWOOD, FL 34223New ConstructionMLS ID #D6145572, Cassandra MacDonald, TALL PINES REALTY. Stellar MLS
- $265,0183 bd2 ba1.4k sqft6156 THORMAN ROAD, PORT CHARLOTTE, FL 33981For SaleMLS ID #C7529835, Helene Panaretos, SELLSTATE PRIORITY REALTY. Stellar MLS
- $434,5003 bd2 ba1.9k sqft26238 FEATHERSOUND DRIVE, PUNTA GORDA, FL 33955For SaleMLS ID #C7529650, Cindy Marsh-Tichy, COLDWELL BANKER SUNSTAR REALTY. Stellar MLS
- $349,9004 bd2 ba1.6k sqft11034 CARNEGIE AVE., ENGLEWOOD, FL 34224For SaleMLS ID #C7529222, Ashley Davis, RE/MAX ALLIANCE GROUP. Stellar MLS
