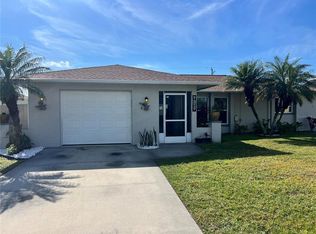
Pre-Construction. To be built. Pre-Construction. To be built. To be Built home- POOL Home features 4 bedrooms ,2 bathrooms and 2 car garage. Open concept floor plan that features elevated ceilings in the main living. Kitchen has a oversized corner pantry for added storage. 4 piece stainless steel appliance package and granite countertops in kitchen, bathrooms and tile kitchen backsplash. Home has porcelain tile throughout. Walk-in closets in every bedroom for that extra storage! ALL IMPACT GLASS WINDOWS AND SLIDERS and front door as well. Home can be built in 13 months from securing financing. Pictures are of previous home built and finishes will be similiar.
New construction
$429,900
9174 BENSONHURST LANE, ENGLEWOOD, FL 34224
4beds
1,575sqft
:
Get pre-qualified$2,823/mo
Single Family Residence
Built in 2027
9,999 Square Feet Lot
$-- Zestimate®
$273/sqft
$-- HOA
What's special
Oversized corner pantryGranite countertopsElevated ceilingsImpact glass windowsStainless steel appliance packageWalk-in closets
- 708 days |
- 588 |
- 35 |
Zillow last checked:
Listing updated:
Listed by:
Marie Mills 941-875-3743,
COASTAL PREMIER PROPERTIES 941-769-1536
Source: Stellar MLS,MLS#: D6137826 Originating MLS: Port Charlotte
Originating MLS: Port Charlotte
Facts & features
Interior
Bedrooms & bathrooms
- Bedrooms: 4
- Bathrooms: 2
- Full bathrooms: 2
Primary bedroom
- Features: Walk-In Closet(s)
- Level: First
- Area: 149.34 Square Feet
- Dimensions: 13.1x11.4
Bedroom 2
- Features: Storage Closet
- Level: First
- Area: 112.32 Square Feet
- Dimensions: 10.8x10.4
Bedroom 3
- Features: Storage Closet
- Level: First
- Area: 112.32 Square Feet
- Dimensions: 10.8x10.4
Bedroom 4
- Features: Coat Closet
- Level: First
- Area: 108 Square Feet
- Dimensions: 10.8x10
Kitchen
- Level: First
- Area: 120 Square Feet
- Dimensions: 12x10
Living room
- Level: First
- Area: 288 Square Feet
- Dimensions: 18x16
Heating
- Electric
Cooling
- Central Air
Appliances
- Included: Dishwasher, Microwave, Range, Refrigerator
- Laundry: Inside, Laundry Room
Features
- Ceiling Fan(s), Kitchen/Family Room Combo, Solid Surface Counters, Split Bedroom
- Flooring: Tile
- Doors: Sliding Doors
- Has fireplace: No
Interior area
- Total structure area: 2,402
- Total interior livable area: 1,575 sqft
Video & virtual tour
Property
Parking
- Total spaces: 2
- Parking features: Garage - Attached
- Attached garage spaces: 2
Features
- Levels: One
- Stories: 1
- Exterior features: Lighting
- Has private pool: Yes
- Pool features: In Ground, Salt Water
Lot
- Size: 9,999 Square Feet
Details
- Parcel number: 412010178004
- Zoning: RSF3.5
- Special conditions: None
Construction
Type & style
- Home type: SingleFamily
- Property subtype: Single Family Residence
Materials
- Block
- Foundation: Slab
- Roof: Shingle
Condition
- Pre-Construction
- New construction: Yes
- Year built: 2027
Utilities & green energy
- Sewer: Septic Needed
- Water: Public
- Utilities for property: Electricity Available, Water Available
Community & HOA
Community
- Pet fee: $0 monthly
- Subdivision: PORT CHARLOTTE SEC 074
HOA
- Has HOA: No
Location
- Region: Englewood
Financial & listing details
- Price per square foot: $273/sqft
- Tax assessed value: $24,000
- Annual tax amount: $601
- Date on market: 8/22/2024
- Cumulative days on market: 709 days
- Listing terms: Cash,Conventional,Other
- Ownership: Fee Simple
- Total actual rent: 0
- Electric utility on property: Yes
- Road surface type: Asphalt
Estimated market value
Not available
Estimated sales range
Not available
$1,855/mo
Price history
| Date | Event | Price |
|---|---|---|
| 12/28/2024 | Price change | $429,900-6.1%$273/sqft |
Source:  Stellar MLS #D6137826 Report a problem Stellar MLS #D6137826 Report a problem | ||
| 8/22/2024 | Listed for sale | $458,000+2190%$291/sqft |
Source: Stellar MLS #D6137826 Report a problem | ||
| 8/19/2024 | Sold | $20,000+42.9%$13/sqft |
Source: Public Record Report a problem | ||
| 6/21/2021 | Sold | $14,000+12%$9/sqft |
Source: Public Record Report a problem | ||
| 6/4/2004 | Sold | $12,500+92.3%$8/sqft |
Source: Public Record Report a problem | ||
| 12/11/2003 | Sold | $6,500+44.4%$4/sqft |
Source: Public Record Report a problem | ||
| 11/5/2003 | Sold | $4,500$3/sqft |
Source: Public Record Report a problem | ||
Public tax history
| Year | Property taxes | Tax assessment |
|---|---|---|
| 2025 | $686 +15.2% | $20,400 -4% |
| 2024 | $595 -1.1% | $21,251 +3.3% |
| 2023 | $602 +8.2% | $20,570 +10% |
| 2022 | $556 +39.7% | $18,700 +125.8% |
| 2021 | $398 +24.6% | $8,283 +10% |
| 2020 | $320 +1.7% | $7,530 +10% |
| 2019 | $314 +28.3% | $6,845 +10% |
| 2018 | $245 | $6,223 -8.5% |
| 2017 | $245 +1.6% | $6,800 +32.2% |
| 2016 | $241 +1.2% | $5,143 +10% |
| 2015 | $238 +3.8% | $4,675 +10% |
| 2014 | $230 +208.2% | $4,250 |
| 2013 | $74 +1.9% | $4,250 |
| 2012 | $73 +0.9% | $4,250 |
| 2011 | $72 -29.7% | $4,250 -28.6% |
| 2010 | $103 -20.9% | $5,950 -26.3% |
| 2009 | $130 | $8,075 |
Find assessor info on the county website
Monthly payment
Est. payment
Payment breakdown
Explore the cost of this home by adjusting the details. Changes won't be saved.Climate risks
Neighborhood: 34224
Nearby schools
GreatSchools rating
- 8/10Vineland Elementary SchoolGrades: PK-5Distance: 1.2 mi
- 7/10L. A. Ainger Middle SchoolGrades: 6-8Distance: 1.1 mi
- 5/10Lemon Bay High SchoolGrades: 9-12Distance: 1.9 mi
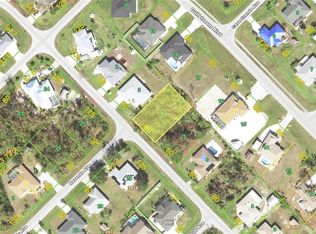
- $20,0009,999 Square Feet9174 Bensonhurst Ln #4, Englewood, FL 34224Sold
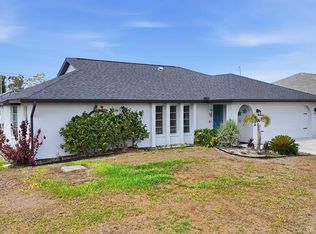
- $240,0003 bd2 ba1.7k sqft9166 Bensonhurst Ln, Englewood, FL 34224Off Market
- $24,000-- bd-- ba-- sqft9182 Bensonhurst Ln, Englewood, FL 34224Off Market
- $369,0003 bd2 ba1.7k sqft9495 Gulfstream Blvd, Englewood, FL 34224For Sale
- $275,9002 bd2 ba1.2k sqft9190 Bensonhurst Ln, Englewood, FL 34224Off Market
- $320,7003 bd2 ba1.3k sqft9158 Bensonhurst Ln, Englewood, FL 34224Off Market
- $383,6003 bd2 ba1.6k sqft9511 Gulfstream Blvd, Englewood, FL 34224Off Market
- $233,3002 bd2 ba1.4k sqft9157 Berendo Ave, Englewood, FL 34224Off Market
A local agent can set up tours, give advice and negotiate with sellers.
A local lender can help you make sure your offer is ready when you are.
Similar homes
- $390,0003 bd2 ba1.3k sqft7143 Sussex Ln, Englewood, FL 34224For Sale By Owner

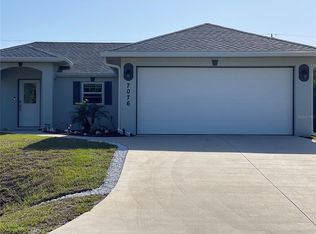
- $420,0003 bd2 ba1.3k sqft7076 NICHOLS STREET, ENGLEWOOD, FL 34224For Sale
 MLS ID #A4639485, Moe Mossa, SAVVY AVENUE, LLC. Stellar MLS
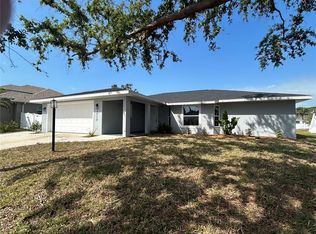
 - $394,5003 bd2 ba1.8k sqft1713 WALDEN COURT, ENGLEWOOD, FL 34224For Sale
 MLS ID #W7873655, Derek Venema, LAST FRONTIER REAL ESTATE & IN. Stellar MLS
 - $330,0002 bd2 ba1.3k sqft9359 CASA GRANDE AVENUE, ENGLEWOOD, FL 34224For Sale
 MLS ID #A4691606, Tom Wentzel, FINE PROPERTIES. Stellar MLS
 - $409,0003 bd2 ba1.6k sqft123 KINGS DRIVE, ROTONDA WEST, FL 33947For SaleMLS ID #A4695190, Whitney Beale-Thompson, WHITE SANDS REALTY GROUP FL. Stellar MLS
- $529,9003 bd2 ba2.2k sqft1087 BAY HARBOR DRIVE, ENGLEWOOD, FL 34224For SaleMLS ID #C7527754, Ashley Davis, RE/MAX ALLIANCE GROUP. Stellar MLS
- $429,0003 bd2 ba1.6k sqft160 SUNSET ROAD, ROTONDA WEST, FL 33947For SaleMLS ID #C7527269, Kristin Leeper, KW PEACE RIVER PARTNERS. Stellar MLS
- $409,9003 bd2 ba1.6k sqft95 SPORTSMAN ROAD, ROTONDA WEST, FL 33947For SaleMLS ID #N6144910, Kelly Rossman, POWERS UNLIMITED REAL ESTATE. Stellar MLS
- $525,0003 bd2 ba1.8k sqft218 COUGAR WAY, ROTONDA WEST, FL 33947For SaleMLS ID #D6148003, Danny Cornell, BRETT BARBER & COMPANY REAL ES. Stellar MLS
- $435,0003 bd2 ba2.3k sqft13 SEAWARD CIRCLE, PLACIDA, FL 33946For SaleMLS ID #A4698821, Karl Helbig, SUNREAL ESTATE INC. Stellar MLS
- $272,0002 bd2 ba1.1k sqft11074 CARNEGIE AVENUE, ENGLEWOOD, FL 34224For SaleMLS ID #A4699299, Diane Riordan, BRIGHT REALTY. Stellar MLS
- $319,9502 bd2 ba1.5k sqft8141 SHORE LAKE DRIVE, ENGLEWOOD, FL 34224For SaleMLS ID #A4690178, Jason Van Cleave, FINE PROPERTIES. Stellar MLS
- $495,9003 bd3 ba1.8k sqft108 BERYL DRIVE, ROTONDA WEST, FL 33947For SaleMLS ID #D6146189, Richard Darakjian, TALL PINES REALTY. Stellar MLS
- $403,0003 bd2 ba1.8k sqft26 CLINTWOOD AVENUE, ENGLEWOOD, FL 34223For SaleMLS ID #TB8441937, Dan Lanhaus, DALTON WADE INC. Stellar MLS
- $485,9003 bd3 ba1.8k sqft640 BOUNDARY BOULEVARD, ROTONDA WEST, FL 33947For SaleMLS ID #D6147397, Maria Claudio, EDGERTON REALTY & DEVELOPMENT,LLC. Stellar MLS
- $399,0003 bd2 ba1.6k sqft7197 TREADWAY ROAD, PORT CHARLOTTE, FL 33981New ConstructionMLS ID #D6146614, Cheryl Meakins, EDGERTON REALTY & DEVELOPMENT,LLC. Stellar MLS
- $449,9003 bd3 ba1.7k sqft7194 PINEDALE DRIVE, PORT CHARLOTTE, FL 33981New ConstructionMLS ID #D6146606, Cheryl Meakins, EDGERTON REALTY & DEVELOPMENT,LLC. Stellar MLS
- $349,0003 bd2 ba2k sqft199 CADDY ROAD, ROTONDA WEST, FL 33947For SaleMLS ID #C7528050, Claudia DeBruyn, REALTY ONE GROUP MVP. Stellar MLS
- $499,0003 bd2 ba2.3k sqft58 TEE VIEW ROAD, ROTONDA WEST, FL 33947For SaleMLS ID #O6422648, Steven Koleno, BEYCOME OF FLORIDA LLC. Stellar MLS
- $425,0003 bd2 ba1.7k sqft1259 KAAYAN STREET, NORTH PORT, FL 34288For SaleMLS ID #O6426938, Candace Garber, TRUDEALS REALTY CORP. Stellar MLS
