Under contract-accepting backup offers. Inviting pool home with additional adjacent lot for just under a 1/2 acre. NOT in a flood zone!! Plank tile flooring throughout with exception of bedrooms(carpet) and baths(laminate). Roof, HVAC replaced 2022 and pool cage 2023. Great layout with formal living/dining as well as kitchen/family room combo , breakfast nook too and ever popular split bedroom plan ALL with walk in closets. Galley style kitchen with pass through window over sink to bar counter on lanai - perfect for pool parties. Natural light abounds with skylight in kitchen, family room and guest bathroom. 2nd bath has beautiful shiplap wall, dual sinks and convenient exit door to pool area. Multiple access points to pool via sliders from breakfast nook, dining area, door bath 2. No better way to start or end the day in the pool or spa with your favorite beverage. Adjacent lot included offers many options - added privacy, perhaps a stand alone garage, garden - you get to choose. From this location you can reach gulf beaches, golfing and more in appx. 15 minute drive as well as dining and shopping. Seller has had great success with AirBnB here if your're looking for possible investment opportunity,
Under contract
$369,000
9495 Gulfstream Blvd, Englewood, FL 34224
3beds
1,748sqft
:
Get pre-qualified$2,448/mo
Single Family Residence
Built in 1984
0.46 Acres Lot
$-- Zestimate®
$211/sqft
$-- HOA
What's special
Breakfast nookPlank tile flooring throughoutGalley style kitchenInviting pool home
- 38 days |
- 113 |
- 9 |
Likely to sell faster than
Zillow last checked:
Listing updated:
Listed by:
Kelli Geddeis 941-662-0503,
OCEAN PARTNERS REAL ESTATE 941-627-6232,
Maureen Duso 941-740-0529,
OCEAN PARTNERS REAL ESTATE
Source: Stellar MLS,MLS#: C7526586 Originating MLS: Port Charlotte
Originating MLS: Port Charlotte
Facts & features
Interior
Bedrooms & bathrooms
- Bedrooms: 3
- Bathrooms: 2
- Full bathrooms: 2
Rooms
- Room types: Breakfast Room Separate
Primary bedroom
- Features: En Suite Bathroom, Shower No Tub, Walk-In Closet(s)
- Level: First
- Area: 210 Square Feet
- Dimensions: 14x15
Bedroom 2
- Features: Walk-In Closet(s)
- Level: First
- Area: 143 Square Feet
- Dimensions: 11x13
Bedroom 3
- Features: Walk-In Closet(s)
- Level: First
- Area: 132 Square Feet
- Dimensions: 12x11
Primary bathroom
- Level: First
- Area: 56 Square Feet
- Dimensions: 8x7
Bathroom 2
- Features: Dual Sinks, Tub With Shower
- Level: First
- Area: 72 Square Feet
- Dimensions: 9x8
Dining room
- Level: First
- Area: 132 Square Feet
- Dimensions: 11x12
Family room
- Level: First
- Area: 192 Square Feet
- Dimensions: 16x12
Kitchen
- Features: Pantry
- Level: First
- Area: 108 Square Feet
- Dimensions: 9x12
Living room
- Level: First
- Area: 192 Square Feet
- Dimensions: 12x16
Heating
- Central
Cooling
- Central Air
Appliances
- Included: Dishwasher, Dryer, Electric Water Heater, Microwave, Range, Refrigerator, Washer
- Laundry: In Garage
Features
- Ceiling Fan(s), Kitchen/Family Room Combo, Living Room/Dining Room Combo, Split Bedroom, Walk-In Closet(s)
- Flooring: Carpet, Laminate, Tile
- Doors: Sliding Doors
- Has fireplace: No
Interior area
- Total structure area: 2,470
- Total interior livable area: 1,748 sqft
Video & virtual tour
Property
Parking
- Total spaces: 2
- Parking features: Garage - Attached
- Attached garage spaces: 2
Features
- Levels: One
- Stories: 1
- Patio & porch: Covered, Screened
- Has private pool: Yes
- Pool features: Gunite, Heated, In Ground, Screen Enclosure
- Has spa: Yes
- Has view: Yes
- View description: Pool
Lot
- Size: 0.46 Acres
- Features: In County, Oversized Lot
Details
- Parcel number: 412010178013
- Zoning: RSF3.5
- Special conditions: None
Construction
Type & style
- Home type: SingleFamily
- Property subtype: Single Family Residence
Materials
- Block, Stucco
- Foundation: Slab
- Roof: Shingle
Condition
- New construction: No
- Year built: 1984
Utilities & green energy
- Sewer: Septic Tank
- Water: Public
- Utilities for property: BB/HS Internet Available, Electricity Connected, Water Connected
Community & HOA
Community
- Pet fee: $0 monthly
- Subdivision: PORT CHARLOTTE SEC 074
HOA
- Has HOA: No
Location
- Region: Englewood
Financial & listing details
- Price per square foot: $211/sqft
- Tax assessed value: $372,346
- Annual tax amount: $6,560
- Date on market: 5/26/2026
- Cumulative days on market: 25 days
- Listing terms: Cash,Conventional,FHA,VA Loan
- Ownership: Fee Simple
- Total actual rent: 0
- Electric utility on property: Yes
- Road surface type: Paved
Estimated market value
Not available
Estimated sales range
Not available
Not available
Price history
| Date | Event | Price |
|---|---|---|
| 7/8/2026 | Contingent | $369,000$211/sqft |
Source:  Stellar MLS #C7526586 Report a problem Stellar MLS #C7526586 Report a problem | ||
| 6/22/2026 | Pending sale | $369,000$211/sqft |
Source: Stellar MLS #C7526586 Report a problem | ||
| 6/16/2026 | Listed for sale | $369,000$211/sqft |
Source: Stellar MLS #C7526586 Report a problem | ||
| 5/29/2026 | Listing removed | $369,000$211/sqft |
Source: Stellar MLS #C7526586 Report a problem | ||
| 5/26/2026 | Listed for sale | $369,000+60.8%$211/sqft |
Source: Stellar MLS #C7526586 Report a problem | ||
| 9/11/2019 | Sold | $229,500-5.5%$131/sqft |
Source: Public Record Report a problem | ||
| 6/3/2019 | Price change | $242,900-6.5%$139/sqft |
Source: COCONUT BAY REALTY, LLC #D6103348 Report a problem | ||
| 11/12/2018 | Price change | $259,900+36.9%$149/sqft |
Source: COCONUT BAY REALTY, LLC #D6103348 Report a problem | ||
| 10/4/2010 | Listed for sale | $189,900$109/sqft |
Source: COCONUT BAY REALTY, LLC #D5779329 Report a problem | ||
Public tax history
| Year | Property taxes | Tax assessment |
|---|---|---|
| 2025 | $6,561 +7.9% | $333,161 +10% |
| 2024 | $6,080 -4.3% | $302,874 +11.6% |
| 2023 | $6,350 +12.7% | $271,485 +8.5% |
| 2022 | $5,636 +19.9% | $250,309 +10% |
| 2021 | $4,699 +6.7% | $227,554 +3.8% |
| 2020 | $4,403 +19.6% | $219,169 +30.9% |
| 2019 | $3,682 +15.8% | $167,382 +10% |
| 2018 | $3,178 | $152,165 -8.3% |
| 2017 | $3,178 +7.6% | $165,998 +32% |
| 2016 | $2,953 +6.4% | $125,756 +10% |
| 2015 | $2,774 +10.9% | $114,324 +10% |
| 2014 | $2,503 +51.1% | $103,931 +15.5% |
| 2013 | $1,656 +7% | $89,990 -6.1% |
| 2012 | $1,547 -5.3% | $95,806 |
| 2011 | $1,633 -11.9% | $95,806 -10.4% |
| 2010 | $1,853 -8.9% | $106,981 -15.2% |
| 2009 | $2,035 | $126,098 |
Find assessor info on the county website
Monthly payment
Est. payment
Payment breakdown
Explore the cost of this home by adjusting the details. Changes won't be saved.Climate risks
Neighborhood: 34224
Nearby schools
GreatSchools rating
- 8/10Vineland Elementary SchoolGrades: PK-5Distance: 1.2 mi
- 7/10L. A. Ainger Middle SchoolGrades: 6-8Distance: 1.1 mi
- 5/10Lemon Bay High SchoolGrades: 9-12Distance: 1.9 mi
Schools provided by the listing agent
- Elementary: Myakka River Elementary
- Middle: L.A. Ainger Middle
- High: Lemon Bay High
Source: Stellar MLS. This data may not be complete. We recommend contacting the local school district to confirm school assignments for this home.
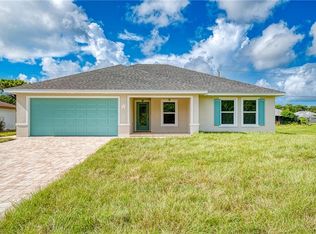
- $388,5003 bd2 ba1.5k sqft9487 Gulfstream Blvd, Englewood, FL 34224Off Market
- $241,5003 bd2 ba1.7k sqft9166 Bensonhurst Ln, Englewood, FL 34224Off Market
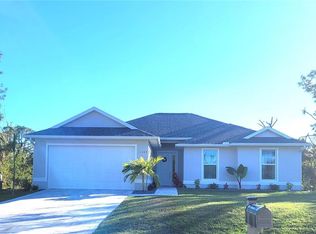
- $429,9004 bd2 ba1.5k sqft9174 Bensonhurst Ln, Englewood, FL 34224New Construction
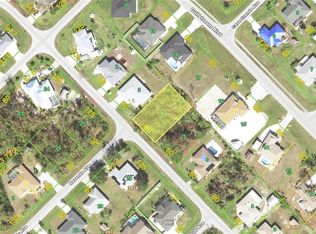
- $20,0009,999 Square Feet9174 Bensonhurst Ln #4, Englewood, FL 34224Sold
- $383,6003 bd2 ba1.6k sqft9511 Gulfstream Blvd, Englewood, FL 34224Off Market
- $24,000-- bd-- ba-- sqft9182 Bensonhurst Ln, Englewood, FL 34224Off Market
- $320,7003 bd2 ba1.3k sqft9158 Bensonhurst Ln, Englewood, FL 34224Off Market
- $361,5003 bd2 ba1.6k sqft7202 Mineola Rd, Englewood, FL 34224Off Market
A local agent can set up tours, give advice and negotiate with sellers.
A local lender can help you make sure your offer is ready when you are.
Similar homes
- $395,0003 bd2 ba1.8k sqft10104 Rafferty Ave, Englewood, FL 34224For Sale

 MLS ID #C7524016, Rhonda Gustitus, KW PEACE RIVER PARTNERS. Stellar MLS
 - $340,0003 bd2 ba1.8k sqft11200 Carnegie Ave, Englewood, FL 34224For Sale
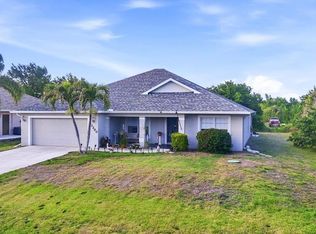 MLS ID #D6147066, Ryan Hesse, PARADISE EXCLUSIVE REAL ESTATE. Stellar MLS
 - $389,0003 bd3 ba1.8k sqft1664 Lakeview Pl, Englewood, FL 34223For Sale
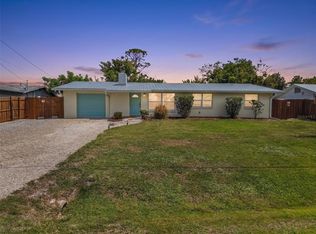 MLS ID #C7527358, Laura Frantz, COLDWELL BANKER SUNSTAR REALTY. Stellar MLS
 - $379,0003 bd2 ba1.5k sqft745 Sesame St, Englewood, FL 34223For Sale
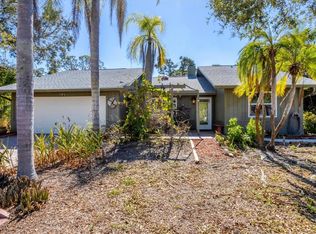 MLS ID #D6146013, Courtney DeFilippis, PARADISE EXCLUSIVE REAL ESTATE. Stellar MLS
 - $264,9003 bd2 ba1.4k sqft1730 Blue Bird Ln, Englewood, FL 34224For SaleMLS ID #D6147579, Tony Babington, PARADISE EXCLUSIVE REAL ESTATE. Stellar MLS
- $350,0003 bd2 ba1.4k sqft6358 Granger Rd, Port Charlotte, FL 33981For SaleMLS ID #D6147124, Bobbi Sue Taylor, PARADISE EXCLUSIVE REAL ESTATE. Stellar MLS
- $364,9002 bd2 ba1.5k sqft11905 Leon Ave, Pt Charlotte, FL 33981For SaleMLS ID #C7526681, Sarah O'Brien, MARINA PARK REALTY LLC. Stellar MLS
- $375,0003 bd2 ba1.8k sqft16 Oakland Hills Pl, Rotonda West, FL 33947For SaleMLS ID #D6145679, Laurie Sandoval, RE/MAX PALM REALTY OF VENICE. Stellar MLS
- $369,9003 bd2 ba1.7k sqft12176 Appleberg Cir, Port Charlotte, FL 33981For SaleMLS ID #A4696867, Samuel Ham, REAL BROKER, LLC. Stellar MLS
- $199,9003 bd1 ba972 sqft8362 Pelican Rd, Englewood, FL 34224For SaleMLS ID #N6145057, Cole Murray, KELLER WILLIAMS ISLAND LIFE REAL ESTATE. Stellar MLS
- $387,0003 bd2 ba1.6k sqft13060 Ridgely Cir, Pt Charlotte, FL 33981For SaleMLS ID #D6147539, Janet Shawen, PA, PARADISE EXCLUSIVE REAL ESTATE. Stellar MLS
- $261,9002 bd2 ba1.2k sqft6150 Avila St, Englewood, FL 34224For SaleMLS ID #C7527763, Karen Brock, MARINA PARK REALTY LLC. Stellar MLS
- $349,9003 bd2 ba1.9k sqft1632 Amstead St, Punta Gorda, FL 33980For SaleMLS ID #C7528745, Jennifer Taylor, RE/MAX ALLIANCE GROUP. Stellar MLS
- $434,0003 bd2 ba2k sqft256 Mark Twain Ln, Rotonda West, FL 33947For SaleMLS ID #D6147396, Austin Tracy, LASBURY-TRACY REALTY INC.. Stellar MLS
- $339,9993 bd2 ba918 sqft9150 Arrid Cir, Pt Charlotte, FL 33981For SaleMLS ID #D6148021, Biron Carithers, KELLER WILLIAMS ISLAND LIFE REAL ESTATE. Stellar MLS
- $449,0003 bd2 ba2k sqft25 Fairway Rd, Rotonda West, FL 33947For SaleMLS ID #D6147789, Kendal Canonico, PARADISE EXCLUSIVE REAL ESTATE. Stellar MLS
- $315,0004 bd2 ba1.7k sqft219 Caddy Rd, Rotonda West, FL 33947For SaleMLS ID #D6147834, Laura Boyd, KW COASTAL LIVING. Stellar MLS
- $269,9002 bd2 ba1.9k sqft9158 Pinehaven Way, Englewood, FL 34224For SaleMLS ID #D6147870, Brittany Scales, PARADISE EXCLUSIVE REAL ESTATE. Stellar MLS
- $349,9002 bd2 ba1k sqft18565 Edgewater Dr, Pt Charlotte, FL 33948For SaleMLS ID #A4700924, Pamela Williams, PLLC, FINE PROPERTIES. Stellar MLS
- $364,9003 bd2 ba1.7k sqft297 Flamingo Blvd, Pt Charlotte, FL 33954For SaleMLS ID #C7527874, Patricia Uzar, CENTURY 21 ALLPOINTS REALTY. Stellar MLS
