Welcome to resort-style living in Palm Lake at Coco Bay in Englewood! This beautifully appointed Lennar Orchid model Twin Villa offers the perfect blend of comfort, style, and convenience—now available as a builder’s model home. Featuring 2 bedrooms, 2 bathrooms, a versatile den, and a spacious 2-car garage, this thoughtfully designed floor plan showcases an open-concept layout ideal for both everyday living and entertaining. The bright and airy kitchen flows seamlessly into the dining and living areas, creating a welcoming space filled with natural light. As a professionally decorated model, this home is loaded with designer upgrades and high-end finishes throughout. All furnishings are available for separate purchase, offering a rare turnkey opportunity for buyers seeking a move-in-ready or seasonal home. The private owner’s suite features a well-appointed ensuite bath and generous closet space, while the den provides flexibility for a home office, guest space, or hobby room. Located within a gated community, residents of Palm Lake at Coco Bay enjoy a peaceful setting with convenient access to nearby beaches, shopping, dining, and all that Southwest Florida has. Don’t miss your chance to own a stunning model home in one of Englewood’s most desirable new communities—schedule your private showing today!
For sale
$319,950
8141 SHORE LAKE DRIVE, ENGLEWOOD, FL 34224
2beds
1,564sqft
Villa
Built in 2024
4,679 Square Feet Lot
$-- Zestimate®
$205/sqft
$253/mo HOA
What's special
Gated communityWell-appointed ensuite bathVersatile denPeaceful settingBright and airy kitchenGenerous closet spaceProfessionally decorated model
- 125 days |
- 138 |
- 2 |
Zillow last checked:
Listing updated:
Listed by:
Jason Van Cleave 941-238-8910,
FINE PROPERTIES 941-782-0000
Source: Stellar MLS,MLS#: A4690178 Originating MLS: Sarasota - Manatee
Originating MLS: Sarasota - Manatee
Facts & features
Interior
Bedrooms & bathrooms
- Bedrooms: 2
- Bathrooms: 2
- Full bathrooms: 2
Primary bedroom
- Features: Walk-In Closet(s)
- Level: First
Bedroom 2
- Features: Built-in Closet
- Level: First
Kitchen
- Level: First
Living room
- Level: First
Office
- Level: First
Heating
- Central
Cooling
- Central Air
Appliances
- Included: Dishwasher, Disposal, Dryer, Electric Water Heater, Microwave, Range, Washer
- Laundry: Electric Dryer Hookup, Laundry Room, Washer Hookup
Features
- High Ceilings, In Wall Pest System, Kitchen/Family Room Combo, Open Floorplan, Pest Guard System, Primary Bedroom Main Floor, Solid Wood Cabinets, Split Bedroom, Thermostat, Walk-In Closet(s)
- Flooring: Ceramic Tile
- Doors: Sliding Doors
- Windows: Window Treatments, Hurricane Shutters
- Has fireplace: No
Interior area
- Total structure area: 1,564
- Total interior livable area: 1,564 sqft
Video & virtual tour
Property
Parking
- Total spaces: 2
- Parking features: Garage - Attached
- Attached garage spaces: 2
Features
- Levels: One
- Stories: 1
- Exterior features: Irrigation System, Private Entrance, Rain Gutters
Lot
- Size: 4,679 Square Feet
Details
- Parcel number: 412016201003
- Zoning: RE1
- Special conditions: None
Construction
Type & style
- Home type: SingleFamily
- Property subtype: Villa
Materials
- Block, Stucco
- Foundation: Slab
- Roof: Shingle
Condition
- Completed
- New construction: No
- Year built: 2024
Utilities & green energy
- Sewer: Public Sewer
- Water: Public
- Utilities for property: Cable Connected, Electricity Connected, Public, Sewer Connected, Underground Utilities, Water Connected
Community & HOA
Community
- Features: Pool, Tennis Court(s)
- Pet fee: $0 monthly
- Subdivision: PALM LK/COCO BAY
HOA
- Has HOA: Yes
- HOA fee: $253 monthly
- HOA name: na
Location
- Region: Englewood
Financial & listing details
- Price per square foot: $205/sqft
- Tax assessed value: $286,946
- Annual tax amount: $5,676
- Date on market: 4/15/2026
- Cumulative days on market: 42 days
- Listing terms: Cash,Conventional,FHA,USDA Loan,VA Loan
- Ownership: Fee Simple
- Total actual rent: 0
- Electric utility on property: Yes
- Road surface type: Asphalt
Estimated market value
Not available
Estimated sales range
Not available
Not available
Price history
| Date | Event | Price |
|---|---|---|
| 4/15/2026 | Listed for sale | $319,950+10.1%$205/sqft |
Source:  Stellar MLS #A4690178 Report a problem Stellar MLS #A4690178 Report a problem | ||
| 9/16/2024 | Sold | $290,500$186/sqft |
Source: Public Record Report a problem | ||
Public tax history
| Year | Property taxes | Tax assessment |
|---|---|---|
| 2025 | $5,677 +223.5% | $240,603 +1130.7% |
| 2024 | $1,755 | $19,550 |
Find assessor info on the county website
Monthly payment
Est. payment
Payment breakdown
Explore the cost of this home by adjusting the details. Changes won't be saved.Climate risks
Neighborhood: 34224
Nearby schools
GreatSchools rating
- 8/10Vineland Elementary SchoolGrades: PK-5Distance: 1.3 mi
- 7/10L. A. Ainger Middle SchoolGrades: 6-8Distance: 1.1 mi
- 5/10Lemon Bay High SchoolGrades: 9-12Distance: 1.9 mi

- $295,5972 bd2 ba1.5k sqft8137 Shore Lake Dr, Englewood, FL 34224Sold
- $20,000-- bd-- ba-- sqft8133 Shore Lake Dr, Englewood, FL 34224Off Market
- $20,000-- bd-- ba-- sqft8129 Shore Lake Dr, Englewood, FL 34224Off Market
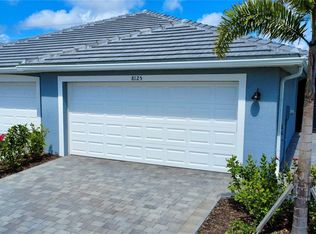
- $270,0002 bd2 ba1.5k sqft8125 Shore Lake Dr, Englewood, FL 34224For Sale
- $749,9993 bd3 ba2.6k sqft8140 Shore Lake Dr, Englewood, FL 34224For Sale
- $320,0004 bd3 ba2k sqft8134 Shore Lake Dr, Englewood, FL 34224Sold
- $376,5003 bd3 ba2.2k sqft8148 Shore Lake Dr, Englewood, FL 34224Sold
- $12-- bd-- ba-- sqft140 Sesame Rd W, Rotonda West, FL 33947Off Market
A local agent can set up tours, give advice and negotiate with sellers.
Similar homes
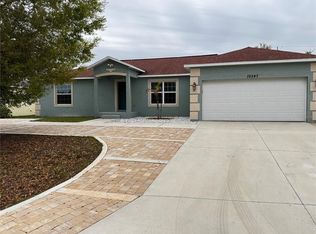
- $304,9953 bd2 ba1.6k sqft10347 GRAIL AVENUE, ENGLEWOOD, FL 34224For Sale
 MLS ID #A4686289, Glenn Davis, COLDWELL BANKER SARASOTA CENT.. Stellar MLS
 - $272,0002 bd2 ba1.1k sqft11074 CARNEGIE AVENUE, ENGLEWOOD, FL 34224For Sale
 MLS ID #A4699299, Diane Riordan, BRIGHT REALTY. Stellar MLS
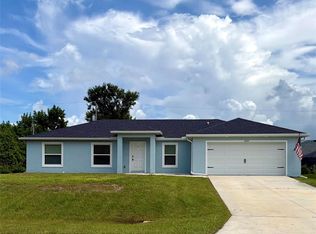
 - $359,9004 bd2 ba1.6k sqft11034 CARNEGIE AVE., ENGLEWOOD, FL 34224For Sale
 MLS ID #C7529222, Ashley Davis, RE/MAX ALLIANCE GROUP. Stellar MLS
 - $390,0003 bd2 ba1.3k sqft7143 Sussex Ln, Englewood, FL 34224For Sale By Owner

- $394,0004 bd2 ba1.6k sqft9245 BOCA GRANDE AVENUE, ENGLEWOOD, FL 34224New ConstructionMLS ID #N6144326, Alex Solovyev, EXCELLENT CHOICE REALTY, LLC. Stellar MLS
- $420,0003 bd2 ba1.3k sqft7076 NICHOLS STREET, ENGLEWOOD, FL 34224For SaleMLS ID #A4639485, Moe Mossa, SAVVY AVENUE, LLC. Stellar MLS
- $324,7003 bd2 ba1.6k sqft138 INGRAM BOULEVARD, ROTONDA WEST, FL 33947New ConstructionMLS ID #A4694060, Genesis Roque, LA ROSA REALTY LLC. Stellar MLS
- $280,0002 bd2 ba1k sqft130 VIRGINIA COURT, ENGLEWOOD, FL 34223For SaleMLS ID #TB8495551, Jose Gonzalez Garcia, REALTY BLU. Stellar MLS
- $350,0004 bd3 ba2.3k sqft90 OAKLAND HILLS COURT, ROTONDA WEST, FL 33947For SaleMLS ID #TB8518218, Greg Sullivan, BY OWNER.COM. Stellar MLS
- $429,9004 bd2 ba1.5k sqft9174 BENSONHURST LANE, ENGLEWOOD, FL 34224New ConstructionMLS ID #D6137826, Marie Mills, COASTAL PREMIER PROPERTIES. Stellar MLS
- $435,0003 bd3 ba2.2k sqft8608 SAINT KITTS CIRCLE, ENGLEWOOD, FL 34224For SaleMLS ID #N6143913, Olga Griskeniene, EXIT KING REALTY. Stellar MLS
- $409,0003 bd2 ba1.6k sqft123 KINGS DRIVE, ROTONDA WEST, FL 33947For SaleMLS ID #A4695190, Whitney Beale-Thompson, WHITE SANDS REALTY GROUP FL. Stellar MLS
- $275,0003 bd2 ba1.6k sqft50 CADDY ROAD, ROTONDA WEST, FL 33947For SaleMLS ID #TB8515273, Tony Giglio, REALTY COOPERATIVE. Stellar MLS
- $375,0003 bd2 ba1.4k sqft6417 KLAUS COURT, PORT CHARLOTTE, FL 33981For SaleMLS ID #O6430473, Daniel Robinson, HOUWZER INC. Stellar MLS
- $379,9004 bd2 ba1.7k sqft11248 PENDLETON AVENUE #A&B, ENGLEWOOD, FL 34224For SaleMLS ID #N6139169, Iris Pisko, COPPOLA REALTY GROUP. Stellar MLS
- $290,0004 bd2 ba1.6k sqftPort Charlotte Sec 072, Port Charlotte, FL 33981For Sale
 MLS ID #A11992617, Melinda Urena, One Stop Realty. MIAMI
 - $244,0002 bd2 ba1.1k sqft6468 HAMLET DRIVE #4B, ENGLEWOOD, FL 34224For SaleMLS ID #D6146235, Trina Nguyen, MICHAEL SAUNDERS & COMPANY. Stellar MLS
- $429,0003 bd2 ba1.6k sqft160 SUNSET ROAD, ROTONDA WEST, FL 33947For SaleMLS ID #C7527269, Kristin Leeper, KW PEACE RIVER PARTNERS. Stellar MLS
- $320,0002 bd2 ba1.1k sqft5240 DREW ROAD, VENICE, FL 34293For SaleMLS ID #A4692531, Michael Klancnik, BRIGHT REALTY. Stellar MLS
- $299,9004 bd2 ba1.6k sqft14108 CHESSWOOD LANE, PORT CHARLOTTE, FL 33981New ConstructionMLS ID #O6341943, Rene Guillen Portillo, LA ROSA REALTY CW PROPERTIES L. Stellar MLS
