Southern Impression Homes is excited to offer an exclusive opportunity for a limited time on this new construction, move in ready home. Receive up to $20,000 towards closing costs, pre-paids, rate buy down, or credit on the purchase price. Don't miss out on this incredible chance to turn your dream home into a reality! Step into an inviting floorplan meticulously crafted to captivate even the most discerning buyer. Designed for both efficiency and comfort, our open layout welcomes you with a stunning foyer and spaciousness from the outset. Entertain effortlessly in the generous living and dining areas, perfect for gatherings with loved ones. Seamlessly adjoining is the open kitchen, thoughtfully designed for convenience, boasting luxury vinyl plank flooring throughout. Granite countertops and soft-touch maple cabinets enhance the kitchen's aesthetic, complemented by stainless-steel appliances including an electric range, range hood, dishwasher, and refrigerator. Indulge in the comfort of the inviting master bedroom, complete with a luxurious ensuite featuring granite countertops, dual sinks, and a generously sized walk-in closet. The versatility of a fourth bedroom allows for a home office or guest accommodations when hosting visitors. For added convenience, a two-car garage is included. Our commitment to energy efficiency is evident with a 14-seer heating and cooling system, programmable thermostat, and Low E window glass. Blinds are thoughtfully provided on all windows for privacy and ambiance. As a testament to our confidence in quality, each home comes with a comprehensive 10-year structural warranty, safeguarding your investment. These highly sought-after homes are selling fast, so don't delay—call today to secure your piece of Southern Impression Homes' superior craftsmanship and timeless appeal! *Please note: Some photos have been virtually staged. Images depict the same floor plan in a different home. Finishes and features may vary.
Sold for $349,900
$349,900
11034 CARNEGIE AVENUE, ENGLEWOOD, FL 34224
4beds
1,617sqft
Single Family Residence
Built in 2023
10,000 Square Feet Lot
$311,700 Zestimate®
$216/sqft
$1,855 Estimated rent
Home value
$311,700
$293,000 - $330,000
$1,855/mo
Zestimate® history
Owner options
List your home for rent
$1,855/mo
Rent Zestimate®
Find your next renter with Zillow Rental Manager. Plus, with online applications, you can quickly screen prospective tenants – for free.
$1,855/mo
Rent Zestimate®
Refinance and save
$2,379/mo
Est. payment
Refinancing to a lower rate could help reduce your monthly payments and save thousands over the life of the loan.
$2,379/mo
Est. payment
Explore your selling options
Work with a Zillow partner agent
Leverage their expertise and Zillow's premium Showcase listings to get your home seen by more buyers.
Get startedList with your own agent
Get your home in front of millions of buyers by listing it on Zillow.
Learn how to do itSell it yourself
Take full control of how buyers see your home on Zillow by listing For Sale by Owner (FSBO).
List your homeWhat's special
Zillow last checked:
Listing updated:
Listed by:
Lisa Leath 904-831-8050,
SUNCOAST PROPERTY MANAGEMENT L 904-831-8050
Bought with:
Leah Stineman, 3381194
STINEMAN & ASSOC. REALTY
Source: Stellar MLS,MLS#: OM673818 Originating MLS: Ocala - Marion
Originating MLS: Ocala - Marion
Facts & features
Interior
Bedrooms & bathrooms
- Bedrooms: 4
- Bathrooms: 2
- Full bathrooms: 2
Primary bedroom
- Features: Dual Sinks, En Suite Bathroom, Granite Counters, Walk-In Closet(s)
- Level: First
- Dimensions: 12x11
Kitchen
- Features: Pantry, Granite Counters, Kitchen Island
- Level: First
- Dimensions: 11x10
Living room
- Level: First
- Dimensions: 12x17.1
Heating
- Central, Electric
Cooling
- Central Air
Appliances
- Included: Dishwasher, Electric Water Heater, Range, Range Hood, Refrigerator
- Laundry: Laundry Closet
Features
- Open Floorplan
- Flooring: Luxury Vinyl
- Doors: Sliding Doors
- Has fireplace: No
Interior area
- Total structure area: 1,617
- Total interior livable area: 1,617 sqft
Property
Parking
- Total spaces: 2
- Parking features: Garage - Attached
- Attached garage spaces: 2
Features
- Levels: One
- Stories: 1
Lot
- Size: 10,000 Square Feet
Details
- Parcel number: 412001359017
- Zoning: RSF3.5
- Special conditions: None
Construction
Type & style
- Home type: SingleFamily
- Property subtype: Single Family Residence
Materials
- Block, Stucco
- Foundation: Slab
- Roof: Shingle
Condition
- Completed
- New construction: Yes
- Year built: 2023
Details
- Builder model: 1617
- Builder name: CKF Construction Services, LLC
- Warranty included: Yes
Utilities & green energy
- Sewer: Septic Tank
- Water: Public
- Utilities for property: Electricity Available
Community & HOA
Community
- Pet fee: $0 monthly
- Subdivision: PORT CHARLOTTE SEC 065
HOA
- Has HOA: No
Location
- Region: Englewood
Financial & listing details
- Price per square foot: $216/sqft
- Tax assessed value: $287,363
- Annual tax amount: $472
- Date on market: 2/28/2024
- Cumulative days on market: 68 days
- Listing terms: Cash,Conventional,FHA,VA Loan
- Ownership: Fee Simple
- Total actual rent: 0
- Electric utility on property: Yes
- Road surface type: Paved
Price history
| Date | Event | Price |
|---|---|---|
| 5/21/2024 | Sold | $349,900$216/sqft |
Source:  Stellar MLS #OM673818 Report a problem Stellar MLS #OM673818 Report a problem | ||
| 5/7/2024 | Pending sale | $349,900$216/sqft |
Source: Stellar MLS #OM673818 Report a problem | ||
| 4/26/2024 | Price change | $349,900-5.4%$216/sqft |
Source: Stellar MLS #OM673818 Report a problem | ||
| 2/28/2024 | Listed for sale | $369,900+4523.8%$229/sqft |
Source: Stellar MLS #OM673818 Report a problem | ||
| 11/30/2020 | Sold | $8,000-15.8%$5/sqft |
Source: Stellar MLS #C7432606 Report a problem | ||
| 10/29/2020 | Pending sale | $9,500$6/sqft |
Source: EXP REALTY LLC #C7432606 Report a problem | ||
| 10/20/2020 | Price change | $9,500-29.6%$6/sqft |
Source: EXP REALTY LLC #C7432606 Report a problem | ||
| 8/29/2020 | Listed for sale | $13,500+350%$8/sqft |
Source: EXP REALTY LLC #C7432606 Report a problem | ||
| 11/18/2019 | Sold | $3,000-93.5%$2/sqft |
Source: Public Record Report a problem | ||
| 6/15/2005 | Sold | $46,500+183.5%$29/sqft |
Source: Public Record Report a problem | ||
| 9/21/2004 | Sold | $16,400$10/sqft |
Source: Public Record Report a problem | ||
Public tax history
| Year | Property taxes | Tax assessment |
|---|---|---|
| 2025 | $4,188 +766.2% | $254,842 +2750.9% |
| 2024 | $484 +2.3% | $8,939 +10% |
| 2023 | $473 +9.5% | $8,126 +10% |
| 2022 | $432 +17.5% | $7,387 +10% |
| 2021 | $367 +23.5% | $6,715 +5.3% |
| 2020 | $297 +5.5% | $6,376 +27.7% |
| 2019 | $282 +26.6% | $4,992 +10% |
| 2018 | $223 | $4,538 -23.7% |
| 2017 | $223 +1.2% | $5,950 +58.7% |
| 2016 | $220 +0.8% | $3,750 +10% |
| 2015 | $219 +10.1% | $3,409 -19.8% |
| 2014 | $199 +166.6% | $4,250 |
| 2013 | $74 +1.9% | $4,250 |
| 2012 | $73 +0.9% | $4,250 |
| 2011 | $72 -29.7% | $4,250 -28.6% |
| 2010 | $103 -20.9% | $5,950 -26.3% |
| 2009 | $130 | $8,075 |
Find assessor info on the county website
Neighborhood: 34224
Nearby homes
- $18,000-- bd-- ba-- sqft11026 Carnegie Ave, Englewood, FL 34224Off Market
- $425,0003 bd2 ba1.8k sqft11042 Carnegie Ave, Englewood, FL 34224New Construction

- $243,1002 bd2 ba1k sqft11025 Pendleton Ave APT B, Englewood, FL 34224Off Market
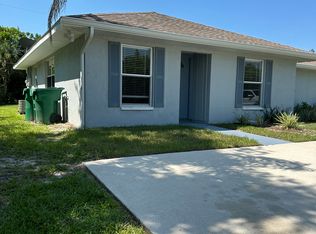
- $18,00010,001 Square Feet11018 Carnegie Ave, Englewood, FL 34224Off Market
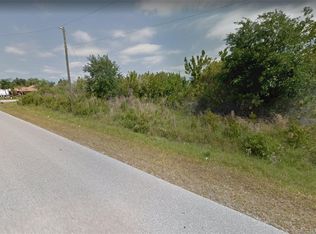
- $22,00010,018 Square Feet11050 Carnegie Ave, Englewood, FL 34224Off Market
- $196,9002 bd2 ba1k sqft7014 Fancy St, Englewood, FL 34224Off Market
- $21,002-- bd-- ba-- sqft11025 Carnegie Ave, Englewood, FL 34224Off Market
- $31,00010,000 Square Feet11017 Pendleton Ave #27, Englewood, FL 34224Sold
Nearby schools
GreatSchools rating
- 6/10Myakka River Elementary SchoolGrades: PK-5Distance: 2.4 mi
- 7/10L. A. Ainger Middle SchoolGrades: 6-8Distance: 1.6 mi
- 5/10Lemon Bay High SchoolGrades: 9-12Distance: 3.7 mi
Get a cash offer in 3 minutes
Find out how much your home could sell for in as little as 3 minutes with a no-obligation cash offer.
Estimated market value
$311,700
Get a cash offer in 3 minutes
Find out how much your home could sell for in as little as 3 minutes with a no-obligation cash offer.
Estimated market value
$311,700
- Florida
- Charlotte County
- Englewood
- 34224
- 11034 CARNEGIE AVENUE
Nearby cities
Nearby zip codes
Other Englewood Topics
