Brand-new 2026 construction offering 3 bedrooms plus a versatile den, blending modern architecture with elevated finishes and thoughtful craftsmanship throughout. Soaring ceilings and tile flooring throughout the entire home — with no carpet — create a bright, expansive atmosphere from the moment you step inside. The open-concept design flows effortlessly into a stunning chef-inspired kitchen featuring an oversized island with cabinetry on both sides, sleek push-open and soft-close cabinetry, and a spacious walk-in pantry — ideal for everyday living and entertaining. The living area is enhanced by expansive sliding glass doors that open fully to the covered patio, creating seamless indoor-outdoor flow and allowing natural light to pour in. Premium upgrades include high-end plumbing fixtures and shower heads, Toto toilets, a bathtub integrated within the shower for added versatility, USB-integrated outlets, modern interior doors and hardware, a Rheem Gladiator water heater for long-term reliability, and epoxy-coated garage flooring for a polished, finished look. The den offers flexible space perfect for a home office, media room, or additional living area. Step outside to a generous covered patio with ample room to personalize your outdoor space. Situated on its own well and septic system, offering efficiency and potential long-term savings. Seller is motivated — bring all offers. Identical floor plan available at additional addresses. English, Russian, Spanish, and Portuguese assistance available.
Active
$425,000
11042 Carnegie Ave, Englewood, FL 34224
3beds
1,854sqft
:
Get pre-qualified$2,792/mo
Single Family Residence
Built in 2026
10,018 Square Feet Lot
$413,500 Zestimate®
$229/sqft
$-- HOA
What's special
Stunning chef-inspired kitchenUsb-integrated outletsToto toiletsSoaring ceilingsOpen-concept designSpacious walk-in pantryBright expansive atmosphere
- 68 days |
- 91 |
- 7 |
Zillow last checked:
Listing updated:
Listed by:
Calli Goalder 239-785-8843,
KW Elevate Luxury
Source: Florida Gulf Coast MLS,MLS#: 2026023788 Originating MLS: Florida Gulf Coast
Originating MLS: Florida Gulf CoastFacts & features
Interior
Bedrooms & bathrooms
- Bedrooms: 3
- Bathrooms: 2
- Full bathrooms: 2
Rooms
- Room types: Den
Heating
- Central, Electric
Cooling
- Central Air, Ceiling Fan(s), Electric
Appliances
- Included: Dryer, Dishwasher, Electric Cooktop, Freezer, Disposal, Microwave, Refrigerator, Washer, Water Purifier
Features
- Bathtub, Living/Dining Room, Pantry, Separate Shower, Den
- Flooring: Tile
- Windows: Impact Glass
Interior area
- Total structure area: 2,672
- Total interior livable area: 1,854 sqft
Video & virtual tour
Property
Parking
- Total spaces: 2
- Parking features: Attached, Garage, Garage Door Opener
- Attached garage spaces: 2
Features
- Stories: 1
- Patio & porch: Patio
- Exterior features: Security/High Impact Doors, Patio
- Waterfront features: None
Lot
- Size: 10,018 Square Feet
- Dimensions: 85 x 120 x 85 x 120
- Features: Rectangular Lot
Details
- Parcel number: 412001359018
- Lease amount: $0
Construction
Type & style
- Home type: SingleFamily
- Architectural style: Other,Ranch,One Story
- Property subtype: Single Family Residence
Materials
- Block, Concrete, Stucco
- Roof: Shingle
Condition
- New Construction
- New construction: Yes
- Year built: 2026
Utilities & green energy
- Sewer: Septic Tank
- Water: Well
- Utilities for property: Cable Available
Community & HOA
Community
- Features: Non-Gated
- Security: Smoke Detector(s)
- Condo and coop fee: $0
- Membership fee: $0
- Subdivision: PORT CHARLOTTE
HOA
- Has HOA: No
- Amenities included: Other
- Services included: Other
Location
- Region: Englewood
Financial & listing details
- Price per square foot: $229/sqft
- Tax assessed value: $22,000
- Annual tax amount: $660
- Date on market: 5/28/2026
- Cumulative days on market: 69 days
- Listing terms: All Financing Considered,Cash,FHA,VA Loan
- Ownership: Single Family
Estimated market value
$413,500
$393,000 - $434,000
$1,909/mo
Price history
| Date | Event | Price |
|---|---|---|
| 5/28/2026 | Listed for sale | $425,000+6.3%$229/sqft |
Source:  Florida Gulf Coast MLS #2026023788 Report a problem Florida Gulf Coast MLS #2026023788 Report a problem | ||
| 4/23/2026 | Listing removed | $400,000$216/sqft |
Source:  Stellar MLS #D6144755 Report a problem Stellar MLS #D6144755 Report a problem | ||
| 2/9/2026 | Price change | $400,000-5.9%$216/sqft |
Source: Stellar MLS #D6144755 Report a problem | ||
| 11/14/2025 | Listed for sale | $425,000-5.6%$229/sqft |
Source: Stellar MLS #D6144755 Report a problem | ||
| 7/18/2025 | Listing removed | $450,000$243/sqft |
Source: Stellar MLS #D6136590 Report a problem | ||
| 2/24/2025 | Price change | $450,000-5.3%$243/sqft |
Source: Stellar MLS #D6136590 Report a problem | ||
| 12/16/2024 | Listed for sale | $475,000-7.8%$256/sqft |
Source: Stellar MLS #D6136590 Report a problem | ||
| 11/9/2024 | Listing removed | $515,000$278/sqft |
Source: Stellar MLS #D6136590 Report a problem | ||
| 10/22/2024 | Price change | $515,000-3.4%$278/sqft |
Source: Stellar MLS #D6136590 Report a problem | ||
| 5/22/2024 | Listed for sale | $533,000+1803.6%$287/sqft |
Source: Stellar MLS #D6136590 Report a problem | ||
| 6/14/2023 | Sold | $28,000+60%$15/sqft |
Source: Public Record Report a problem | ||
| 5/20/2021 | Sold | $17,500-2.2%$9/sqft |
Source: Public Record Report a problem | ||
| 5/3/2021 | Pending sale | $17,900$10/sqft |
Source: Stellar MLS #D6118399 Report a problem | ||
| 4/29/2021 | Listed for sale | $17,900-40.3%$10/sqft |
Source: Stellar MLS #D6118399 Report a problem | ||
| 11/9/2006 | Sold | $30,000+3.4%$16/sqft |
Source: Public Record Report a problem | ||
| 4/19/2005 | Sold | $29,000$16/sqft |
Source: Public Record Report a problem | ||
Public tax history
| Year | Property taxes | Tax assessment |
|---|---|---|
| 2025 | $660 +10.9% | $18,700 -12% |
| 2024 | $595 +5.3% | $21,250 +19% |
| 2023 | $565 +9.5% | $17,859 +10% |
| 2022 | $516 +43.1% | $16,235 +168.8% |
| 2021 | $361 +24.9% | $6,040 +10% |
| 2020 | $289 +2.4% | $5,491 +10% |
| 2019 | $282 +26.6% | $4,992 +10% |
| 2018 | $223 | $4,538 -23.7% |
| 2017 | $223 +1.2% | $5,950 +58.7% |
| 2016 | $220 +0.8% | $3,750 +10% |
| 2015 | $219 +10.1% | $3,409 -19.8% |
| 2014 | $199 +166.6% | $4,250 |
| 2013 | $74 +1.9% | $4,250 |
| 2012 | $73 +0.9% | $4,250 |
| 2011 | $72 -29.7% | $4,250 -28.6% |
| 2010 | $103 -20.9% | $5,950 -26.3% |
| 2009 | $130 | $8,075 |
Find assessor info on the county website
Monthly payment
Est. payment
Payment breakdown
Explore the cost of this home by adjusting the details. Changes won't be saved.Climate risks
Neighborhood: 34224
Nearby schools
GreatSchools rating
- 6/10Myakka River Elementary SchoolGrades: PK-5Distance: 2.3 mi
- 7/10L. A. Ainger Middle SchoolGrades: 6-8Distance: 1.6 mi
- 5/10Lemon Bay High SchoolGrades: 9-12Distance: 3.7 mi
- $349,9004 bd2 ba1.6k sqft11034 Carnegie Ave, Englewood, FL 34224Sold

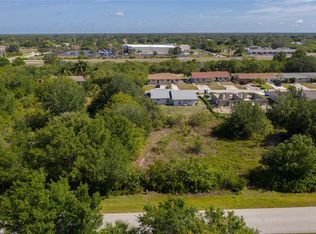
- $22,00010,018 Square Feet11050 Carnegie Ave, Englewood, FL 34224Off Market
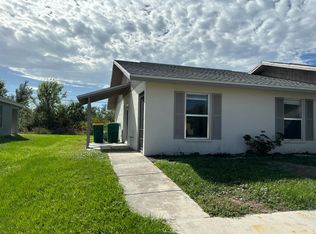
- $252,3002 bd2 ba1k sqft11049 Pendleton Ave APT B, Englewood, FL 34224Off Market
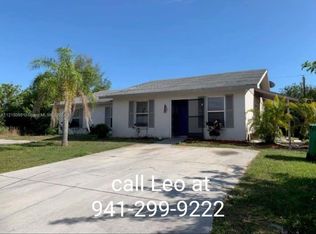
- $167,9002 bd2 ba960 sqft11049 Pendleton Ave APT A, Englewood, FL 34224Off Market
- $245,1002 bd2 ba1k sqft11049 Pendleton Ave, Englewood, FL 34224Off Market
- $18,000-- bd-- ba-- sqft11026 Carnegie Ave, Englewood, FL 34224Off Market
- $21,000-- bd-- ba-- sqft11058 Carnegie Ave, Englewood, FL 34224Sold
- $21,00010,000 Square Feet11058 Carnegie Ave #7, Englewood, FL 34224Sold
A local agent can set up tours, give advice and negotiate with sellers.
A local lender can help you make sure your offer is ready when you are.
Similar homes
- $425,0003 bd2 ba1.7k sqft12005 CARNIVAL AVENUE, PORT CHARLOTTE, FL 33981For Sale

 MLS ID #N6142116, Dawn Frandsen, EXIT KING REALTY. Stellar MLS
 - $425,0003 bd2 ba1.8k sqft6192 Kambach St, Port Charlotte, FL 33981New Construction

 MLS ID #2026010729, Calli Goalder, KW Elevate Luxury. Florida Gulf Coast MLS
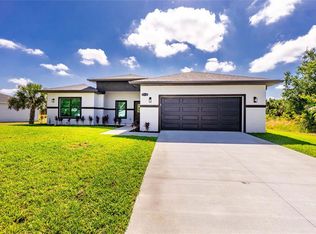
 - $430,0004 bd3 ba1.9k sqft7316 DONAHUE STREET, PORT CHARLOTTE, FL 33981New Construction
 MLS ID #O6404237, Jeanine Louis, LLC, EXP REALTY LLC. Stellar MLS
 - $425,0003 bd2 ba1.8k sqft6191 Kambach St, Port Charlotte, FL 33981New Construction
 MLS ID #2026010949, Calli Goalder, KW Elevate Luxury. Florida Gulf Coast MLS
 - $398,0003 bd3 ba1.9k sqft205 REDWOOD ROAD, ROTONDA WEST, FL 33947New ConstructionMLS ID #D6147614, Carla Stiver, PA, RE/MAX ALLIANCE GROUP. Stellar MLS
- $429,0004 bd3 ba2.1k sqft13514 KEYSTONE BOULEVARD, PORT CHARLOTTE, FL 33981New ConstructionMLS ID #C7519424, David Conklin, RE/MAX PALM REALTY. Stellar MLS
- $399,0003 bd3 ba1.6k sqft13353 GORMAN AVENUE, PORT CHARLOTTE, FL 33981New ConstructionMLS ID #D6145076, Maria Mora Munoz, PARADISE EXCLUSIVE REAL ESTATE. Stellar MLS
- $425,0003 bd3 ba1.6k sqft15089 ALDAMA CIRCLE, PORT CHARLOTTE, FL 33981New ConstructionMLS ID #C7524147, Nick Demers, RE/MAX PALM REALTY. Stellar MLS
- $460,0003 bd2 ba1.5k sqft5365 CRAIG TERRACE, PORT CHARLOTTE, FL 33981For SaleMLS ID #N6143724, Regina Melman, RE/MAX PALM REALTY OF VENICE. Stellar MLS
- $429,0003 bd3 ba1.6k sqft15473 LAKELAND CIRCLE, PORT CHARLOTTE, FL 33981New ConstructionMLS ID #O6402109, Isaac Fernandes, REALTY ONE GROUP MVP. Stellar MLS
- $414,0003 bd2 ba1.6k sqft9487 ROSEBUD CIRCLE, PORT CHARLOTTE, FL 33981For SaleMLS ID #TB8519072, David Kasyanchik, BHHS FLORIDA PROPERTIES GROUP. Stellar MLS
- $349,5003 bd2 ba1.8k sqft384 BAYTREE DRIVE, ROTONDA WEST, FL 33947For SaleMLS ID #D6147478, Maria Mora Munoz, PARADISE EXCLUSIVE REAL ESTATE. Stellar MLS
- $365,0003 bd2 ba1.5k sqft102 ARROW LANE, ROTONDA WEST, FL 33947New ConstructionMLS ID #A4656810, Rodrigo Posada, THE SHORELINE FL REALTY LLC. Stellar MLS
- $449,9953 bd2 ba1.9k sqft15037 ALSASK CIRCLE, PORT CHARLOTTE, FL 33981New ConstructionMLS ID #TB8523633, Giselle Rachels, SOUTH CEDAR REAL ESTATE, INC. Stellar MLS
- $425,0002 bd2 ba1.6k sqft25029 PEARL LAKE CIRCLE, ENGLEWOOD, FL 34223For SaleMLS ID #C7525372, Ellen Carrell, BERKSHIRE HATHAWAY HOMESERVICES FLORIDA REALTY. Stellar MLS
- $464,9953 bd2 ba1.9k sqft15381 ALSASK CIRCLE, PORT CHARLOTTE, FL 33981New ConstructionMLS ID #TB8523605, Giselle Rachels, SOUTH CEDAR REAL ESTATE, INC. Stellar MLS
- $429,0003 bd2 ba1.9k sqft12134 MALLORCA AVENUE, NORTH PORT, FL 34287New ConstructionMLS ID #A4693297, Vitaliy Maslo, REALTY ONE GROUP MVP. Stellar MLS
- $340,0003 bd2 ba1.8k sqft178 LIME TREE PARK, ROTONDA WEST, FL 33947New ConstructionMLS ID #D6146989, Denise Heath, EXP REALTY LLC. Stellar MLS
- $365,0003 bd2 ba1.4k sqft405 SUNSET ROAD N, ROTONDA WEST, FL 33947New ConstructionMLS ID #A4656794, Rodrigo Posada, THE SHORELINE FL REALTY LLC. Stellar MLS
- $334,9003 bd2 ba1.4k sqft153 AUSTRALIAN DRIVE, ROTONDA WEST, FL 33947New ConstructionMLS ID #C7527826, Carri Metzger, COLDWELL BANKER REALTY. Stellar MLS
