Welcome to this beautifully crafted custom home, built in 2024 and ideally situated on a desirable corner lot in the highly sought-after Gulf Cove community. Offering 2,284 total square feet, this exceptional residence combines quality craftsmanship with modern coastal elegance. Enjoy peace of mind with hurricane-impact windows, luxury vinyl plank flooring throughout, soaring tray ceilings, and excellent elevation. Best of all, this turnkey home is being offered fully furnished! Public water and public sewer, with NO HOA and NO CDD fees. The thoughtfully designed open-concept floor plan is filled with natural light and seamlessly connects the living, dining, and kitchen areas, creating the perfect space for both everyday living and entertaining. Positioned on a spacious corner lot, the property offers added privacy and plenty of room to design your dream outdoor retreat, whether you envision a custom pool, expanded lanai, or outdoor kitchen. Ideally located between Port Charlotte and Englewood, you'll enjoy easy access to multiple Gulf beaches, just approximately 15 minutes away, along with nearby golf courses, shopping, restaurants, parks, and endless outdoor recreation. Boating enthusiasts will appreciate the convenient community boat ramp providing quick access to the waterways for fishing and enjoying Florida's waterfront lifestyle. Just minutes away, discover everything Wellen Park has to offer, including its vibrant downtown district featuring waterfront dining, entertainment, community events, boutique shopping, and the nearby Costco. This rapidly growing area continues to be one of Southwest Florida's most desirable destinations. Whether you're looking for a full-time residence, seasonal getaway, or investment opportunity, this like-new, fully furnished home offers exceptional value in a prime location. Schedule your private showing today and experience everything this outstanding Gulf Cove home has to offer!
For sale
Price cut: $25K (6/29)
$460,000
5365 CRAIG TERRACE, PORT CHARLOTTE, FL 33981
3beds
1,574sqft
Single Family Residence
Built in 2024
0.27 Acres Lot
$-- Zestimate®
$292/sqft
$-- HOA
What's special
Modern coastal designOpen-concept floor planSpacious corner lotVery privateDesirable corner lotImpact windowsElegant tray high ceilings
- 159 days
- 195
- 9
Zillow last checked:
Listing updated:
Listed by:
Regina Melman 941-525-6818,
RE/MAX PALM REALTY OF VENICE 941-451-2025
Source: Stellar MLS,MLS#: N6143724 Originating MLS: Venice
Originating MLS: Venice
Facts & features
Interior
Bedrooms & bathrooms
- Bedrooms: 3
- Bathrooms: 2
- Full bathrooms: 2
Primary bedroom
- Features: Walk-In Closet(s)
- Level: First
- Area: 182 Square Feet
- Dimensions: 14x13
Bedroom 2
- Features: Built-in Closet
- Level: First
- Area: 136.88 Square Feet
- Dimensions: 11.6x11.8
Bedroom 3
- Features: Built-in Closet
- Level: First
- Area: 111.6 Square Feet
- Dimensions: 12.4x9
Primary bathroom
- Level: First
- Area: 113.4 Square Feet
- Dimensions: 12.6x9
Bathroom 2
- Level: First
- Area: 54 Square Feet
- Dimensions: 9x6
Balcony porch lanai
- Level: First
- Area: 175 Square Feet
- Dimensions: 25x7
Dining room
- Level: First
- Area: 92.04 Square Feet
- Dimensions: 11.8x7.8
Great room
- Level: First
- Area: 132.16 Square Feet
- Dimensions: 11.8x11.2
Kitchen
- Level: First
- Area: 88 Square Feet
- Dimensions: 11x8
Heating
- Central
Cooling
- Central Air
Appliances
- Included: Dishwasher, Dryer, Electric Water Heater, Microwave, Range, Refrigerator, Washer
- Laundry: Inside
Features
- Cathedral Ceiling(s), Ceiling Fan(s), Coffered Ceiling(s), Open Floorplan, Thermostat
- Flooring: Granite, Tile
- Has fireplace: No
Interior area
- Total structure area: 2,284
- Total interior livable area: 1,574 sqft
Video & virtual tour
Property
Parking
- Total spaces: 2
- Parking features: Garage - Attached
- Attached garage spaces: 2
Features
- Levels: One
- Stories: 1
- Exterior features: Sidewalk
Lot
- Size: 0.27 Acres
Details
- Parcel number: 402133334012
- Zoning: RSF3.5
- Special conditions: None
Construction
Type & style
- Home type: SingleFamily
- Property subtype: Single Family Residence
Materials
- Block, Stucco
- Foundation: Slab
- Roof: Shingle
Condition
- New construction: No
- Year built: 2024
Utilities & green energy
- Sewer: Public Sewer
- Water: Public
- Utilities for property: Electricity Connected, Public, Sewer Connected, Water Connected
Community & HOA
Community
- Pet fee: $0 monthly
- Subdivision: PORT CHARLOTTE SEC 052
HOA
- Has HOA: No
Location
- Region: Port Charlotte
Financial & listing details
- Price per square foot: $292/sqft
- Tax assessed value: $334,780
- Annual tax amount: $5,105
- Date on market: 4/2/2026
- Cumulative days on market: 117 days
- Listing terms: Cash,Conventional,FHA,VA Loan
- Ownership: Fee Simple
- Total actual rent: 0
- Electric utility on property: Yes
- Road surface type: Brick
Estimated market value
Not available
Estimated sales range
Not available
Not available
Price history
| Date | Event | Price |
|---|---|---|
| 6/29/2026 | Price change | $460,000-5.2%$292/sqft |
Source:  Stellar MLS #N6143724 Report a problem Stellar MLS #N6143724 Report a problem | ||
| 4/30/2026 | Price change | $485,000-2%$308/sqft |
Source: Stellar MLS #N6143724 Report a problem | ||
| 4/3/2026 | Listed for sale | $495,000-9.8%$314/sqft |
Source: Stellar MLS #N6143724 Report a problem | ||
| 2/5/2026 | Listing removed | $2,500$2/sqft |
Source: Zillow Rentals Report a problem | ||
| 12/27/2025 | Listed for rent | $2,500$2/sqft |
Source: Zillow Rentals Report a problem | ||
| 12/19/2025 | Listing removed | $2,500$2/sqft |
Source: Zillow Rentals Report a problem | ||
| 10/24/2025 | Listed for rent | $2,500$2/sqft |
Source: Zillow Rentals Report a problem | ||
| 9/17/2025 | Listing removed | $549,000$349/sqft |
Source: Stellar MLS #A4653305 Report a problem | ||
| 5/20/2025 | Listed for sale | $549,000+2287%$349/sqft |
Source: Stellar MLS #A4653305 Report a problem | ||
| 1/28/2022 | Sold | $23,000$15/sqft |
Source: Public Record Report a problem | ||
Public tax history
| Year | Property taxes | Tax assessment |
|---|---|---|
| 2025 | $5,105 +869.9% | $284,563 +1573.9% |
| 2024 | $526 +0.3% | $17,000 |
| 2023 | $525 +37.5% | $17,000 +147.3% |
| 2022 | $382 +16.1% | $6,873 +10% |
| 2021 | $329 -9% | $6,248 |
| 2020 | $361 +0.5% | $6,248 |
| 2019 | $360 +3.6% | $6,248 +5% |
| 2018 | $347 | $5,950 +2.9% |
| 2017 | $347 +1.2% | $5,780 |
| 2016 | $343 +0.2% | $5,780 +8.8% |
| 2015 | $342 +1.9% | $5,313 +3.3% |
| 2014 | $336 +310.3% | $5,143 +21% |
| 2013 | $82 +12.1% | $4,250 |
| 2012 | $73 +0.9% | $4,250 |
| 2011 | $72 -38.5% | $4,250 -37.5% |
| 2010 | $118 +1% | $6,800 -5.9% |
| 2009 | $117 | $7,225 |
Find assessor info on the county website
Monthly payment
Est. payment
Payment breakdown
Explore the cost of this home by adjusting the details. Changes won't be saved.Climate risks
Neighborhood: 33981
Nearby schools
Schools provided by the listing agent
- Elementary: Englewood Elementary
- Middle: SKY Academy Englewood
- High: Lemon Bay High
Source: Stellar MLS. This data may not be complete. We recommend contacting the local school district to confirm school assignments for this home.
- $6,250-- bd-- ba-- sqft14205 Hopewell Ave, PORT CHARLOTTE, FL 33981Off Market
- $308,9003 bd2 ba2.4k sqft14189 Breezeway Ave, Pt Charlotte, FL 33981Off Market

- $20,000-- bd-- ba-- sqft14189 Hopewell Ave, Port Charlotte, FL 33981Off Market
- $20,000-- bd-- ba-- sqft14221 Hopewell Ave, Pt Charlotte, FL 33981Off Market
Similar homes
- $459,0003 bd2 ba1.8k sqft15761 AQUA CIRCLE, PORT CHARLOTTE, FL 33981New Construction
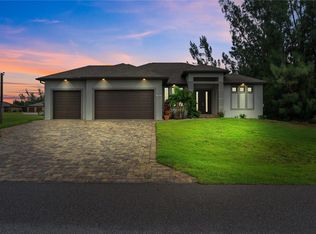
 MLS ID #C7529947, Vadim Sizov, REAL ESTATE MAINSTREAM SERVICE. Stellar MLS
 - $--3 bd2 ba1.6k sqft171 Mark Twain Ln, Rotonda West, FL 33947Auction
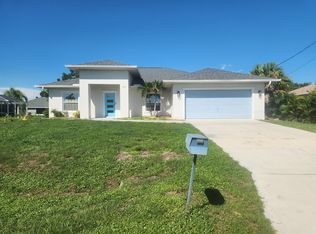 ServiceLink Auction
 - $414,0003 bd2 ba1.6k sqft9487 ROSEBUD CIRCLE, PORT CHARLOTTE, FL 33981For Sale
 MLS ID #TB8519072, David Kasyanchik, BHHS FLORIDA PROPERTIES GROUP. Stellar MLS
 - $243,0004 bd2 ba1.6k sqft11635 WILLMINGTON BOULEVARD, PORT CHARLOTTE, FL 33981New Construction
 MLS ID #TB8543473, Yury Sanchez, PARADISE REALTY AND INVESTMENT. Stellar MLS
 - $459,0003 bd2 ba1.6k sqft111 SUNSET ROAD, ROTONDA WEST, FL 33947For SaleMLS ID #A4686328, Sasha Volosevych, CALL IT CLOSED INTL REALTY. Stellar MLS
- $429,0004 bd2 ba1.7k sqft14171 MARLIN AVENUE, PORT CHARLOTTE, FL 33953New ConstructionMLS ID #A4662190, Nastassia Chasnyk, PREFERRED SHORE LLC. Stellar MLS
- $305,0003 bd2 ba1.2k sqft5339 GULFPORT TERRACE, PORT CHARLOTTE, FL 33981New ConstructionMLS ID #N6141229, Regina Melman, RE/MAX PALM REALTY OF VENICE. Stellar MLS
- $419,9004 bd2 ba1.8k sqft4528 LIBBY ROAD, NORTH PORT, FL 34287For SaleMLS ID #C7516590, Olena Tyrak, REALTY ONE GROUP MVP. Stellar MLS
- $449,0002 bd2 ba1.3k sqft3404 LAKE VIEW BOULEVARD, PORT CHARLOTTE, FL 33948For SaleMLS ID #C7525115, Nick Demers, RE/MAX PALM REALTY. Stellar MLS
- $459,0004 bd3 ba2.3k sqft17 WHITE MARSH LANE, ROTONDA WEST, FL 33947For SaleMLS ID #C7522770, Vadim Sizov, REAL ESTATE MAINSTREAM SERVICE. Stellar MLS
- $499,0004 bd3 ba1.6k sqft13 TEAK LANE, PLACIDA, FL 33946New ConstructionMLS ID #D6148491, Susana Jimenez, LASBURY-TRACY REALTY INC.. Stellar MLS
- $499,0003 bd2 ba1.4k sqft174 SEVERIN ROAD SE, PORT CHARLOTTE, FL 33952For SaleMLS ID #C7527300, Chelsea Nelli-Casias, MARINA PARK REALTY LLC. Stellar MLS
- $550,0005 bd3 ba2.2k sqft12168 MAYFAIR AVENUE, PORT CHARLOTTE, FL 33981New ConstructionMLS ID #C7510618, Savannah Zarris, SELLSTATE VISION REALTY. Stellar MLS
- $459,9003 bd2 ba1.8k sqft3090 QUARTER STREET, NORTH PORT, FL 34288For SaleMLS ID #A4690800, Natalia Berie, THE REAL ESTATE STORE. Stellar MLS
- $438,9003 bd2 ba1.6k sqft12415 MELLON AVENUE, PORT CHARLOTTE, FL 33953New ConstructionMLS ID #A4661121, Pavel Shal, PREFERRED SHORE LLC. Stellar MLS
- $475,0003 bd2 ba1.6k sqft109 FLOWER ROAD, ROTONDA WEST, FL 33947For SaleMLS ID #C7528098, Tracy Martin, EPIQUE REALTY INC.. Stellar MLS
- $438,9003 bd2 ba1.6k sqft89 ALBRITTON ST, PORT CHARLOTTE, FL 33953New ConstructionMLS ID #A4666193, Pavel Shal, PREFERRED SHORE LLC. Stellar MLS
- $399,0004 bd3 ba2k sqft1793 SADDLEWOOD CIRCLE, PORT CHARLOTTE, FL 33953For SaleMLS ID #C7523261, Jeffrey Kozlowski, RE/MAX PALM REALTY. Stellar MLS
- $449,9003 bd2 ba1.5k sqft5178 FLORIDA ROAD, VENICE, FL 34293For SaleMLS ID #A4702207, Bogdan Osipov, OSIPOV GROUP REAL ESTATE. Stellar MLS
- $289,4993 bd2 ba1.4k sqft11927 BROOKSIDE AVENUE, PORT CHARLOTTE, FL 33981New ConstructionStellar MLS
