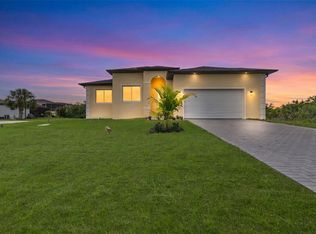
Welcome to this BEAUTIFUL BRAND NEW 2026 BUILT HOME inside the tranquil community of Rotonda Meadows. As you start to walk up to your modernized full-lite glass front door, you'll appreciate the glimpse of curb appeal on this bright lawn that stays green year round with the built in irrigation system. Step inside the Open Floor Plan that offers 1,665 sq ft under AC. allowing lots of natural light in the home through the Hurricane Impact Resistant Windows and Storm-rated Sliding Doors. The home has four spacious bedrooms, three full bathrooms, a covered lanai, an interior laundry room and a two car garage. This gourmet kitchen stands out with the polished dark stone waterfall kitchen island as the centerpiece finished with wood paneling; that is greatly combined with the white cabinets and the modern stainless steel kitchen appliances creating a luxury bold finish. There's plenty of room to spread out inside your master suite that also gives you access to the covered lanai and includes two walk-in closets. In the master bathroom you'll find double vanities topped with quartz countertop and front-lit & backlit LED Anti Fog mirrors, equipped with a huge walk-in shower that is tiled from floor to ceiling with a rainfall shower head. You'll notice the other two bathrooms are customized with the same elevated features and also have unique tile in the shower giving it a sleek-hotel finish. The best part is the privacy inside this community which allows you a water view of the pond from your covered Lanai. This property is in a great proximity to restaurants, nature trails, boat ramps, and the pristine gulf beaches on Boca Grande and Manasota Key known for world class fishing. Are you ready to move in to your new home? Call today to schedule a private showing!
New construction
$499,000
13 TEAK LANE, PLACIDA, FL 33946
4beds
1,665sqft
Single Family Residence
Built in 2026
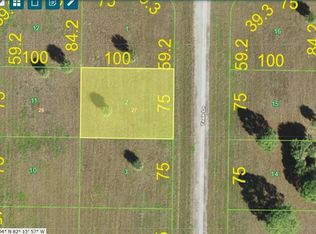
7,499 Square Feet Lot
$482,200 Zestimate®
$300/sqft
$13/mo HOA
What's special
Covered lanaiFour spacious bedroomsOpen floor planGourmet kitchenStorm-rated sliding doorsTwo car garageWhite cabinets
- 49 days
- 82
- 6
Zillow last checked:
Listing updated:
Listed by:
Susana Jimenez 941-451-1518,
LASBURY-TRACY REALTY INC. 941-474-5585
Source: Stellar MLS,MLS#: D6148491 Originating MLS: Englewood
Originating MLS: Englewood
Facts & features
Interior
Bedrooms & bathrooms
- Bedrooms: 4
- Bathrooms: 3
- Full bathrooms: 3
Primary bedroom
- Features: Ceiling Fan(s), Walk-In Closet(s)
- Level: First
- Area: 168 Square Feet
- Dimensions: 12x14
Bedroom 2
- Features: Built-in Closet
- Level: First
- Area: 110 Square Feet
- Dimensions: 11x10
Kitchen
- Features: Kitchen Island, Pantry
- Level: First
- Area: 144 Square Feet
- Dimensions: 9x16
Living room
- Features: Ceiling Fan(s)
- Level: First
- Area: 240 Square Feet
- Dimensions: 15x16
Heating
- Electric
Cooling
- Central Air
Appliances
- Included: Convection Oven, Dishwasher, Dryer, Microwave, Refrigerator, Washer
- Laundry: Inside, Laundry Room
Features
- Ceiling Fan(s), Eating Space In Kitchen, High Ceilings, Open Floorplan, Split Bedroom, Stone Counters, Thermostat, Walk-In Closet(s)
- Flooring: Tile
- Has fireplace: No
Interior area
- Total structure area: 2,467
- Total interior livable area: 1,665 sqft
Video & virtual tour
Property
Parking
- Total spaces: 2
- Parking features: Garage - Attached
- Attached garage spaces: 2
- Details: Garage Dimensions: 20x20
Features
- Levels: One
- Stories: 1
- Patio & porch: Covered
- Exterior features: Irrigation System
- Has view: Yes
- View description: Pond
- Has water view: Yes
- Water view: Pond
Lot
- Size: 7,499 Square Feet
- Dimensions: 75 x 100
- Features: Flood Insurance Required, Landscaped
Details
- Parcel number: 412132178008
- Zoning: RSF5
- Special conditions: None
Construction
Type & style
- Home type: SingleFamily
- Property subtype: Single Family Residence
Materials
- Block, Stucco
- Foundation: Slab, Stem Wall
- Roof: Shingle
Condition
- Completed
- New construction: Yes
- Year built: 2026
Utilities & green energy
- Sewer: Septic Tank
- Water: Public
- Utilities for property: Electricity Connected, Water Connected
Green energy
- Energy efficient items: Doors, Windows
- Water conservation: Irrig. System-Rainwater from Ponds
Community & HOA
Community
- Features: Deed Restrictions
- Pet fee: $0 monthly
- Subdivision: ROTONDA MEADOWS
HOA
- Has HOA: Yes
- HOA fee: $13 monthly
- HOA name: Grande Property Services, Inc.
- HOA phone: 941-697-9722
Location
- Region: Placida
Financial & listing details
- Price per square foot: $300/sqft
- Tax assessed value: $18,000
- Annual tax amount: $519
- Date on market: 8/28/2026
- Cumulative days on market: 50 days
- Listing terms: Cash,Conventional,FHA,VA Loan
- Ownership: Fee Simple
- Total actual rent: 0
- Electric utility on property: Yes
- Road surface type: Asphalt
Estimated market value
$482,200
$458,000 - $506,000
$2,659/mo
Price history
| Date | Event | Price |
|---|---|---|
| 8/28/2026 | Listed for sale | $499,000+2276.2%$300/sqft |
Source:  Stellar MLS #D6148491 Report a problem Stellar MLS #D6148491 Report a problem | ||
| 2/8/2024 | Sold | $21,000+172.7%$13/sqft |
Source: Public Record Report a problem | ||
| 4/27/2021 | Sold | $7,700-84.6%$5/sqft |
Source: Public Record Report a problem | ||
| 7/5/2005 | Sold | $50,000$30/sqft |
Source: Public Record Report a problem | ||
Public tax history
| Year | Property taxes | Tax assessment |
|---|---|---|
| 2025 | $520 +1% | $15,300 |
| 2024 | $515 +1.2% | $15,300 +2.3% |
| 2023 | $509 +9.8% | $14,960 +10% |
| 2022 | $464 +44.7% | $13,600 +203% |
| 2021 | $320 +107.7% | $4,488 +10% |
| 2020 | $154 +4.4% | $4,080 +6.7% |
| 2019 | $148 +3.1% | $3,825 +3.4% |
| 2018 | $143 | $3,698 -13% |
| 2017 | $143 +3.6% | $4,250 +39.1% |
| 2016 | $138 +5.5% | $3,056 +10% |
| 2015 | $131 -24.4% | $2,778 +10% |
| 2014 | $173 +331.1% | $2,525 +6.1% |
| 2013 | $40 -1.7% | $2,380 -12.2% |
| 2012 | $41 -18.2% | $2,712 |
| 2011 | $50 +17.2% | $2,712 +10% |
| 2010 | $43 -9.8% | $2,465 -16% |
| 2009 | $47 | $2,933 |
Find assessor info on the county website
Monthly payment
Est. payment
Payment breakdown
Explore the cost of this home by adjusting the details. Changes won't be saved.Climate risks
Neighborhood: 33946
Nearby schools
Schools provided by the listing agent
- Elementary: Myakka River Elementary
- Middle: L.A. Ainger Middle
- High: Lemon Bay High
Source: Stellar MLS. This data may not be complete. We recommend contacting the local school district to confirm school assignments for this home.
Similar homes
- $489,0004 bd3 ba1.9k sqft13332 BOABADILLA LANE, PORT CHARLOTTE, FL 33981New Construction
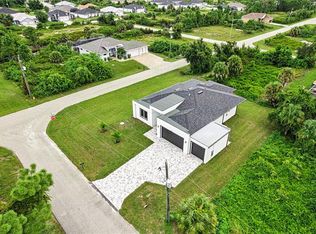
 MLS ID #D6148581, Maria Mora Munoz, PARADISE EXCLUSIVE REAL ESTATE. Stellar MLS
 - $741,0003 bd3 ba2k sqft44 SUNFLOWER DRIVE, PLACIDA, FL 33946New Construction
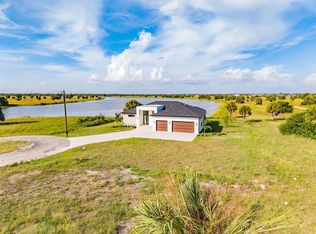 MLS ID #C7525400, Nick Demers, RE/MAX PALM REALTY. Stellar MLS
 - $550,0004 bd2 ba1.7k sqft14319 ALLENSWORTH AVENUE, PORT CHARLOTTE, FL 33981New Construction
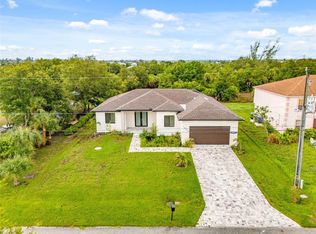 MLS ID #C7528420, Nick Demers, RE/MAX PALM REALTY. Stellar MLS
 - $538,0004 bd3 ba1.8k sqft15419 SEAFOAM CIRCLE, PORT CHARLOTTE, FL 33981New Construction
 MLS ID #D6147785, Maria Mora Munoz, PARADISE EXCLUSIVE REAL ESTATE. Stellar MLS
 - $479,0003 bd2 ba1.8k sqft253 LONG MEADOW LANE, ROTONDA WEST, FL 33947For SaleMLS ID #D6148159, Carla Stiver, PA, RE/MAX ALLIANCE GROUP. Stellar MLS
- $429,9004 bd3 ba2.3k sqft14511 ARGUS LANE, PORT CHARLOTTE, FL 33981New ConstructionMLS ID #O6439321, Daniel Machado Aguiar, WRA BUSINESS & REAL ESTATE. Stellar MLS
- $419,0004 bd3 ba2.1k sqft13514 KEYSTONE BOULEVARD, PORT CHARLOTTE, FL 33981New ConstructionMLS ID #C7519424, David Conklin, RE/MAX PALM REALTY. Stellar MLS
- $329,0004 bd2 ba1.6k sqft5 MATE DRIVE, PLACIDA, FL 33946New ConstructionMLS ID #C7526493, Chris Pizzolato, KW PEACE RIVER PARTNERS. Stellar MLS
- $469,0006 bd4 ba2.2k sqft9409 AGATE STREET, PORT CHARLOTTE, FL 33981For SaleMLS ID #TB8534441, Dariusz Nowak, HOMESMART. Stellar MLS
- $385,0003 bd2 ba1.7k sqft200 REDWOOD ROAD, ROTONDA WEST, FL 33947For SaleMLS ID #A4708367, Ilona Davidovich, CHIC PROPERTIES II LLC. Stellar MLS
- $499,9006 bd4 ba2.3k sqft49 BOUNDARY BOULEVARD #B, ROTONDA WEST, FL 33947For SaleMLS ID #C7528107, Traci Creighton, KELLER WILLIAMS ISLAND LIFE REAL ESTATE. Stellar MLS
- $575,0003 bd2 ba2.2k sqft10209 COCOA BEACH STREET, PORT CHARLOTTE, FL 33981New ConstructionMLS ID #A4702470, Brittany Brighenti, WHITE SANDS REALTY GROUP FL. Stellar MLS
- $449,0006 bd4 ba2.4k sqft13273 BLAKE DRIVE, PORT CHARLOTTE, FL 33981For SaleMLS ID #TB8546194, Dariusz Nowak, HOMESMART. Stellar MLS
- $389,0003 bd2 ba1.8k sqft14480 ARGUS LANE, PORT CHARLOTTE, FL 33981For SaleMLS ID #O6444260, Jasmin Cabral, LIFESTYLE INTERNATIONAL REALTY. Stellar MLS
- $524,9003 bd2 ba1.9k sqft11209 CHALET AVENUE, ENGLEWOOD, FL 34224New ConstructionMLS ID #A4705935, Michael DeMarco, FINE PROPERTIES. Stellar MLS
- $444,0006 bd4 ba2.4k sqft9464 PANAMA CIRCLE, PORT CHARLOTTE, FL 33981For SaleMLS ID #TB8537302, Dariusz Nowak, HOMESMART. Stellar MLS
- $409,0003 bd2 ba1.6k sqft9487 ROSEBUD CIRCLE, PORT CHARLOTTE, FL 33981For SaleMLS ID #TB8519072, David Kasyanchik, BHHS FLORIDA PROPERTIES GROUP. Stellar MLS
- $575,0004 bd3 ba2.4k sqft260 TOURNAMENT ROAD, ROTONDA WEST, FL 33947New ConstructionMLS ID #A4695198, Irina Grebinnik, PREFERRED SHORE LLC. Stellar MLS
- $499,9004 bd2 ba1.9k sqft1392 NEW LONDON STREET, NORTH PORT, FL 34288New ConstructionMLS ID #A4707929, Natalia Berie, THE REAL ESTATE STORE. Stellar MLS
- $489,0004 bd3 ba1.9k sqft2535 TRICO ROAD, NORTH PORT, FL 34287For SaleMLS ID #A4700293, Max Pshichenko, HOMESMART. Stellar MLS
