Experience the grandeur of PANORAMIC WATERFRONT VIEWS paired with unmatched privacy. BRAND NEW CONSTRUCTION COMPLETED 08/25/2026. Envision the pinnacle of exquisite luxury and the idyllic Florida lifestyle in this CUSTOM-BUILT 3-bedroom, 3-bathroom, 3-car garage POOL/SPA HOME with a den, perfectly situated on TWO OVERSIZED LOTS atop a serene cul-de-sac in coveted Rotonda Meadows, offering SWEEPING WIDE LAKE VISTAS. This architectural masterpiece exudes sleek, modern sophistication with striking curb appeal, featuring an extended contemporary PAVER DRIVEWAY, immaculate landscaping, a soaring entryway with custom doors, designer lighting, and iconic triple-stacked windows that embody elevated modern elegance. HURRICANE IMPACT-RATED WINDOWS & DOORS THROUGHOUT provide exceptional peace of mind and security. Step through the grand foyer into an open-concept floor plan adorned with premium porcelain flooring, abundant natural light, lavish tray ceilings, and high-end finishes throughout. The living room dazzles with a dramatic 13.5-FOOT CEILING, modern acoustic slat panels, a floating electric fireplace media wall, and expansive pocket sliding glass doors that invite natural light and breathtaking waterfront views indoors. The chef's kitchen is a true showstopper, outfitted with quartz countertops and a matching backsplash, TOP-TIER APPLIANCES, a striking chimney range hood, elegant pendant lighting, European-style soft-close cabinetry, and a waterfall-edge breakfast bar. Perfect for everyday living and sophisticated entertaining. Adjacent to the kitchen, the contemporary dining area frames breathtaking water views, creating a seamless blend of beauty and functionality. The versatile den, enclosed by sleek frameless glass double doors, is bathed in natural light and offers captivating PANORAMIC WATER VIEWS, making it the perfect private office, media room, or creative retreat. The zen-inspired primary suite is a private sanctuary, boasting direct access to the patio, pool, and outdoor kitchen, a tray ceiling with a sky-enhancing clerestory window, CUSTOM CALIFORNIA CLOSETS, and a spa-inspired ensuite bathroom featuring designer vanities, an oversized walk-in shower, a private water closet, and luxurious mirrors. Two spacious guest bedrooms exude modern convenience and refined design, each featuring CALIFORNIA CLOSETS and designer ceiling fans. One guest suite offers direct access to the paver patio with mesmerizing water views, while BOTH FEATURE PRIVATE EN-SUITE BATHROOMS, ensuring ultimate comfort for family and guests. Step outside to your show-stopping screened and caged POOL & SPA OASIS, complete with a beautiful paver deck, sun shelf, integrated sitting spa with immersive water views, and a resort-style ambiance highlighted by a FULLY EQUIPPED PROFESSIONAL OUTDOOR KITCHEN. Revel in exceptional craftsmanship, refreshing cross breezes, and every modern outdoor living luxury. Swim, entertain, relax, and embrace tropical Florida living day or night in unparalleled privacy while surrounded by the natural beauty of waterfront living. Additional premium features include UNBEATABLE WATER VIEWS, PUBLIC WATER & SEWER, an outdoor shower, and LED POOL LIGHTING. All this is just minutes from world-class dining, premier shopping, top-rated golf courses, pristine beaches, and renowned fishing destinations. This ONE-OF-A-KIND CUSTOM WATERFRONT OASIS is waiting for you, so don't delay. Don't delay and CALL TODAY!!
New construction
Price cut: $2K (9/4)
$769,000
44 SUNFLOWER DRIVE, PLACIDA, FL 33946
3beds
2,012sqft
Single Family Residence
Built in 2026
0.42 Acres Lot
$742,100 Zestimate®
$382/sqft
$24/mo HOA
What's special
Iconic triple-stacked windowsAbundant natural lightPremium porcelain flooringOpen-concept floor planHigh-end finishes throughoutModern acoustic slat panelsTop-tier appliances
- 73 days
- 883
- 45
Zillow last checked:
Listing updated:
Listed by:
Nick Demers 941-585-3787,
RE/MAX PALM REALTY 941-889-7654,
Barbara Brooks 941-286-8669,
RE/MAX PALM REALTY
Source: Stellar MLS,MLS#: C7525400 Originating MLS: Port Charlotte
Originating MLS: Port Charlotte
Facts & features
Interior
Bedrooms & bathrooms
- Bedrooms: 3
- Bathrooms: 3
- Full bathrooms: 3
Rooms
- Room types: Den/Library/Office
Primary bedroom
- Features: Walk-In Closet(s)
- Level: First
- Area: 294 Square Feet
- Dimensions: 21x14
Bedroom 2
- Features: Walk-In Closet(s)
- Level: First
- Area: 126.5 Square Feet
- Dimensions: 11x11.5
Bedroom 3
- Features: Walk-In Closet(s)
- Level: First
- Area: 132 Square Feet
- Dimensions: 12x11
Primary bathroom
- Level: First
- Area: 140 Square Feet
- Dimensions: 14x10
Bathroom 2
- Level: First
- Area: 60.5 Square Feet
- Dimensions: 11x5.5
Bathroom 3
- Level: First
- Area: 61.75 Square Feet
- Dimensions: 9.5x6.5
Balcony porch lanai
- Level: First
- Area: 304.5 Square Feet
- Dimensions: 29x10.5
Dinette
- Level: First
- Area: 121 Square Feet
- Dimensions: 11x11
Foyer
- Level: First
- Area: 66 Square Feet
- Dimensions: 11x6
Foyer
- Level: First
- Area: 66 Square Feet
- Dimensions: 11x6
Kitchen
- Level: First
- Area: 162 Square Feet
- Dimensions: 18x9
Laundry
- Level: First
- Area: 60.5 Square Feet
- Dimensions: 11x5.5
Living room
- Level: First
- Area: 357 Square Feet
- Dimensions: 21x17
Office
- Level: First
- Area: 88 Square Feet
- Dimensions: 11x8
Heating
- Central
Cooling
- Central Air
Appliances
- Included: Dishwasher, Disposal, Range, Refrigerator
- Laundry: Inside
Features
- Ceiling Fan(s), Coffered Ceiling(s), High Ceilings, Open Floorplan, Primary Bedroom Main Floor, Split Bedroom, Stone Counters, Walk-In Closet(s)
- Flooring: Porcelain Tile
- Doors: Outdoor Kitchen, Sliding Doors
- Has fireplace: Yes
- Fireplace features: Insert, Living Room
Interior area
- Total structure area: 3,545
- Total interior livable area: 2,012 sqft
Video & virtual tour
Property
Parking
- Total spaces: 3
- Parking features: Ground Level, Oversized
- Attached garage spaces: 3
- Details: Garage Dimensions: 32x20
Features
- Levels: One
- Stories: 1
- Patio & porch: Covered, Patio, Screened
- Exterior features: Outdoor Kitchen
- Has private pool: Yes
- Pool features: Gunite, In Ground, Screen Enclosure
- Has spa: Yes
- Spa features: In Ground
- Has view: Yes
- View description: Water, Canal, Pond
- Has water view: Yes
- Water view: Water,Canal,Pond
- Waterfront features: Canal - Freshwater, Lake Front, Pond, Freshwater Canal Access, Lake Privileges, Pond Access
Lot
- Size: 0.42 Acres
- Dimensions: 130 x 155 x 158 x 105
- Features: Cul-De-Sac, Key Lot, Oversized Lot
- Residential vegetation: Trees/Landscaped
Details
- Parcel number: 412132407002
- Zoning: RSF5
- Special conditions: None
Construction
Type & style
- Home type: SingleFamily
- Architectural style: Custom,Florida
- Property subtype: Single Family Residence
Materials
- Block, Stucco
- Foundation: Stem Wall
- Roof: Shingle
Condition
- Completed
- New construction: Yes
- Year built: 2026
Details
- Builder model: Concordia
- Builder name: GAR Construction Services
Utilities & green energy
- Sewer: Public Sewer
- Water: Public
- Utilities for property: Cable Available, Electricity Connected, Public
Community & HOA
Community
- Features: Special Community Restrictions
- Pet fee: $0 monthly
- Subdivision: ROTONDA MEADOWS
HOA
- Has HOA: Yes
- HOA fee: $24 monthly
- HOA name: Grande Property Services/Diane Stanislav
- HOA phone: 941-697-9722
Location
- Region: Placida
Financial & listing details
- Price per square foot: $382/sqft
- Tax assessed value: $46,500
- Annual tax amount: $1,112
- Date on market: 6/27/2026
- Cumulative days on market: 74 days
- Listing terms: Cash,Conventional,FHA,VA Loan
- Ownership: Fee Simple
- Total actual rent: 0
- Electric utility on property: Yes
- Road surface type: Paved
Estimated market value
$742,100
$705,000 - $779,000
$2,963/mo
Price history
| Date | Event | Price |
|---|---|---|
| 9/4/2026 | Price change | $769,000-0.3%$382/sqft |
Source:  Stellar MLS #C7525400 Report a problem Stellar MLS #C7525400 Report a problem | ||
| 9/2/2026 | Price change | $771,000-0.3%$383/sqft |
Source: Stellar MLS #C7525400 Report a problem | ||
| 8/31/2026 | Price change | $773,000-0.1%$384/sqft |
Source: Stellar MLS #C7525400 Report a problem | ||
| 8/28/2026 | Price change | $774,000-0.1%$385/sqft |
Source: Stellar MLS #C7525400 Report a problem | ||
| 8/27/2026 | Price change | $775,000-0.1%$385/sqft |
Source: Stellar MLS #C7525400 Report a problem | ||
| 8/26/2026 | Price change | $776,000-0.3%$386/sqft |
Source: Stellar MLS #C7525400 Report a problem | ||
| 8/24/2026 | Price change | $778,000-0.1%$387/sqft |
Source: Stellar MLS #C7525400 Report a problem | ||
| 8/21/2026 | Price change | $779,000-0.1%$387/sqft |
Source: Stellar MLS #C7525400 Report a problem | ||
| 8/20/2026 | Price change | $780,000-0.3%$388/sqft |
Source: Stellar MLS #C7525400 Report a problem | ||
| 8/18/2026 | Price change | $782,000-0.1%$389/sqft |
Source: Stellar MLS #C7525400 Report a problem | ||
| 8/17/2026 | Price change | $783,000-0.1%$389/sqft |
Source: Stellar MLS #C7525400 Report a problem | ||
| 8/14/2026 | Price change | $784,000-0.3%$390/sqft |
Source: Stellar MLS #C7525400 Report a problem | ||
| 8/12/2026 | Price change | $786,000-0.3%$391/sqft |
Source: Stellar MLS #C7525400 Report a problem | ||
| 8/10/2026 | Price change | $788,000-0.1%$392/sqft |
Source: Stellar MLS #C7525400 Report a problem | ||
| 8/7/2026 | Price change | $789,000-0.3%$392/sqft |
Source: Stellar MLS #C7525400 Report a problem | ||
| 8/5/2026 | Price change | $791,000-0.1%$393/sqft |
Source: Stellar MLS #C7525400 Report a problem | ||
| 8/4/2026 | Price change | $792,000-0.1%$394/sqft |
Source: Stellar MLS #C7525400 Report a problem | ||
| 8/3/2026 | Price change | $793,000-0.1%$394/sqft |
Source: Stellar MLS #C7525400 Report a problem | ||
| 7/31/2026 | Price change | $794,000-0.3%$395/sqft |
Source: Stellar MLS #C7525400 Report a problem | ||
| 7/29/2026 | Price change | $796,000-0.1%$396/sqft |
Source: Stellar MLS #C7525400 Report a problem | ||
| 7/28/2026 | Price change | $797,000-0.3%$396/sqft |
Source: Stellar MLS #C7525400 Report a problem | ||
| 6/27/2026 | Listed for sale | $799,000-6%$397/sqft |
Source: Stellar MLS #C7525400 Report a problem | ||
| 4/21/2026 | Listing removed | $849,900$422/sqft |
Source: Stellar MLS #D6143922 Report a problem | ||
| 9/25/2025 | Listed for sale | $849,900-5.1%$422/sqft |
Source: Stellar MLS #D6143922 Report a problem | ||
| 9/10/2025 | Listing removed | $895,900+5872.7%$445/sqft |
Source: Stellar MLS #C7511437 Report a problem | ||
| 2/24/2025 | Sold | $15,000+130.8%$7/sqft |
Source: eXp Realty #137813059 Report a problem | ||
| 9/4/2003 | Sold | $6,500$3/sqft |
Source: Public Record Report a problem | ||
Public tax history
| Year | Property taxes | Tax assessment |
|---|---|---|
| 2025 | $1,113 +154.6% | $31,236 +421.7% |
| 2024 | $437 +3.5% | $5,987 +10% |
| 2023 | $422 +8.8% | $5,443 +10% |
| 2022 | $388 +20% | $4,948 +10% |
| 2021 | $323 +107% | $4,498 +10% |
| 2020 | $156 +4.4% | $4,089 +6.7% |
| 2019 | $150 +1.7% | $3,834 -1.8% |
| 2018 | $147 | $3,903 -8.4% |
| 2017 | $147 +3.6% | $4,259 +32.1% |
| 2016 | $142 +5.5% | $3,225 +10% |
| 2015 | $135 -23.8% | $2,932 +10% |
| 2014 | $177 +316.2% | $2,665 +7.2% |
| 2013 | $42 -0.6% | $2,486 -12.7% |
| 2012 | $43 -18.9% | $2,848 |
| 2011 | $53 +17.6% | $2,848 +10% |
| 2010 | $45 -9.8% | $2,589 -15.9% |
| 2009 | $50 | $3,080 |
Find assessor info on the county website
Monthly payment
Est. payment
Payment breakdown
Explore the cost of this home by adjusting the details. Changes won't be saved.Climate risks
Neighborhood: 33946
Nearby schools
Schools provided by the listing agent
- Elementary: Myakka River Elementary
- Middle: L.A. Ainger Middle
- High: Lemon Bay High
Source: Stellar MLS. This data may not be complete. We recommend contacting the local school district to confirm school assignments for this home.


Similar homes
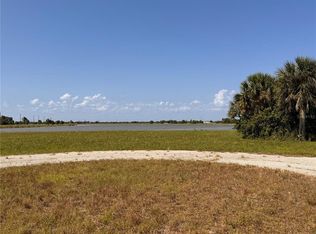
- $569,0004 bd3 ba2.1k sqft7 SUNFLOWER DRIVE, PLACIDA, FL 33946New Construction

 MLS ID #C7525099, Nick Demers, RE/MAX PALM REALTY. Stellar MLS
 - $775,0003 bd4 ba2.3k sqft10165 & 10157 KINGSVILLE DRIVE, PORT CHARLOTTE, FL 33981New Construction
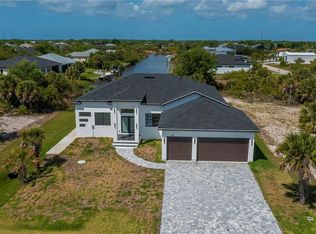 MLS ID #C7524145, Nick Demers, RE/MAX PALM REALTY. Stellar MLS
 - $654,9003 bd2 ba2k sqft48 MASTER DRIVE, PLACIDA, FL 33946For Sale
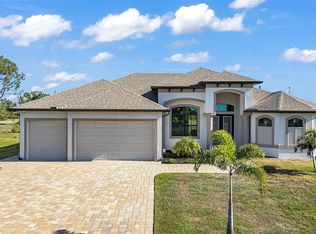 MLS ID #C7523952, Chelsea Nelli-Casias, MARINA PARK REALTY LLC. Stellar MLS
 - $799,0003 bd3 ba2.2k sqft35 MEDALIST COURT, ROTONDA WEST, FL 33947For Sale
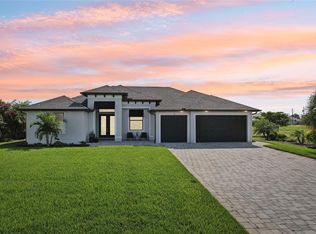 MLS ID #D6148213, Carla Stiver, PA, RE/MAX ALLIANCE GROUP. Stellar MLS
 - $499,0004 bd3 ba1.6k sqft13 TEAK LANE, PLACIDA, FL 33946New ConstructionMLS ID #D6148491, Susana Jimenez, LASBURY-TRACY REALTY INC.. Stellar MLS
- $756,0004 bd3 ba2.3k sqft15301 Acorn Cir, Port Charlotte, FL 33981New Construction
 MLS ID #2026029101, Samantha Haringa, Realty One Group MVP. Florida Gulf Coast MLS
 - $749,0004 bd3 ba2.2k sqft15029 Acorn Cir, Port Charlotte, FL 33981New ConstructionMLS ID #2026029105, Samantha Haringa, Realty One Group MVP. Florida Gulf Coast MLS
- $724,9503 bd3 ba2.6k sqft14500 PONCE DE LEON TRAIL, PORT CHARLOTTE, FL 33981For SaleMLS ID #A4690688, Michael Zuppardo, BERKSHIRE HATHAWAY HOMESERVICE. Stellar MLS
- $799,9004 bd3 ba2.2k sqft10812 MCALESTER CIRCLE, PORT CHARLOTTE, FL 33981New ConstructionMLS ID #A4659526, Lena Marshall, LOKATION. Stellar MLS
- $775,0004 bd4 ba2.3k sqft15096 LAKELAND CIRCLE, PORT CHARLOTTE, FL 33981New ConstructionMLS ID #D6147092, Jayson Burtch, CENTURY 21 SUNBELT REALTY. Stellar MLS
- $750,0004 bd4 ba2.3k sqft9668 PRESIDENT CIRCLE, PORT CHARLOTTE, FL 33981New ConstructionMLS ID #O6431444, Poliana De Souza, WRA BUSINESS & REAL ESTATE. Stellar MLS
- $759,0004 bd3 ba2.1k sqft7731 PINEDALE DRIVE, PORT CHARLOTTE, FL 33981New ConstructionMLS ID #A4688667, Sandra Osorio, PA, COMPASS FLORIDA LLC. Stellar MLS
- $649,0003 bd4 ba2.3k sqft210 TOURNAMENT ROAD, ROTONDA WEST, FL 33947New ConstructionMLS ID #C7530462, Nicolai Todosiciuc PA, REALTY ONE GROUP MVP. Stellar MLS
- $799,0003 bd3 ba1.7k sqft13630 E Allamanda CIR, PORT CHARLOTTE, FL 33981New Construction
 MLS ID #226001922, Miluska Chlebowski, Group 3 Realty. SWFLMLS
 - $749,0004 bd3 ba1.9k sqft9468 ATTICA CIRCLE, PORT CHARLOTTE, FL 33981New ConstructionMLS ID #O6394047, Alex Leonardo, MS LAND & BUILDING LLC. Stellar MLS
- $799,0004 bd2 ba2.2k sqft295 WHITE MARSH LANE, ROTONDA WEST, FL 33947For SaleMLS ID #A4695354, Angelina Pitsul, PLATINUM PALM PROPERTIES. Stellar MLS
- $899,0003 bd2 ba2.2k sqft279 FARBER STREET, PORT CHARLOTTE, FL 33953For SaleMLS ID #A4704629, Susan Kolesnikov, REALTY ONE GROUP MVP. Stellar MLS
- $799,0003 bd2 ba2k sqft13192 WINDCREST DRIVE, PORT CHARLOTTE, FL 33953New ConstructionMLS ID #C7529899, Nicolai Todosiciuc PA, REALTY ONE GROUP MVP. Stellar MLS
- $575,0003 bd2 ba2.2k sqft10209 COCOA BEACH STREET, PORT CHARLOTTE, FL 33981New ConstructionMLS ID #A4702470, Brittany Brighenti, WHITE SANDS REALTY GROUP FL. Stellar MLS
- $649,0003 bd3 ba2.1k sqft8936 CONCH AVENUE, PLACIDA, FL 33946For SaleMLS ID #D6144079, Brian Corcoran, THE BRC GROUP, LLC. Stellar MLS
