Experience luxury living in this exceptional newer construction custom home located in the highly sought-after and rapidly growing community of Rotonda West. Thoughtfully designed with both elegance and functionality in mind, this stunning residence offers 4 spacious bedrooms, 2 beautifully appointed bathrooms, and a versatile bonus room in the garage ideal for a home office, media room, or flex space. From the moment you arrive, you'll be impressed by the oversized driveway and striking curb appeal. Inside, the home showcases premium craftsmanship and upscale finishes throughout, including custom high-end kitchen, bathroom and laundry cabinetry, elegant stone countertops, top-of-the-line appliances, and designer details that elevate every space. The open-concept floor plan seamlessly blends sophistication and comfort, creating the perfect setting for entertaining and everyday living. Step outside to the expansive screened-in lanai, offering a private outdoor retreat with ample space for dining, relaxing, and enjoying Florida's year-round sunshine. Combining modern luxury, quality construction, and an unbeatable location, this remarkable home presents an outstanding opportunity to own a truly custom residence in one of Southwest Florida's fastest-growing communities. Schedule your private showing today-this exceptional property will not last long!
For sale
$799,000
295 WHITE MARSH LANE, ROTONDA WEST, FL 33947
4beds
2,242sqft
:
Get pre-qualified$5,205/mo
Single Family Residence
Built in 2025
8,620 Square Feet Lot
$764,200 Zestimate®
$356/sqft
$16/mo HOA
What's special
- 72 days |
- 221 |
- 6 |
Zillow last checked:
Listing updated:
Listed by:
Angelina Pitsul 941-375-9483,
PLATINUM PALM PROPERTIES 941-718-8317
Source: Stellar MLS,MLS#: A4695354 Originating MLS: Sarasota - Manatee
Originating MLS: Sarasota - Manatee
Facts & features
Interior
Bedrooms & bathrooms
- Bedrooms: 4
- Bathrooms: 2
- Full bathrooms: 2
Primary bedroom
- Features: Walk-In Closet(s)
- Level: First
- Area: 247 Square Feet
- Dimensions: 13x19
Other
- Features: No Closet
- Level: First
- Area: 100 Square Feet
- Dimensions: 10x10
Bedroom 2
- Features: Walk-In Closet(s)
- Level: First
- Area: 136.4 Square Feet
- Dimensions: 12.4x11
Bedroom 3
- Features: Walk-In Closet(s)
- Level: First
- Area: 151.28 Square Feet
- Dimensions: 12.4x12.2
Den
- Features: Storage Closet
- Level: First
- Area: 142.08 Square Feet
- Dimensions: 12.8x11.1
Dining room
- Level: First
- Area: 126 Square Feet
- Dimensions: 10.5x12
Kitchen
- Features: Kitchen Island, Pantry, Stone Counters
- Level: First
- Area: 209.16 Square Feet
- Dimensions: 12.6x16.6
Laundry
- Features: Storage Closet
- Level: First
- Area: 51.12 Square Feet
- Dimensions: 7.1x7.2
Living room
- Level: First
- Area: 356.72 Square Feet
- Dimensions: 18.2x19.6
Heating
- Central
Cooling
- Central Air
Appliances
- Included: Cooktop, Dishwasher, Disposal, Dryer, Microwave, Range, Range Hood, Refrigerator, Washer
- Laundry: Laundry Room
Features
- High Ceilings, Kitchen/Family Room Combo, Living Room/Dining Room Combo, Open Floorplan, Primary Bedroom Main Floor, Split Bedroom, Thermostat, Walk-In Closet(s)
- Flooring: Laminate, Tile
- Doors: Sliding Doors
- Windows: Hurricane Shutters/Windows
- Has fireplace: No
Interior area
- Total structure area: 3,226
- Total interior livable area: 2,242 sqft
Video & virtual tour
Property
Parking
- Total spaces: 2
- Parking features: Garage - Attached
- Attached garage spaces: 2
Features
- Levels: One
- Stories: 1
- Patio & porch: Covered, Screened
- Exterior features: Private Mailbox
Lot
- Size: 8,620 Square Feet
- Dimensions: 59.2 x 38.9 x 85.4 x 80 x 110
Details
- Parcel number: 412130303001
- Special conditions: None
Construction
Type & style
- Home type: SingleFamily
- Architectural style: Custom
- Property subtype: Single Family Residence
Materials
- Block, Stucco
- Foundation: Block, Slab
- Roof: Shingle
Condition
- Completed
- New construction: No
- Year built: 2025
Utilities & green energy
- Sewer: Public Sewer
- Water: Public
- Utilities for property: Cable Available, Electricity Connected, Phone Available, Public, Sewer Connected, Water Connected
Community & HOA
Community
- Features: Deed Restrictions, Golf Carts OK, Park, Playground
- Pet fee: $0 monthly
- Subdivision: ROTONDA WEST WHITE MARSH
HOA
- Has HOA: Yes
- HOA fee: $16 monthly
- HOA name: Derrick Hedges
- HOA phone: 941-697-7688
Location
- Region: Rotonda West
Financial & listing details
- Price per square foot: $356/sqft
- Tax assessed value: $40,000
- Annual tax amount: $1,070
- Date on market: 5/30/2026
- Cumulative days on market: 73 days
- Listing terms: Cash,Conventional,FHA,VA Loan
- Ownership: Fee Simple
- Total actual rent: 0
- Electric utility on property: Yes
- Road surface type: Asphalt
Estimated market value
$764,200
$726,000 - $802,000
$2,294/mo
Price history
| Date | Event | Price |
|---|---|---|
| 5/31/2026 | Listed for sale | $799,000+1948.7%$356/sqft |
Source:  Stellar MLS #A4695354 Report a problem Stellar MLS #A4695354 Report a problem | ||
| 1/19/2023 | Sold | $39,000-35%$17/sqft |
Source: Public Record Report a problem | ||
| 1/12/2005 | Sold | $60,000+287.1%$27/sqft |
Source: Public Record Report a problem | ||
| 5/8/2003 | Sold | $15,500$7/sqft |
Source: Public Record Report a problem | ||
Public tax history
| Year | Property taxes | Tax assessment |
|---|---|---|
| 2025 | $1,104 +0.3% | $34,000 |
| 2024 | $1,101 +8.4% | $34,000 +74% |
| 2023 | $1,016 +8.8% | $19,542 +10% |
| 2022 | $933 +15% | $17,765 +10% |
| 2021 | $811 +37.6% | $16,150 +5.6% |
| 2020 | $590 +38.5% | $15,300 +1.6% |
| 2019 | $426 -1.1% | $15,059 +10% |
| 2018 | $430 | $13,690 -23.3% |
| 2017 | $430 +2.5% | $17,850 +57.8% |
| 2016 | $420 +1.9% | $11,314 +10% |
| 2015 | $412 +4.4% | $10,285 +10% |
| 2014 | $395 +165% | $9,350 |
| 2013 | $149 -7.3% | $9,350 -26.7% |
| 2012 | $161 -26% | $12,750 |
| 2011 | $217 -25.1% | $12,750 -23.9% |
| 2010 | $290 -15.4% | $16,745 -21.2% |
| 2009 | $343 | $21,250 |
Find assessor info on the county website
Monthly payment
Est. payment
Payment breakdown
Explore the cost of this home by adjusting the details. Changes won't be saved.Climate risks
Neighborhood: 33947
Nearby schools
GreatSchools rating
- 8/10Vineland Elementary SchoolGrades: PK-5Distance: 3.1 mi
- 7/10L. A. Ainger Middle SchoolGrades: 6-8Distance: 3.1 mi
- 5/10Lemon Bay High SchoolGrades: 9-12Distance: 5.7 mi
Schools provided by the listing agent
- Elementary: Vineland Elementary
- Middle: L.A. Ainger Middle
- High: Lemon Bay High
Source: Stellar MLS. This data may not be complete. We recommend contacting the local school district to confirm school assignments for this home.
- $347,1003 bd2 ba1.6k sqft293 White Marsh Ln, Rotonda West, FL 33947Off Market
- $337,9003 bd2 ba1.6k sqft291 White Marsh Ln, Rotonda West, FL 33947Off Market

- $430,0003 bd3 ba2k sqft1029 Rotonda Cir, Rotonda West, FL 33947Sold
- $160,012-- bd-- ba-- sqft1 Pine Valley Ln, Rotonda West, FL 33947Off Market
- $53,001-- bd-- ba-- sqft1026 Rotonda Cir, Rotonda West, FL 33947Off Market
- $49,9900.28 acres1026 Rotonda Cir #222, Rotonda West, FL 33947Lot/Land
- $475,7003 bd2 ba2k sqft1027 Rotonda Cir, Rotonda West, FL 33947Off Market
- $53,0010.28 acres288 White Marsh Ln, Rotonda West, FL 33947Off Market
A local agent can set up tours, give advice and negotiate with sellers.
A local lender can help you make sure your offer is ready when you are.
Similar homes
- $799,0003 bd3 ba2.2k sqft35 MEDALIST COURT, ROTONDA WEST, FL 33947For Sale
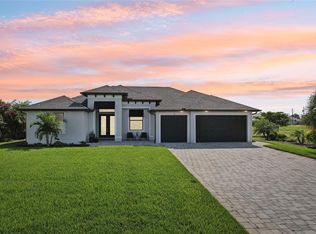
 MLS ID #D6148213, Carla Stiver, PA, RE/MAX ALLIANCE GROUP. Stellar MLS
 - $599,9003 bd2 ba1.8k sqft940 BOUNDARY BOULEVARD, ROTONDA WEST, FL 33947For Sale
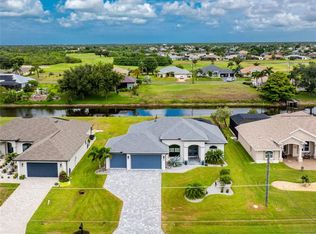 MLS ID #D6147749, Carla Stiver, PA, RE/MAX ALLIANCE GROUP. Stellar MLS
 - $595,0003 bd3 ba2.2k sqft166 MEDALIST ROAD, ROTONDA WEST, FL 33947New Construction
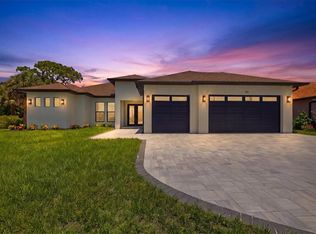 MLS ID #N6144472, Regina Melman, RE/MAX PALM REALTY OF VENICE. Stellar MLS
 - $649,0004 bd3 ba2.2k sqft45 BUNKER LANE, ROTONDA WEST, FL 33947New Construction
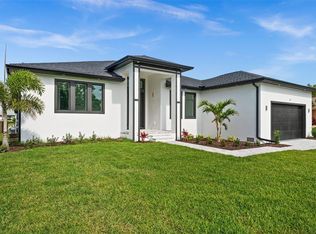 MLS ID #A4623170, Claudia Dybala, DALTON WADE INC. Stellar MLS
 - $674,9003 bd2 ba2k sqft48 MASTER DRIVE, PLACIDA, FL 33946For SaleMLS ID #C7523952, Chelsea Nelli-Casias, MARINA PARK REALTY LLC. Stellar MLS
- $875,0004 bd3 ba2.1k sqft19 WINDWARD ROAD, PLACIDA, FL 33946For SaleMLS ID #D6145226, Esther Maisch, PARADISE EXCLUSIVE REAL ESTATE. Stellar MLS
- $575,0003 bd2 ba2.2k sqft10209 COCOA BEACH STREET, PORT CHARLOTTE, FL 33981New ConstructionMLS ID #A4702470, Brittany Brighenti, WHITE SANDS REALTY GROUP FL. Stellar MLS
- $539,0003 bd2 ba1.9k sqft592 ROTONDA CIRCLE, ROTONDA WEST, FL 33947For SaleMLS ID #C7526573, Christopher Grant, GRANT TEAM REAL ESTATE, LLC. Stellar MLS
- $649,9003 bd2 ba2k sqft5 AYE COURT, PLACIDA, FL 33946For SaleMLS ID #D6145761, Elizabeth Gerber, PARADISE EXCLUSIVE REAL ESTATE. Stellar MLS
- $756,0004 bd3 ba2.3k sqft15301 Acorn Cir, Port Charlotte, FL 33981New Construction
 MLS ID #2026029101, Samantha Haringa, Realty One Group MVP. Florida Gulf Coast MLS
 - $599,9003 bd2 ba2.1k sqft143 LONG MEADOW LANE, ROTONDA WEST, FL 33947For SaleMLS ID #D6147871, Clark Browning, PARADISE EXCLUSIVE REAL ESTATE. Stellar MLS
- $699,0003 bd2 ba1.9k sqft10726 KEARSARGE CIRCLE, PORT CHARLOTTE, FL 33981For SaleMLS ID #D6146430, Steve LeVasseur, PLACE IN THE SUN REAL ESTATE, LLC. Stellar MLS
- $899,0004 bd2 ba2.2k sqft20203 GRANLAGO DRIVE, VENICE, FL 34293For SaleMLS ID #N6145243, Briana Cyr, COLDWELL BANKER REALTY. Stellar MLS
- $950,0003 bd2 ba2k sqft1649 MANOR ROAD, ENGLEWOOD, FL 34223For SaleMLS ID #A4701932, Chris Constantinou, PREMIER SOTHEBY'S INTERNATIONAL REALTY. Stellar MLS
- $749,0004 bd3 ba1.9k sqft9468 ATTICA CIRCLE, PORT CHARLOTTE, FL 33981New ConstructionMLS ID #O6394047, Alex Leonardo, MS LAND & BUILDING LLC. Stellar MLS
- $725,0002 bd2 ba2k sqft115 WESTWIND DRIVE, PLACIDA, FL 33946For SaleMLS ID #D6147811, John Harms, MICHAEL SAUNDERS & CO. - BOCA. Stellar MLS
- $699,0003 bd3 ba2.3k sqft8920 CONCH AVENUE, PLACIDA, FL 33946For SaleMLS ID #D6144848, Kendal Canonico, PARADISE EXCLUSIVE REAL ESTATE. Stellar MLS
- $575,0003 bd2 ba1.6k sqft11 PINEHURST COURT, ROTONDA WEST, FL 33947New ConstructionMLS ID #C7494037, Alicia Riedel, GULF ACCESS HOMES, INC.. Stellar MLS
- $849,0003 bd3 ba1.7k sqft13630 E Allamanda CIR, PORT CHARLOTTE, FL 33981New Construction
 MLS ID #226001922, Miluska Chlebowski, Group 3 Realty. SWFLMLS
 - $475,0003 bd2 ba1.6k sqft109 FLOWER ROAD, ROTONDA WEST, FL 33947For SaleMLS ID #C7528098, Tracy Martin, EPIQUE REALTY INC.. Stellar MLS
