Significant PRICE REDUCTION! Custom-Built New Home – One-of-a-Kind Opportunity | Priced to Sell Below Market. This exceptional custom-built residence offers a rare opportunity to own a truly distinctive home that cannot be replicated in the area. Unlike typical builder-grade properties, this home was thoughtfully designed with superior craftsmanship, elevated finishes, and careful attention to every detail. This luxurious waterfront new construction represents an exceptional value compared to other properties in the vicinity. MODERN living in this brand-new Rotonda West residence is proof you can really have it all! Enviably set on a coveted WATERFRONT lot in a premier GOLF COMMUNITY, this incredible abode exudes impressive curb appeal enhanced by an impeccably landscaped front yard. Revel in the peace of mind with integrated SECURITY CAMERAS. Through the glass-inlaid double doors, discover a magnificently crafted interior finished in rich wood accents, crisp white tones, custom floating cabinetry, and beautiful tile flooring. High tray ceilings adorned with recessed lighting create a welcoming atmosphere across the open-concept living areas, anchored by expansive glass sliders that inspire seamless indoor/outdoor entertaining. Chic lighting fixtures cast a warm glow over the dining alcove and the kitchen’s waterfall island. With top-notch stainless steel appliances, handsome cabinets, and sleek quartz countertops, it’s the ideal culinary space for an avid cook. Breathtaking views greet you in the four well-sized bedrooms, all graced with ample storage and built-in organizers. Two are ensuite, including the primary retreat which has two walk-in closets and an exceptional bath with dual vanities, a frameless shower, and a spa-like freestanding tub. Step outside to the covered lanai where you can relax and enjoy festive gatherings by the screened-in HEATED SALTWATER POOL against an idyllic backdrop of the FRESHWATER CANAL and lush fairways. Additionally, there’s a laundry room, an attached 2-car garage. As perks for living here, you’ll have access to its world-class amenities like the five golf courses, tennis courts, parks, and scenic greenways. Plus, Charlotte County Sports Complex, shopping, dining, and the pristine beaches of Englewood, Manasota Key, and Boca Grande are within easy reach. Come for a tour while this fantastic home is still available! !!!!Lender Rob Kozina, with NMLS#1081156 from Midamerica Lenders & Co, is extending an offer of up to 1% of the loan amount towards a rate buy down or lender credit specifically for this property. Midamerica Lenders & Co, NMLS#309009, is an Equal Housing Lender. Please be advised that this offer does not constitute a commitment to lend, and certain restrictions may apply!!!!
New construction
$649,000
45 Bunker Ln, Rotonda West, FL 33947
4beds
2,244sqft
Single Family Residence
Built in 2024
10,085 Square Feet Lot
$-- Zestimate®
$289/sqft
$16/mo HOA
What's special
Coveted waterfront lotCovered lanaiFour well-sized bedroomsScreened-in heated saltwater poolCustom-built residenceIntegrated security camerasSleek quartz countertops
- 678 days |
- 284 |
- 22 |
Zillow last checked:
Listing updated:
Listed by:
Claudia Dybala 773-318-5796,
DALTON WADE INC 888-668-8283
Source: Stellar MLS,MLS#: A4623170 Originating MLS: Suncoast Tampa
Originating MLS: Suncoast Tampa
Facts & features
Interior
Bedrooms & bathrooms
- Bedrooms: 4
- Bathrooms: 3
- Full bathrooms: 3
Primary bedroom
- Features: Walk-In Closet(s)
- Level: First
- Area: 120 Square Feet
- Dimensions: 12x10
Bedroom 2
- Features: Built-in Closet
- Level: First
- Area: 132 Square Feet
- Dimensions: 11x12
Bedroom 3
- Features: Built-in Closet
- Level: First
- Area: 121 Square Feet
- Dimensions: 11x11
Bedroom 4
- Features: Built-in Closet
- Level: First
- Area: 100 Square Feet
- Dimensions: 10x10
Primary bathroom
- Features: Built-in Closet
- Level: First
- Area: 143 Square Feet
- Dimensions: 11x13
Dining room
- Level: First
- Area: 132 Square Feet
- Dimensions: 11x12
Kitchen
- Level: First
- Area: 176 Square Feet
- Dimensions: 11x16
Living room
- Level: First
- Area: 272 Square Feet
- Dimensions: 16x17
Heating
- Central
Cooling
- Central Air
Appliances
- Included: Convection Oven, Cooktop, Dishwasher, Disposal, Dryer, Electric Water Heater, Exhaust Fan, Microwave, Refrigerator, Washer, Wine Refrigerator
- Laundry: Laundry Room
Features
- Cathedral Ceiling(s), Ceiling Fan(s), High Ceilings, Kitchen/Family Room Combo, Open Floorplan, Primary Bedroom Main Floor, Smart Home, Solid Wood Cabinets, Thermostat, Walk-In Closet(s)
- Flooring: Tile
- Doors: Sliding Doors
- Windows: Window Treatments
- Has fireplace: No
- Furnished: Yes
Interior area
- Total structure area: 3,332
- Total interior livable area: 2,244 sqft
Video & virtual tour
Property
Parking
- Total spaces: 2
- Parking features: Garage - Attached
- Attached garage spaces: 2
Features
- Levels: One
- Stories: 1
- Patio & porch: Enclosed, Patio, Screened
- Exterior features: Irrigation System, Lighting, Private Mailbox, Rain Gutters
- Has private pool: Yes
- Pool features: Heated, In Ground, Lighting, Salt Water, Tile
- Has view: Yes
- View description: Water, Canal
- Has water view: Yes
- Water view: Water,Canal
- Waterfront features: Canal - Freshwater, Freshwater Canal Access
Lot
- Size: 10,085 Square Feet
- Residential vegetation: Trees/Landscaped
Details
- Parcel number: 412014352005
- Zoning: RSF5
- Special conditions: None
Construction
Type & style
- Home type: SingleFamily
- Architectural style: Contemporary
- Property subtype: Single Family Residence
Materials
- Block
- Foundation: Slab
- Roof: Shingle
Condition
- Completed
- New construction: Yes
- Year built: 2024
Utilities & green energy
- Sewer: None
- Water: Canal/Lake For Irrigation, Public
- Utilities for property: Cable Connected, Public, Water Connected
Community & HOA
Community
- Pet fee: $0 monthly
- Subdivision: ROTONDA WEST PEBBLE BEACH
HOA
- Has HOA: Yes
- HOA fee: $16 monthly
- HOA name: Derrick Hedges
- HOA phone: 941-697-6788
Location
- Region: Rotonda West
Financial & listing details
- Price per square foot: $289/sqft
- Tax assessed value: $610,051
- Annual tax amount: $1,271
- Date on market: 9/12/2024
- Cumulative days on market: 626 days
- Listing terms: Cash,Conventional,Trade,FHA,VA Loan
- Ownership: Fee Simple
- Total actual rent: 0
- Road surface type: Asphalt
Estimated market value
Not available
Estimated sales range
Not available
$3,597/mo
Price history
| Date | Event | Price |
|---|---|---|
| 4/14/2026 | Price change | $649,000-4.4%$289/sqft |
Source:  Stellar MLS #A4623170 Report a problem Stellar MLS #A4623170 Report a problem | ||
| 2/17/2026 | Price change | $679,000-2.3%$303/sqft |
Source: Stellar MLS #A4623170 Report a problem | ||
| 12/15/2025 | Price change | $695,000-0.6%$310/sqft |
Source: Stellar MLS #A4623170 Report a problem | ||
| 9/16/2025 | Price change | $699,000-12.5%$311/sqft |
Source: Stellar MLS #A4623170 Report a problem | ||
| 3/3/2025 | Price change | $799,000-9.1%$356/sqft |
Source: Stellar MLS #A4623170 Report a problem | ||
| 9/12/2024 | Listed for sale | $879,000$392/sqft |
Source: Stellar MLS #A4623170 Report a problem | ||
| 7/11/2024 | Listing removed | $879,000$392/sqft |
Source: Stellar MLS #A4603828 Report a problem | ||
| 5/15/2024 | Price change | $879,000-10.2%$392/sqft |
Source: Stellar MLS #A4603828 Report a problem | ||
| 3/18/2024 | Listed for sale | $979,000+1504.9%$436/sqft |
Source: Stellar MLS #A4603828 Report a problem | ||
| 3/24/2022 | Sold | $61,000+145%$27/sqft |
Source: Public Record Report a problem | ||
| 4/1/2020 | Listing removed | $24,900$11/sqft |
Source: TALL PINES REALTY #D6106000 Report a problem | ||
| 3/20/2019 | Listed for sale | $24,900-0.4%$11/sqft |
Source: TALL PINES REALTY #D6106000 Report a problem | ||
| 11/21/2018 | Listing removed | $25,000$11/sqft |
Source: Michael Saunders & Company - Licensed Real Estate Broker #N5915121 Report a problem | ||
| 11/22/2017 | Listed for sale | $25,000+66.7%$11/sqft |
Source: Michael Saunders & Company - Licensed Real Estate Broker #N5915121 Report a problem | ||
| 5/19/2010 | Sold | $15,000$7/sqft |
Source: Public Record Report a problem | ||
Public tax history
| Year | Property taxes | Tax assessment |
|---|---|---|
| 2025 | $10,493 +878.2% | $511,213 +1332% |
| 2024 | $1,073 -15.6% | $35,700 -23.6% |
| 2023 | $1,271 +42.3% | $46,750 +159.7% |
| 2022 | $893 +12.5% | $17,999 +10% |
| 2021 | $794 +41.6% | $16,363 +10% |
| 2020 | $561 +38.3% | $14,875 -7.9% |
| 2019 | $406 -5.9% | $16,150 -1% |
| 2018 | $431 | $16,320 -0.3% |
| 2017 | $431 +2.2% | $16,363 +20.5% |
| 2016 | $422 +4.9% | $13,576 +10% |
| 2015 | $402 +2.8% | $12,342 +10% |
| 2014 | $391 +118.7% | $11,220 +6.1% |
| 2013 | $179 -1.7% | $10,577 -30.9% |
| 2012 | $182 -30.3% | $15,300 |
| 2011 | $261 -18.6% | $15,300 -17.2% |
| 2010 | $320 -30.3% | $18,488 -35.1% |
| 2009 | $460 | $28,475 |
Find assessor info on the county website
Monthly payment
Est. payment
Payment breakdown
Explore the cost of this home by adjusting the details. Changes won't be saved.Climate risks
Neighborhood: 33947
Nearby schools
GreatSchools rating
- 8/10Vineland Elementary SchoolGrades: PK-5Distance: 0.8 mi
- 7/10L. A. Ainger Middle SchoolGrades: 6-8Distance: 0.7 mi
- 5/10Lemon Bay High SchoolGrades: 9-12Distance: 3.1 mi
- $378,5003 bd2 ba1.9k sqft47 Bunker Ln, Rotonda West, FL 33947Off Market

- $410,0003 bd2 ba1.7k sqft43 Bunker Ln, Rotonda West, FL 33947Sold
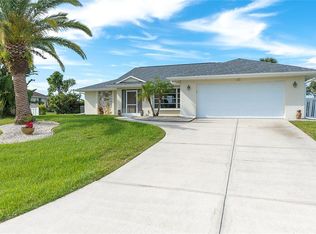
- $342,2003 bd2 ba2k sqft49 Bunker Ln, Rotonda West, FL 33947Off Market
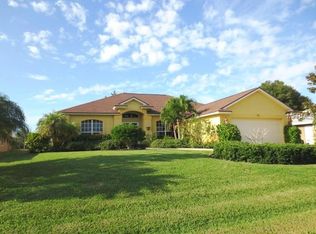
- $318,5003 bd3 ba1.9k sqft60 Bunker Ln, Rotonda West, FL 33947Off Market
- $303,0003 bd2 ba1.8k sqft58 Bunker Ln, Rotonda West, FL 33947Off Market
- $523,6004 bd4 ba2.3k sqft41 Bunker Ln, Rotonda West, FL 33947Off Market
- $226,0002 bd2 ba1.2k sqft62 Bunker Ln, Rotonda West, FL 33947Off Market
- $265,6002 bd2 ba1.7k sqft11 Bunker Ln, Placida, FL 33947Off Market
A local agent can set up tours, give advice and negotiate with sellers.
A local lender can help you make sure your offer is ready when you are.
Similar homes
- $674,0003 bd3 ba2.4k sqft22 Sportsman Cir, Rotonda West, FL 33947New Construction

 MLS ID #C7527425, Chris Pizzolato, KW PEACE RIVER PARTNERS. Stellar MLS
 - $539,9004 bd2 ba2.1k sqft240 Caddy Rd, Rotonda West, FL 33947For Sale
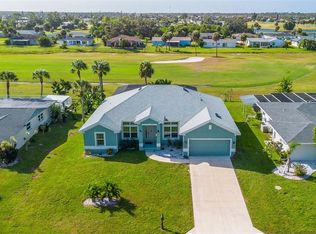 MLS ID #A4693678, Arno Isaian, REALTY ONE GROUP SUNSHINE. Stellar MLS
 - $649,0003 bd4 ba2.3k sqft210 Tournament Rd, Rotonda West, FL 33947New Construction
 MLS ID #C7518543, Nicolai Todosiciuc PA, REALTY ONE GROUP MVP. Stellar MLS
 - $589,0004 bd3 ba2.4k sqft260 Tournament Rd, Rotonda West, FL 33947New Construction
 MLS ID #A4695198, Irina Grebinnik, PREFERRED SHORE LLC. Stellar MLS
 - $575,0003 bd2 ba1.6k sqft11 Pinehurst Ct, Rotonda West, FL 33947New ConstructionMLS ID #C7494037, Alicia Riedel, GULF ACCESS HOMES, INC.. Stellar MLS
- $595,0003 bd3 ba2.2k sqft166 Medalist Rd, Rotonda West, FL 33947New ConstructionMLS ID #N6144472, Regina Melman, RE/MAX PALM REALTY OF VENICE. Stellar MLS
- $539,0003 bd2 ba1.9k sqft592 Rotonda Cir, Rotonda West, FL 33947For SaleMLS ID #C7526573, Christopher Grant, GRANT TEAM REAL ESTATE, LLC. Stellar MLS
- $799,0004 bd2 ba2.2k sqft295 White Marsh Ln, Rotonda West, FL 33947For SaleMLS ID #A4695354, Angelina Pitsul, PLATINUM PALM PROPERTIES. Stellar MLS
- $549,0004 bd2 ba1.9k sqft115 Green Pine Park, Rotonda West, FL 33947For SaleMLS ID #D6145192, Maria Mora Munoz, PARADISE EXCLUSIVE REAL ESTATE. Stellar MLS
- $674,9003 bd2 ba2k sqft48 Master Dr, Placida, FL 33946For SaleMLS ID #C7523952, Chelsea Nelli-Casias, MARINA PARK REALTY LLC. Stellar MLS
- $699,0003 bd3 ba2.3k sqft8920 Conch Ave, Placida, FL 33946For SaleMLS ID #D6144848, Kendal Canonico, PARADISE EXCLUSIVE REAL ESTATE. Stellar MLS
- $644,0004 bd3 ba1.8k sqft10123 Boylston St, Pt Charlotte, FL 33981New ConstructionMLS ID #C7515877, Holly Drilling, RE/MAX PALM REALTY. Stellar MLS
- $475,0003 bd3 ba1.8k sqft289 Long Meadow Ln, Rotonda West, FL 33947For SaleMLS ID #A4688262, Maria Domenech, PALM PARADISE REALTY GROUP. Stellar MLS
- $365,0003 bd2 ba1.5k sqft102 Arrow Ln, Rotonda West, FL 33947New ConstructionMLS ID #A4656810, Rodrigo Posada, THE SHORELINE FL REALTY LLC. Stellar MLS
- $575,0004 bd2 ba1.9k sqft15401 Aqua Cir, Port Charlotte, FL 33981For SaleMLS ID #O6424341, Esther Ortiz, PES HOMES REALTY P.A. Stellar MLS
- $749,0004 bd3 ba2.2k sqft15029 Acorn Cir, Port Charlotte, FL 33981New Construction
 MLS ID #2026029105, Samantha Haringa, CoastalEdge Real Estate LLC. Florida Gulf Coast MLS
 - $599,0004 bd3 ba2.3k sqft14395 Aurella Cir, Port Charlotte, FL 33981New ConstructionMLS ID #2026013143, Michelle Osorno, EXP Realty LLC. Florida Gulf Coast MLS
- $644,0003 bd3 ba1.8k sqft9516 President Cir, Port Charlotte, FL 33981New ConstructionMLS ID #C7515863, Holly Drilling, RE/MAX PALM REALTY. Stellar MLS
- $629,0003 bd2 ba1.9k sqft15101 Leipzig Cir, Port Charlotte, FL 33981New ConstructionMLS ID #A4695278, Svetlana Sokolovskiy, COLDWELL BANKER REALTY. Stellar MLS
- $644,0003 bd3 ba1.8k sqft14431 Artesia Ave, Port Charlotte, FL 33981New ConstructionMLS ID #C7515866, Holly Drilling, RE/MAX PALM REALTY. Stellar MLS
