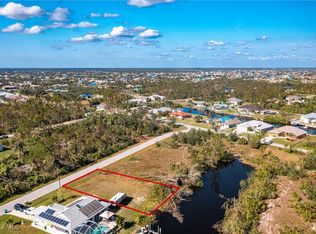
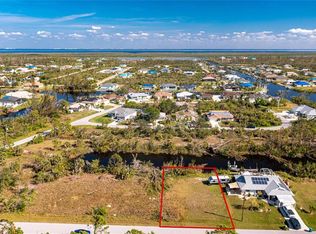
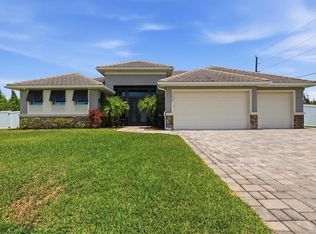
Virtually Staged. SOME PHOTOS ARE VIRTUALLY STAGEDStunning contemporary luxury home located on the waterfront in the highly sought-after boating community of South Gulf Cove. This bright and inviting 4 bedroom, 3 bath property offers 1991 sqft of living space...Very open concept!, with soaring ceilings, porcelain tile flooring throughout and designer finishes at every turn. The gourmet kitchen is a true showstopper-featuring premium cabinetry, sleek countertops, high-end appliances and an outdoor kitchen and serene waterfront views, perfect for entertaining or simply relaxing in your own private retreat! The split floor plan provides comfort and privacy for family and guests, including a luxurious primary suite with spa-inspired bath. With direct access to the community's canal system, boating enthusiasts will love the quick ride to open water. Located just minutes from exceptional shopping, restaurants,, golf courses and of course, the pristine Gulf Beaches of Southwest Florida. This home blends contemporary elegance with a true resort-style lifestyle. Some photos have been virtually staged.
New construction
Price cut: $55K (7/27)
$695,000
9574 SALT LAKE STREET, PORT CHARLOTTE, FL 33981
4beds
1,991sqft
Single Family Residence
Built in 2025
10,000 Square Feet Lot
$673,900 Zestimate®
$349/sqft
$10/mo HOA
What's special
Outdoor kitchenLocated on the waterfrontSleek countertopsPremium cabinetryGourmet kitchenSoaring ceilingsPorcelain tile flooring throughout
- 212 days
- 58
- 6
Zillow last checked:
Listing updated:
Listed by:
Marianne Miller 309-267-8047,
PARADISE EXCLUSIVE REAL ESTATE 941-698-0303,
Rocky Decker 765-717-1163,
PARADISE EXCLUSIVE REAL ESTATE
Source: Stellar MLS,MLS#: D6145975 Originating MLS: Englewood
Originating MLS: Englewood
Facts & features
Interior
Bedrooms & bathrooms
- Bedrooms: 4
- Bathrooms: 3
- Full bathrooms: 3
Primary bedroom
- Features: Ceiling Fan(s), Walk-In Closet(s)
- Level: First
- Area: 208 Square Feet
- Dimensions: 16x13
Bedroom 2
- Features: Ceiling Fan(s), Built-in Closet
- Level: First
- Area: 182 Square Feet
- Dimensions: 14x13
Bedroom 3
- Features: Ceiling Fan(s), Built-in Closet
- Level: First
- Area: 40 Square Feet
- Dimensions: 8x5
Bedroom 4
- Features: Ceiling Fan(s), Built-in Closet
- Level: First
- Area: 110 Square Feet
- Dimensions: 11x10
Bathroom 1
- Features: Dual Sinks
- Level: First
- Area: 60 Square Feet
- Dimensions: 10x6
Bathroom 2
- Level: First
- Area: 40 Square Feet
- Dimensions: 8x5
Bathroom 3
- Level: First
- Area: 40 Square Feet
- Dimensions: 8x5
Balcony porch lanai
- Features: Ceiling Fan(s)
- Level: First
Dining room
- Level: First
- Area: 132 Square Feet
- Dimensions: 12x11
Kitchen
- Features: Breakfast Bar
- Level: First
- Area: 165 Square Feet
- Dimensions: 15x11
Living room
- Features: Ceiling Fan(s)
- Level: First
- Area: 324 Square Feet
- Dimensions: 27x12
Heating
- Central, Electric
Cooling
- Central Air
Appliances
- Included: Dishwasher, Disposal, Electric Water Heater, Microwave, Range Hood, Refrigerator
- Laundry: Laundry Room
Features
- Ceiling Fan(s), High Ceilings, Kitchen/Family Room Combo, Living Room/Dining Room Combo, Open Floorplan, Primary Bedroom Main Floor, Solid Surface Counters, Solid Wood Cabinets, Thermostat
- Flooring: Porcelain Tile
- Doors: French Doors, Outdoor Kitchen
- Windows: Window Treatments
- Has fireplace: No
Interior area
- Total structure area: 2,778
- Total interior livable area: 1,991 sqft
Video & virtual tour
Property
Parking
- Total spaces: 2
- Parking features: Garage - Attached
- Attached garage spaces: 2
Features
- Levels: One
- Stories: 1
- Exterior features: Balcony, Garden, Outdoor Kitchen, Private Yard
- Has view: Yes
- View description: Canal
- Has water view: Yes
- Water view: Canal
- Waterfront features: Brackish Canal Access
Lot
- Size: 10,000 Square Feet
Details
- Parcel number: 412127202004
- Zoning: RSF3.5
- Special conditions: None
Construction
Type & style
- Home type: SingleFamily
- Property subtype: Single Family Residence
Materials
- Block
- Foundation: Slab
- Roof: Shingle
Condition
- Completed
- New construction: Yes
- Year built: 2025
Utilities & green energy
- Sewer: Public Sewer, Septic Tank
- Water: Canal/Lake For Irrigation
- Utilities for property: Cable Available, Electricity Connected, Private, Public, Water Connected
Community & HOA
Community
- Pet fee: $0 monthly
- Subdivision: PORT CHARLOTTE SEC 081
HOA
- Has HOA: Yes
- HOA fee: $10 monthly
Location
- Region: Port Charlotte
Financial & listing details
- Price per square foot: $349/sqft
- Tax assessed value: $91,000
- Annual tax amount: $1,534
- Date on market: 2/8/2026
- Cumulative days on market: 198 days
- Listing terms: Cash,Conventional,FHA
- Ownership: Fee Simple
- Total actual rent: 0
- Electric utility on property: Yes
- Road surface type: Asphalt
Estimated market value
$673,900
$640,000 - $708,000
$2,353/mo
Price history
| Date | Event | Price |
|---|---|---|
| 7/27/2026 | Price change | $695,000-7.3%$349/sqft |
Source:  Stellar MLS #D6145975 Report a problem Stellar MLS #D6145975 Report a problem | ||
| 5/3/2026 | Listing removed | $3,200$2/sqft |
Source: Stellar MLS #D6147084 Report a problem | ||
| 4/20/2026 | Price change | $750,000-3.2%$377/sqft |
Source: Stellar MLS #D6145975 Report a problem | ||
| 4/15/2026 | Listed for rent | $3,200$2/sqft |
Source: Stellar MLS #D6147084 Report a problem | ||
| 2/8/2026 | Listed for sale | $775,000+690.8%$389/sqft |
Source: Stellar MLS #D6145975 Report a problem | ||
| 7/28/2023 | Sold | $98,000-6.7%$49/sqft |
Source:  Florida Gulf Coast MLS #223038430 Report a problem Florida Gulf Coast MLS #223038430 Report a problem | ||
| 7/8/2023 | Pending sale | $105,000$53/sqft |
Source:  Florida Gulf Coast MLS #223038430 Report a problem Florida Gulf Coast MLS #223038430 Report a problem | ||
| 5/20/2023 | Listed for sale | $105,000-8.7%$53/sqft |
Source: Florida Gulf Coast MLS #223038430 Report a problem | ||
| 5/16/2023 | Listing removed | -- |
Source: Stellar MLS #D6118334 Report a problem | ||
| 10/26/2021 | Price change | $115,000-14.8%$58/sqft |
Source: Stellar MLS #D6118334 Report a problem | ||
| 4/28/2021 | Listed for sale | $135,000$68/sqft |
Source: Stellar MLS #D6118334 Report a problem | ||
Public tax history
| Year | Property taxes | Tax assessment |
|---|---|---|
| 2025 | $1,534 -0.9% | $77,350 -2.2% |
| 2024 | $1,548 +21.7% | $79,050 +70.8% |
| 2023 | $1,272 -2% | $46,283 +10% |
| 2022 | $1,299 +20.8% | $42,075 +10% |
| 2021 | $1,075 +3.5% | $38,250 +1.1% |
| 2020 | $1,038 +2.1% | $37,825 +9.2% |
| 2019 | $1,017 +2% | $34,635 +10% |
| 2018 | $997 | $31,486 -13.9% |
| 2017 | $997 +5.7% | $36,550 +40.5% |
| 2016 | $943 +1.7% | $26,022 +10% |
| 2015 | $927 +47.1% | $23,656 +10% |
| 2014 | $630 +83.9% | $21,505 +16.2% |
| 2013 | $343 +7.7% | $18,503 -24.9% |
| 2012 | $318 -24.3% | $24,650 |
| 2011 | $420 -18.5% | $24,650 -17.1% |
| 2010 | $515 -14% | $29,750 -19.8% |
| 2009 | $599 | $37,113 |
Find assessor info on the county website
Monthly payment
Est. payment
Payment breakdown
Explore the cost of this home by adjusting the details. Changes won't be saved.Climate risks
Neighborhood: 33981
Similar homes
- $660,0004 bd3 ba2.1k sqft9477 ATTICA CIRCLE, PORT CHARLOTTE, FL 33981New Construction
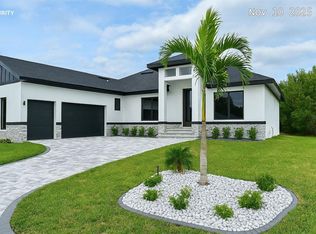
 MLS ID #O6383964, Kelly De Lima Perez, SUMMERHILL REALTY GROUP LLC. Stellar MLS
 - $749,0004 bd3 ba1.9k sqft9468 ATTICA CIRCLE, PORT CHARLOTTE, FL 33981New Construction
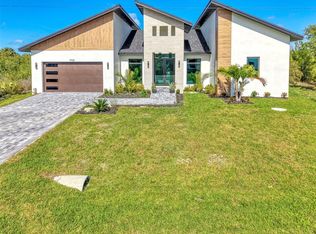 MLS ID #O6394047, Alex Leonardo, MS LAND & BUILDING LLC. Stellar MLS
 - $799,9003 bd2 ba2.1k sqft15530 STAUNTON CIRCLE, PORT CHARLOTTE, FL 33981For Sale
 MLS ID #D6147499, Denise Artery, PARADISE EXCLUSIVE REAL ESTATE. Stellar MLS
 - $750,0004 bd4 ba2.3k sqft9668 PRESIDENT CIRCLE, PORT CHARLOTTE, FL 33981New Construction
 MLS ID #O6431444, Poliana De Souza, WRA BUSINESS & REAL ESTATE. Stellar MLS
 - $775,0004 bd4 ba2.3k sqft15096 LAKELAND CIRCLE, PORT CHARLOTTE, FL 33981New ConstructionMLS ID #D6147092, Jayson Burtch, CENTURY 21 SUNBELT REALTY. Stellar MLS
- $749,0003 bd3 ba2.6k sqft14291 BARBAROSSA LANE, PORT CHARLOTTE, FL 33981For SaleMLS ID #D6148605, Marianne Miller, PARADISE EXCLUSIVE REAL ESTATE. Stellar MLS
- $579,0004 bd3 ba2.3k sqft14395 Aurella Cir, Port Charlotte, FL 33981New Construction
 MLS ID #2026013143, Michelle Osorno, EXP Realty LLC. Florida Gulf Coast MLS
 - $775,0003 bd4 ba2.3k sqft10165 & 10157 KINGSVILLE DRIVE, PORT CHARLOTTE, FL 33981New ConstructionMLS ID #C7524145, Nick Demers, RE/MAX PALM REALTY. Stellar MLS
- $599,9004 bd3 ba1.8k sqft10123 BOYLSTON STREET, PORT CHARLOTTE, FL 33981New ConstructionMLS ID #C7515877, Holly Drilling, RE/MAX PALM REALTY. Stellar MLS
- $538,0004 bd3 ba1.8k sqft15419 SEAFOAM CIRCLE, PORT CHARLOTTE, FL 33981New ConstructionMLS ID #D6147785, Maria Mora Munoz, PARADISE EXCLUSIVE REAL ESTATE. Stellar MLS
- $575,0003 bd2 ba2.2k sqft10209 COCOA BEACH STREET, PORT CHARLOTTE, FL 33981New ConstructionMLS ID #A4702470, Brittany Brighenti, WHITE SANDS REALTY GROUP FL. Stellar MLS
- $899,9003 bd3 ba2.2k sqft15872 MELPORT CIRCLE, PORT CHARLOTTE, FL 33981For SaleMLS ID #C7527841, Christopher Grant, GRANT TEAM REAL ESTATE, LLC. Stellar MLS
- $425,0003 bd3 ba1.6k sqft15089 ALDAMA CIRCLE, PORT CHARLOTTE, FL 33981New ConstructionMLS ID #C7524147, Nick Demers, RE/MAX PALM REALTY. Stellar MLS
- $809,9004 bd3 ba2.2k sqft10442 WINNIPEG STREET, PORT CHARLOTTE, FL 33981New ConstructionMLS ID #A4637449, Lena Marshall, LOKATION. Stellar MLS
- $964,5004 bd3 ba2.4k sqft9493 ST PAUL DRIVE, PORT CHARLOTTE, FL 33981New ConstructionMLS ID #C7525110, Nick Demers, RE/MAX PALM REALTY. Stellar MLS
- $429,0003 bd3 ba1.6k sqft15473 LAKELAND CIRCLE, PORT CHARLOTTE, FL 33981New ConstructionMLS ID #O6402109, Isaac Fernandes, REALTY ONE GROUP MVP. Stellar MLS
- $649,0003 bd4 ba2.3k sqft210 TOURNAMENT ROAD, ROTONDA WEST, FL 33947New ConstructionMLS ID #C7530462, Nicolai Todosiciuc PA, REALTY ONE GROUP MVP. Stellar MLS
- $459,0003 bd2 ba1.8k sqft15761 AQUA CIRCLE, PORT CHARLOTTE, FL 33981New ConstructionMLS ID #C7529947, Vadim Sizov, REAL ESTATE MAINSTREAM SERVICE. Stellar MLS
- $414,0003 bd2 ba1.6k sqft9487 ROSEBUD CIRCLE, PORT CHARLOTTE, FL 33981For SaleMLS ID #TB8519072, David Kasyanchik, BHHS FLORIDA PROPERTIES GROUP. Stellar MLS
- $419,0004 bd3 ba2.1k sqft13514 KEYSTONE BOULEVARD, PORT CHARLOTTE, FL 33981New ConstructionMLS ID #C7519424, David Conklin, RE/MAX PALM REALTY. Stellar MLS
