Virtually Staged. This exquisite home offers the perfect blend of elegance and comfort. Boasting 3 bedrooms, 2 bathrooms, and an oversized two-car garage, it's a dream come true for the discerning buyer. The open floor plan showcasing a true pride of ownership that radiates both inside and out. As you step inside, you'll be captivated by the grandeur of the enormous living room with 10-foot high ceilings, creating an airy and inviting atmosphere. The tall windows and doors flood the space with natural light, offering breathtaking views that will leave you in awe. The heart of the home, the kitchen, is a chef's dream. With stunning waterfall countertops, abundant counter space, and ample cabinets, it's as functional as it is beautiful. The kitchen seamlessly connects to the elegant dining room, creating the perfect setting for entertaining and family gatherings. Your sanctuary awaits in the spacious master bedroom, where the 10-foot tall ceilings provide an extra touch of comfort. A large walk-in closet ensures your wardrobe is well-organized, and the en-suite bathroom is a true retreat. With his and hers sinks, a separate tub, and a luxurious shower, you'll indulge in daily relaxation. This home is not just beautiful; it's also loaded with features that enhance your lifestyle. Hurricane windows and doors provide peace of mind, an oversized driveway and garage offer convenience, and insulated interior walls and attic ensure energy efficiency. Imagine spending your evenings outdoors in the expansive covered lanai, which is ready for an outdoor kitchen, or rinsing off after a day of fun in the outdoor shower, prepped for your future pool. Located in the charming community of South Gulf Cove, you'll have access to a community park and boat ramp with Gulf access. Experience the world-renowned Gulf beaches of Southwest Florida and all the amenities this area has to offer. Don't miss this incredible opportunity to make this stunning property your forever home.
For sale
Price cut: $6K (7/6)
$419,000
9487 Rosebud Cir, Port Charlotte, FL 33981
3beds
1,688sqft
:
Get pre-qualified$2,789/mo
Single Family Residence
Built in 2024
9,999 Square Feet Lot
$407,700 Zestimate®
$248/sqft
$10/mo HOA
What's special
Expansive covered lanaiOversized two-car garageBreathtaking viewsElegant dining roomHurricane windows and doorsAbundant counter spaceOversized driveway
- 40 days |
- 206 |
- 10 |
Zillow last checked:
Listing updated:
Listed by:
David Kasyanchik 941-726-6237,
BHHS FLORIDA PROPERTIES GROUP 727-799-2227
Source: Stellar MLS,MLS#: TB8519072 Originating MLS: Suncoast Tampa
Originating MLS: Suncoast Tampa
Facts & features
Interior
Bedrooms & bathrooms
- Bedrooms: 3
- Bathrooms: 2
- Full bathrooms: 2
Primary bedroom
- Features: En Suite Bathroom, Tub with Separate Shower Stall, Walk-In Closet(s)
- Level: First
- Area: 195 Square Feet
- Dimensions: 13x15
Bedroom 2
- Features: Coat Closet
- Level: First
- Area: 100 Square Feet
- Dimensions: 10x10
Great room
- Level: First
- Area: 323 Square Feet
- Dimensions: 17x19
Kitchen
- Features: Pantry
- Level: First
- Area: 120 Square Feet
- Dimensions: 10x12
Heating
- Central, Electric
Cooling
- Central Air
Appliances
- Included: Dishwasher, Refrigerator
- Laundry: Inside, Laundry Room
Features
- Ceiling Fan(s), Coffered Ceiling(s), Eating Space In Kitchen, High Ceilings, Living Room/Dining Room Combo, Primary Bedroom Main Floor, Tray Ceiling(s), Walk-In Closet(s)
- Flooring: Tile
- Doors: Outdoor Shower, Sliding Doors
- Windows: Hurricane Shutters/Windows
- Has fireplace: No
Interior area
- Total structure area: 2,492
- Total interior livable area: 1,688 sqft
Video & virtual tour
Property
Parking
- Total spaces: 2
- Parking features: Garage - Attached
- Attached garage spaces: 2
Features
- Levels: One
- Stories: 1
- Exterior features: Lighting, Outdoor Shower, Rain Gutters
Lot
- Size: 9,999 Square Feet
Details
- Parcel number: 412122181015
- Zoning: RSF3.5
- Special conditions: None
Construction
Type & style
- Home type: SingleFamily
- Property subtype: Single Family Residence
Materials
- Block, Stucco
- Foundation: Stem Wall
- Roof: Shingle
Condition
- New construction: No
- Year built: 2024
Utilities & green energy
- Sewer: Public Sewer, Septic Tank
- Water: Public
- Utilities for property: Electricity Connected, Public
Community & HOA
Community
- Features: Community Boat Ramp, Water Access, Deed Restrictions, Golf Carts OK, Park, Playground
- Pet fee: $0 monthly
- Subdivision: PORT CHARLOTTE SEC 081
HOA
- Has HOA: Yes
- HOA fee: $10 monthly
- HOA name: South Gulfcove Florida
- HOA phone: 941-404-8080
Location
- Region: Port Charlotte
Financial & listing details
- Price per square foot: $248/sqft
- Tax assessed value: $365,948
- Annual tax amount: $5,029
- Date on market: 6/16/2026
- Cumulative days on market: 40 days
- Listing terms: Cash,Conventional,FHA,VA Loan
- Ownership: Fee Simple
- Total actual rent: 0
- Electric utility on property: Yes
- Road surface type: Asphalt
Estimated market value
$407,700
$387,000 - $428,000
$2,274/mo
Price history
| Date | Event | Price |
|---|---|---|
| 7/6/2026 | Price change | $419,000-1.4%$248/sqft |
Source:  Stellar MLS #TB8519072 Report a problem Stellar MLS #TB8519072 Report a problem | ||
| 6/16/2026 | Listed for sale | $425,000+2136.8%$252/sqft |
Source: Stellar MLS #TB8519072 Report a problem | ||
| 4/30/2024 | Listing removed | -- |
Source: Zillow Rentals Report a problem | ||
| 4/9/2024 | Listed for rent | $2,950$2/sqft |
Source: Zillow Rentals Report a problem | ||
| 4/22/2021 | Sold | $19,000-5%$11/sqft |
Source: Public Record Report a problem | ||
| 3/26/2021 | Pending sale | $19,990$12/sqft |
Source: Stellar MLS #C7415528 Report a problem | ||
| 1/19/2021 | Listing removed | -- |
Source: Stellar MLS Report a problem | ||
| 5/9/2019 | Listed for sale | $19,990+11.1%$12/sqft |
Source: CENTURY 21 AZTEC & ASSOCIATES #C7415528 Report a problem | ||
| 11/7/2002 | Sold | $18,000$11/sqft |
Source: Public Record Report a problem | ||
Public tax history
| Year | Property taxes | Tax assessment |
|---|---|---|
| 2025 | $5,030 +710.6% | $276,012 +1253% |
| 2024 | $621 -5.5% | $20,400 -9.1% |
| 2023 | $657 -11% | $22,440 +10% |
| 2022 | $738 +37.3% | $20,400 +166.7% |
| 2021 | $538 +3.9% | $7,650 +2.6% |
| 2020 | $517 -0.3% | $7,455 +10% |
| 2019 | $519 -1.6% | $6,777 +10% |
| 2018 | $528 | $6,161 -31% |
| 2017 | $528 +1.7% | $8,925 +75.3% |
| 2016 | $519 +2.7% | $5,092 +10% |
| 2015 | $505 +97.6% | $4,629 +10% |
| 2014 | $256 +281.6% | $4,208 -11.4% |
| 2013 | $67 -17.9% | $4,752 -19% |
| 2012 | $82 -18.3% | $5,866 |
| 2011 | $100 -1.6% | $5,866 |
| 2010 | $102 -17.7% | $5,866 -23.3% |
| 2009 | $123 | $7,651 |
Find assessor info on the county website
Monthly payment
Est. payment
Payment breakdown
Explore the cost of this home by adjusting the details. Changes won't be saved.Climate risks
Neighborhood: 33981
Nearby schools
GreatSchools rating
- 6/10Myakka River Elementary SchoolGrades: PK-5Distance: 3.9 mi
- 7/10L. A. Ainger Middle SchoolGrades: 6-8Distance: 5.6 mi
- 5/10Lemon Bay High SchoolGrades: 9-12Distance: 8.4 mi
Schools provided by the listing agent
- Elementary: Myakka River Elementary
- Middle: L.A. Ainger Middle
- High: Lemon Bay High
Source: Stellar MLS. This data may not be complete. We recommend contacting the local school district to confirm school assignments for this home.
- $24,00010,001 Square Feet9495 Rosebud Cir, Port Charlotte, FL 33981Off Market

- $392,7004 bd2 ba1.8k sqft9479 Rosebud Cir, Port Charlotte, FL 33981Off Market
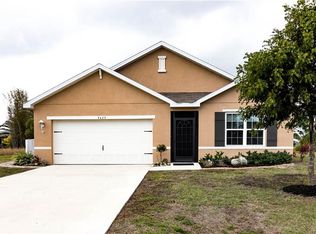
- $321,100-- bd-- ba1.7k sqft9223 Rosebud Cir, Pt Charlotte, FL 33981Off Market
- $28,50010,000 Square Feet9503 Rosebud Cir #23, Pt Charlotte, FL 33981Sold

- $28,500-- bd-- ba-- sqft9503 Rosebud Cir, Port Charlotte, FL 33981Sold
- $9,350-- bd-- ba-- sqft9471 Rosebud Cir, Port Charlotte, FL 33981Off Market
- $199,7003 bd2 ba1.4k sqft9239 Rosebud Cir, Pt Charlotte, FL 33981Off Market
- $389,0004 bd3 ba1.8k sqft9494 Rosebud Cir, Pt Charlotte, FL 33981For Sale
A local agent can set up tours, give advice and negotiate with sellers.
Similar homes
- $449,9953 bd2 ba1.9k sqft15037 Alsask Cir, Port Charlotte, FL 33981New Construction

 MLS ID #TB8523633, Giselle Rachels, SOUTH CEDAR REAL ESTATE, INC. Stellar MLS
 - $410,0004 bd3 ba2.1k sqft13438 Mcintosh Avenue, Port Charlotte, FL 33981New Construction

 MLS ID #F10530379, Ruth Anabel Valles, Beachfront Properties Real Estate LLC. BeachesMLS
 - $429,0004 bd3 ba2.1k sqft13514 Keystone Blvd, Port Charlotte, FL 33981New Construction
 MLS ID #C7519424, David Conklin, RE/MAX PALM REALTY. Stellar MLS
 - $399,9993 bd2 ba1.9k sqft15062 Wichita Rd, Port Charlotte, FL 33981New Construction
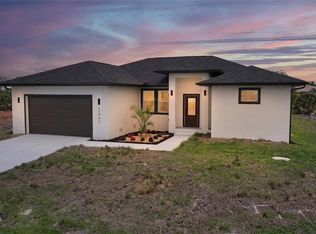 MLS ID #D6147270, Jayson Burtch, CENTURY 21 SUNBELT REALTY. Stellar MLS
 - $464,9953 bd2 ba1.9k sqft15381 Alsask Cir, Port Charlotte, FL 33981New ConstructionMLS ID #TB8523605, Giselle Rachels, SOUTH CEDAR REAL ESTATE, INC. Stellar MLS
- $435,0003 bd2 ba1.8k sqft13241 Galveston Ave, Port Charlotte, FL 33981For SaleMLS ID #N6144189, Regina Melman, RE/MAX PALM REALTY OF VENICE. Stellar MLS
- $425,0003 bd2 ba1.7k sqft12005 Carnival Ave, Port Charlotte, FL 33981For SaleMLS ID #N6142116, Dawn Frandsen, EXIT KING REALTY. Stellar MLS
- $325,0003 bd2 ba1.7k sqft15725 Autry Cir, Port Charlotte, FL 33981New ConstructionMLS ID #A4691229, Kevin Bruinsma, BETTER HOMES AND GARDENS REAL ESTATE ATCHLEY PROPE. Stellar MLS
- $499,0003 bd2 ba1.7k sqft14361 Fort Myers Ave, Port Charlotte, FL 33981For SaleMLS ID #C7521694, Matthew Patterson, KW PEACE RIVER PARTNERS. Stellar MLS
- $495,0003 bd2 ba1.8k sqft14364 Appleton Blvd, Port Charlotte, FL 33981For SaleMLS ID #C7524450, Matthew Patterson, KW PEACE RIVER PARTNERS. Stellar MLS
- $369,0003 bd2 ba1.9k sqft9245 Zorn St, Port Charlotte, FL 33981For SaleMLS ID #C7513712, Margaret Mardis, RE/MAX PALM REALTY. Stellar MLS
- $399,0003 bd3 ba1.6k sqft13353 Gorman Ave, Pt Charlotte, FL 33981New ConstructionMLS ID #D6145076, Maria Mora Munoz, PARADISE EXCLUSIVE REAL ESTATE. Stellar MLS
- $440,0004 bd3 ba1.9k sqft7316 Donahue St, Port Charlotte, FL 33981New ConstructionMLS ID #O6404237, Jeanine Louis, LLC, EXP REALTY LLC. Stellar MLS
- $514,9003 bd2 ba1.6k sqft10401 Sunday Dr, Port Charlotte, FL 33981New ConstructionMLS ID #D6146818, Dimitry Belyshev, KW COASTAL LIVING. Stellar MLS
- $520,0003 bd2 ba1.7k sqft8348 Walden St, Port Charlotte, FL 33981New ConstructionMLS ID #O6424333, Esther Ortiz, PES HOMES REALTY P.A. Stellar MLS
- $389,9004 bd2 ba2.2k sqft5479 Brussels Ter, Port Charlotte, FL 33981New ConstructionMLS ID #C7525653, Christopher Grant, GRANT TEAM REAL ESTATE, LLC. Stellar MLS
- $369,9004 bd2 ba1.9k sqft5104 Munhall St, Port Charlotte, FL 33981New ConstructionMLS ID #D6147347, Jayson Burtch, CENTURY 21 SUNBELT REALTY. Stellar MLS
- $313,9994 bd2 ba1.6k sqft13314 Holtville Ave, Port Charlotte, FL 33981New ConstructionMLS ID #S5144809, Adan Ordonez, ADAN INVESTMENTS REAL ESTATE GROUP, PLLC. Stellar MLS
- $398,0003 bd3 ba1.9k sqft205 Redwood Rd, Rotonda West, FL 33947New ConstructionMLS ID #D6147614, Carla Stiver, PA, RE/MAX ALLIANCE GROUP. Stellar MLS
- $358,0004 bd3 ba1.8k sqft6223 Emmonsdale St, Port Charlotte, FL 33981New ConstructionMLS ID #C7526984, Brian Helgemo, COMPASS FLORIDA. Stellar MLS
