Under contract-accepting backup offers. Discover exceptional craftsmanship and modern luxury in this stunning newly built home, thoughtfully designed with high-end finishes and premium upgrades throughout. Enjoy the convenience of public water and public sewer, a very private setting, and an oversized 3-car garage with impressive 12-foot ceilings. Built for both style and peace of mind, this home features hurricane-impact windows and doors, while an Elevation Certificate and Survey are available. The Seller is also offering a Credit toward a Home Warranty (ask the listing agent for details). Step inside to an inviting open-concept floor plan featuring soaring 10-foot ceilings with elegant tray ceiling accents, 8-foot interior doors, and beautiful tile flooring throughout, creating a bright, spacious, and FLORIDA living environment. The gourmet kitchen serves as the heart of the home, showcasing a breathtaking granite waterfall island, custom cabinetry, and granite countertops throughout the kitchen and bathrooms. Designed with entertaining and future enjoyment in mind, the home includes an outdoor shower, rough plumbing for a future lanai sink, pre-wiring and preparation for a future pool, and fireplace prep already in place. Additional premium features include a double utility sink in the garage, a 32-foot-wide paver driveway, and paver walkways surrounding the home, enhancing both curb appeal and functionality. Offering the perfect blend of luxury, comfort, and modern Florida living, this move-in-ready residence
Accepting backups
Price cut: $10K (6/27)
$435,000
13241 GALVESTON AVENUE, PORT CHARLOTTE, FL 33981
3beds
1,890sqft
Single Family Residence
Built in 2025
9,999 Square Feet Lot
$-- Zestimate®
$230/sqft
$-- HOA
What's special
Breathtaking granite waterfall islandVery private settingHigh-end finishesInviting open-concept floor planCustom cabinetryGourmet kitchenElegant tray ceiling accents
- 110 days |
- 48 |
- 0 |
Zillow last checked:
Listing updated:
Listed by:
Regina Melman 941-525-6818,
RE/MAX PALM REALTY OF VENICE 941-451-2025
Source: Stellar MLS,MLS#: N6144189 Originating MLS: Venice
Originating MLS: Venice
Facts & features
Interior
Bedrooms & bathrooms
- Bedrooms: 3
- Bathrooms: 2
- Full bathrooms: 2
Primary bedroom
- Features: Walk-In Closet(s)
- Level: First
- Area: 208.62 Square Feet
- Dimensions: 17.1x12.2
Bedroom 2
- Features: Built-in Closet
- Level: First
- Area: 92.1 Square Feet
- Dimensions: 10.11x9.11
Bedroom 3
- Features: Built-in Closet
- Level: First
- Area: 190.19 Square Feet
- Dimensions: 14.3x13.3
Primary bathroom
- Level: First
- Area: 125.66 Square Feet
- Dimensions: 12.2x10.3
Bathroom 2
- Level: First
- Area: 54.66 Square Feet
- Dimensions: 9.11x6
Balcony porch lanai
- Level: First
- Area: 229.68 Square Feet
- Dimensions: 26.1x8.8
Dining room
- Level: First
- Area: 122.72 Square Feet
- Dimensions: 11.8x10.4
Foyer
- Level: First
- Area: 42.21 Square Feet
- Dimensions: 6.7x6.3
Kitchen
- Level: First
- Area: 226.3 Square Feet
- Dimensions: 15.5x14.6
Laundry
- Level: First
- Area: 50.02 Square Feet
- Dimensions: 8.2x6.1
Living room
- Level: First
- Area: 252 Square Feet
- Dimensions: 17.5x14.4
Heating
- Central
Cooling
- Central Air
Appliances
- Included: Dishwasher, Microwave, Range, Refrigerator
- Laundry: Laundry Room
Features
- Ceiling Fan(s), High Ceilings, Open Floorplan, Solid Surface Counters, Solid Wood Cabinets, Walk-In Closet(s)
- Flooring: Porcelain Tile
- Doors: Sliding Doors
- Has fireplace: No
Interior area
- Total structure area: 12,813
- Total interior livable area: 1,890 sqft
Video & virtual tour
Property
Parking
- Total spaces: 3
- Parking features: Garage - Attached
- Attached garage spaces: 3
Features
- Levels: One
- Stories: 1
Lot
- Size: 9,999 Square Feet
Details
- Parcel number: 412129332004
- Zoning: RSF3.5
- Special conditions: None
Construction
Type & style
- Home type: SingleFamily
- Property subtype: Single Family Residence
Materials
- Block
- Foundation: Slab
- Roof: Shingle
Condition
- New construction: No
- Year built: 2025
Utilities & green energy
- Sewer: Public Sewer
- Water: Public
- Utilities for property: BB/HS Internet Available, Cable Available, Electricity Connected, Sewer Connected, Water Connected
Community & HOA
Community
- Pet fee: $0 monthly
- Subdivision: PORT CHARLOTTE SEC 085
HOA
- Has HOA: No
Location
- Region: Port Charlotte
Financial & listing details
- Price per square foot: $230/sqft
- Tax assessed value: $24,000
- Annual tax amount: $620
- Date on market: 5/8/2026
- Cumulative days on market: 255 days
- Listing terms: Cash,Conventional,FHA,VA Loan
- Ownership: Fee Simple
- Total actual rent: 0
- Electric utility on property: Yes
- Road surface type: Asphalt
Estimated market value
Not available
Estimated sales range
Not available
Not available
Price history
| Date | Event | Price |
|---|---|---|
| 8/11/2026 | Listed for sale | $435,000$230/sqft |
Source:  Stellar MLS #N6144189 Report a problem Stellar MLS #N6144189 Report a problem | ||
| 7/27/2026 | Contingent | $435,000$230/sqft |
Source: Stellar MLS #N6144189 Report a problem | ||
| 6/27/2026 | Price change | $435,000-2.2%$230/sqft |
Source: Stellar MLS #N6144189 Report a problem | ||
| 6/19/2026 | Listed for sale | $445,000$235/sqft |
Source: Stellar MLS #N6144189 Report a problem | ||
| 6/16/2026 | Pending sale | $445,000$235/sqft |
Source: Stellar MLS #N6144189 Report a problem | ||
| 6/6/2026 | Price change | $445,000-4.3%$235/sqft |
Source: Stellar MLS #N6144189 Report a problem | ||
| 5/23/2026 | Price change | $465,000-2.1%$246/sqft |
Source: Stellar MLS #N6144189 Report a problem | ||
| 5/9/2026 | Listed for sale | $475,000+1.1%$251/sqft |
Source: Stellar MLS #N6144189 Report a problem | ||
| 5/1/2026 | Listing removed | $469,999$249/sqft |
Source: Stellar MLS #N6141572 Report a problem | ||
| 3/31/2026 | Price change | $469,999-3.1%$249/sqft |
Source: Stellar MLS #N6141572 Report a problem | ||
| 3/27/2026 | Price change | $484,9000%$257/sqft |
Source: Stellar MLS #N6141572 Report a problem | ||
| 11/25/2025 | Listed for sale | $485,000+1730.2%$257/sqft |
Source: Stellar MLS #N6141572 Report a problem | ||
| 7/22/2021 | Sold | $26,500-5.4%$14/sqft |
Source: Public Record Report a problem | ||
| 7/3/2021 | Pending sale | $28,000$15/sqft |
Source:  RE/MAX International #D6119830 Report a problem RE/MAX International #D6119830 Report a problem | ||
| 6/30/2021 | Listed for sale | $28,000+300%$15/sqft |
Source: RE/MAX International #D6119830 Report a problem | ||
| 5/30/2019 | Sold | $7,000-17.2%$4/sqft |
Source: Public Record Report a problem | ||
| 5/17/2019 | Pending sale | $8,450$4/sqft |
Source: Keller Williams Realty Gold #A4400816 Report a problem | ||
| 4/12/2019 | Price change | $8,450-14.6%$4/sqft |
Source: Keller Williams Realty Gold #A4400816 Report a problem | ||
| 4/18/2018 | Listed for sale | $9,900$5/sqft |
Source: KELLER WILLIAMS REALTY GOLD #A4400816 Report a problem | ||
Public tax history
| Year | Property taxes | Tax assessment |
|---|---|---|
| 2025 | $939 +51.3% | $20,400 |
| 2024 | $621 -5.5% | $20,400 -9.1% |
| 2023 | $657 +20.8% | $22,440 +10% |
| 2022 | $544 +30.5% | $20,400 +158.1% |
| 2021 | $417 +6.4% | $7,905 +3.3% |
| 2020 | $392 +3.5% | $7,650 +12.9% |
| 2019 | $379 -5.9% | $6,778 +10% |
| 2018 | $403 | $6,162 -31% |
| 2017 | $403 +2.2% | $8,925 +75.2% |
| 2016 | $394 +3.5% | $5,093 +10% |
| 2015 | $380 +17.1% | $4,630 +10% |
| 2014 | $325 +384.4% | $4,209 +3.2% |
| 2013 | $67 -4.4% | $4,080 -18.6% |
| 2012 | $70 -17.9% | $5,015 |
| 2011 | $85 -15.9% | $5,015 -14.5% |
| 2010 | $102 -17.7% | $5,865 -23.3% |
| 2009 | $123 | $7,650 |
Find assessor info on the county website
Monthly payment
Est. payment
Payment breakdown
Explore the cost of this home by adjusting the details. Changes won't be saved.Climate risks
Neighborhood: 33981
Nearby schools
GreatSchools rating
- 6/10Myakka River Elementary SchoolGrades: PK-5Distance: 4.4 mi
- 7/10L. A. Ainger Middle SchoolGrades: 6-8Distance: 4.2 mi
- 5/10Lemon Bay High SchoolGrades: 9-12Distance: 7 mi
Schools provided by the listing agent
- Elementary: Peace River Elementary
- Middle: SKY Academy Englewood
- High: Lemon Bay High
Source: Stellar MLS. This data may not be complete. We recommend contacting the local school district to confirm school assignments for this home.
- $24,000-- bd-- ba-- sqft13249 Galveston Ave, Pt Charlotte, FL 33981Off Market
- $24,000-- bd-- ba-- sqft13233 Galveston Ave, Pt Charlotte, FL 33981Off Market
- $12,0004 bd2 ba2.3k sqft13242 Appleton Blvd, Port Charlotte, FL 33981Sold

- $9,350-- bd-- ba-- sqft13250 Appleton Blvd, Port Charlotte, FL 33981Off Market
- $24,000-- bd-- ba-- sqft13250 Appleton Blvd, Port Charlotte, FL 33981Off Market
- $24,00010,001 sqft13234 Appleton Blvd, Port Charlotte, FL 33981Off Market
- $24,00010,018 sqft13257 Galveston Ave, Pt Charlotte, FL 33981Off Market
- $24,000-- bd-- ba-- sqft13225 Galveston Ave, Pt Charlotte, FL 33981Off Market
A local agent can set up tours, give advice and negotiate with sellers.
Similar homes
- $449,9953 bd2 ba1.9k sqft15381 ALSASK CIRCLE, PORT CHARLOTTE, FL 33981New Construction
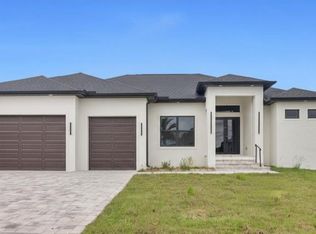
 MLS ID #TB8523605, Giselle Rachels, SOUTH CEDAR REAL ESTATE, INC. Stellar MLS
 - $414,0003 bd2 ba1.6k sqft9487 ROSEBUD CIRCLE, PORT CHARLOTTE, FL 33981For Sale
 MLS ID #TB8519072, David Kasyanchik, BHHS FLORIDA PROPERTIES GROUP. Stellar MLS
 - $499,0003 bd2 ba1.7k sqft14361 FORT MYERS AVENUE, PORT CHARLOTTE, FL 33981For Sale
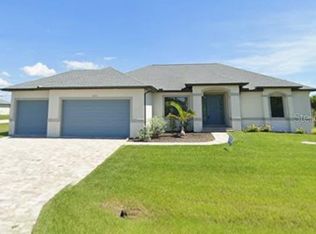 MLS ID #C7521694, Matthew Patterson, KW PEACE RIVER PARTNERS. Stellar MLS
 - $420,0004 bd3 ba1.9k sqft7316 DONAHUE STREET, PORT CHARLOTTE, FL 33981New Construction
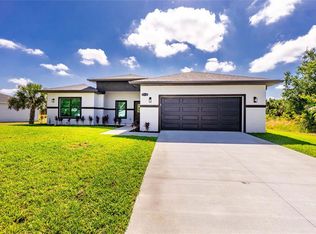 MLS ID #O6404237, Jeanine Louis, LLC, EXP REALTY LLC. Stellar MLS
 - $449,0003 bd2 ba1.6k sqft8099 WALBERT STREET, PORT CHARLOTTE, FL 33981For SaleMLS ID #D6134112, Alicia Hartland, MICHAEL SAUNDERS & COMPANY. Stellar MLS
- $425,0003 bd2 ba1.7k sqft12005 CARNIVAL AVENUE, PORT CHARLOTTE, FL 33981For SaleMLS ID #N6142116, Dawn Frandsen, EXIT KING REALTY. Stellar MLS
- $459,0006 bd4 ba2.4k sqft9464 PANAMA CIRCLE, PORT CHARLOTTE, FL 33981For SaleMLS ID #TB8537302, Dariusz Nowak, HOMESMART. Stellar MLS
- $575,0003 bd2 ba2.2k sqft10209 COCOA BEACH STREET, PORT CHARLOTTE, FL 33981New ConstructionMLS ID #A4702470, Brittany Brighenti, WHITE SANDS REALTY GROUP FL. Stellar MLS
- $369,0003 bd2 ba1.7k sqft7329 ATHENS TERRACE, PORT CHARLOTTE, FL 33981New ConstructionMLS ID #A4696431, Tracy Jeffries, REAL RE GROUP LLC. Stellar MLS
- $399,0003 bd3 ba1.6k sqft13353 GORMAN AVENUE, PORT CHARLOTTE, FL 33981New ConstructionMLS ID #D6145076, Maria Mora Munoz, PARADISE EXCLUSIVE REAL ESTATE. Stellar MLS
- $345,0003 bd2 ba1.9k sqft9245 ZORN STREET, PORT CHARLOTTE, FL 33981For SaleMLS ID #C7513712, Margaret Mardis, RE/MAX PALM REALTY. Stellar MLS
- $530,0003 bd2 ba1.6k sqft13344 GERSHWIN LANE, PORT CHARLOTTE, FL 33981New ConstructionMLS ID #D6142389, Samir Djeralfia, MISSION ONE BUILDERS. Stellar MLS
- $325,0003 bd2 ba1.7k sqft15725 AUTRY CIRCLE, PORT CHARLOTTE, FL 33981New ConstructionMLS ID #A4691229, Kevin Bruinsma, BETTER HOMES AND GARDENS REAL ESTATE ATCHLEY PROPE. Stellar MLS
- $415,0003 bd2 ba1.5k sqft90 BRIG CIRCLE S, PLACIDA, FL 33946New ConstructionMLS ID #A4696780, Steven Torres, JOHN R. WOOD PROPERTIES. Stellar MLS
- $358,5004 bd2 ba1.6k sqft5 MATE DRIVE, PLACIDA, FL 33946New ConstructionMLS ID #C7526493, Chris Pizzolato, KW PEACE RIVER PARTNERS. Stellar MLS
- $479,0003 bd2 ba1.8k sqft253 LONG MEADOW LANE, ROTONDA WEST, FL 33947For SaleMLS ID #D6148159, Carla Stiver, PA, RE/MAX ALLIANCE GROUP. Stellar MLS
- $419,9003 bd2 ba1.6k sqft138 SUNNY WAY, ROTONDA WEST, FL 33947For SaleMLS ID #D6146975, Jeremy Jones, TALL PINES REALTY. Stellar MLS
- $398,0003 bd3 ba1.9k sqft205 REDWOOD ROAD, ROTONDA WEST, FL 33947New ConstructionMLS ID #D6147614, Carla Stiver, PA, RE/MAX ALLIANCE GROUP. Stellar MLS
- $425,0003 bd2 ba1.7k sqft286 MOUNT VERNON DRIVE, VENICE, FL 34293For SaleMLS ID #D6148509, Candy Brooks, PARADISE EXCLUSIVE REAL ESTATE. Stellar MLS
- $429,0004 bd2 ba1.7k sqft14171 MARLIN AVENUE, PORT CHARLOTTE, FL 33953New ConstructionMLS ID #A4662190, Nastassia Chasnyk, PREFERRED SHORE LLC. Stellar MLS
