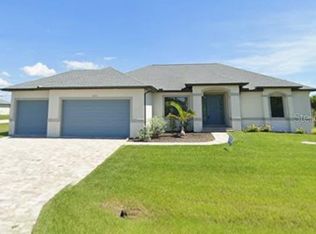
Pre-Construction. To be built. Pre-Construction. To be built. CHOOSE YOUR OWN FINISHES! ADD A SPA, UPGRADE THE ROOF, MAKE IT YOUR OWN! Adjacent lot (13352 Gershwin Ln) is available and can be combined - POOL Home features 3 bedrooms, 2 bathrooms, and 3 car garage. 1,665 sqft in a split floor plan configuration, garage epoxy floor coating included. The covered entry leads to a beautiful 8 foot impact glass door with sidelight and transom, opening to 11 foot ceilings and a view of the covered lanai and refreshing pool. But as nice as that is, it is the kitchen that will draw your attention. A 36" stainless steel farm sink sits in the large island with granite counter top and white shaker style cabinets that include glass door accents and under cabinet lighting. All stainless steel appliances with a glass and stainless steel range hood and a custom tile backsplash. The pantry provides plenty of storage. Located conveniently nearby is the spacious indoor laundry room with deep stainless steel sink and pull out faucet. The open concept floor plan makes entertaining easy, with plenty of room for guests including a large family area with 12 ft tray ceiling. Soothing gray walls are complemented by unique plank wood-look tile floors throughout the home. No carpet! The multi-panel corner / pocketing sliding door allows you to bring the outdoors in, providing full enjoyment of the Southwest Florida Sunshine. ALL WINDOWS, DOORS, AND SLIDERS ARE IMPACT RATED! The guest bath offers access from the lanai. Entering the master bedroom, you see a tray ceiling, pocketing sliding door to the lanai, and dual closets. The master bath features a huge 8 foot "car wash" style walk-through shower. You'll find more white shaker cabinets in the dual vanities. The master bath also offers a private toilet closet. Exiting onto the lanai, there is generous covered area, an outdoor ceiling fan, plumbing for a future outdoor kitchen, and a large deck surrounding the relaxing pool. ***PHOTOS ARE OF THE SAME MODEL IN A DIFFERENT LOCATION, FINISHES ARE SIMILAR***
New construction
$530,000
13344 GERSHWIN LANE, PORT CHARLOTTE, FL 33981
3beds
1,665sqft
:
Get pre-qualified$3,477/mo
Single Family Residence
Built in 2025
10,000 Square Feet Lot
$-- Zestimate®
$318/sqft
$-- HOA
What's special
Large deckIndoor laundry roomRelaxing poolGuest bathStainless steel farm sinkCovered entryPlank wood-look tile floors
- 445 days |
- 100 |
- 13 |
Zillow last checked:
Listing updated:
Listed by:
Samir Djeralfia 682-429-1454,
MISSION ONE BUILDERS 941-787-4648
Source: Stellar MLS,MLS#: D6142389 Originating MLS: Englewood
Originating MLS: Englewood
Facts & features
Interior
Bedrooms & bathrooms
- Bedrooms: 3
- Bathrooms: 2
- Full bathrooms: 2
Primary bedroom
- Features: Ceiling Fan(s), Walk-In Closet(s)
- Level: First
- Area: 186 Square Feet
- Dimensions: 12.4x15
Bedroom 2
- Features: Ceiling Fan(s), Built-in Closet
- Level: First
- Area: 121 Square Feet
- Dimensions: 11x11
Bathroom 3
- Features: Ceiling Fan(s)
- Level: First
- Area: 123.63 Square Feet
- Dimensions: 10.75x11.5
Balcony porch lanai
- Features: Ceiling Fan(s)
- Level: First
- Area: 264 Square Feet
- Dimensions: 22x12
Great room
- Features: Ceiling Fan(s)
- Level: First
- Area: 299.25 Square Feet
- Dimensions: 19x15.75
Kitchen
- Features: Granite Counters, Kitchen Island, Pantry
- Level: First
- Area: 157.5 Square Feet
- Dimensions: 10x15.75
Laundry
- Features: Granite Counters
- Level: First
- Area: 58.5 Square Feet
- Dimensions: 9x6.5
Heating
- Central, Electric
Cooling
- Central Air
Appliances
- Included: Dishwasher, Disposal, Microwave, Range, Range Hood, Refrigerator
- Laundry: Laundry Room
Features
- Ceiling Fan(s), Crown Molding, High Ceilings, In Wall Pest System, Open Floorplan, Primary Bedroom Main Floor, Split Bedroom, Stone Counters, Tray Ceiling(s), Walk-In Closet(s)
- Flooring: Tile
- Doors: Outdoor Shower, Sliding Doors
- Has fireplace: No
Interior area
- Total structure area: 2,936
- Total interior livable area: 1,665 sqft
Video & virtual tour
Property
Parking
- Total spaces: 3
- Parking features: Garage - Attached
- Attached garage spaces: 3
- Details: Garage Dimensions: 32x24
Features
- Levels: One
- Stories: 1
- Exterior features: Irrigation System, Outdoor Shower, Rain Gutters
- Has private pool: Yes
- Pool features: Gunite, In Ground, Screen Enclosure
Lot
- Size: 10,000 Square Feet
Details
- Parcel number: 412120205023
- Zoning: RSF3.5
- Special conditions: None
Construction
Type & style
- Home type: SingleFamily
- Property subtype: Single Family Residence
Materials
- Block, Stucco
- Foundation: Slab
- Roof: Shingle
Condition
- Pre-Construction
- New construction: Yes
- Year built: 2025
Details
- Builder model: 1665-3C
- Builder name: Mission One Builders
- Warranty included: Yes
Utilities & green energy
- Sewer: Public Sewer
- Water: Public
- Utilities for property: Electricity Available, Mini Sewer, Public, Sewer Connected, Water Connected
Community & HOA
Community
- Pet fee: $0 monthly
- Subdivision: PORT CHARLOTTE SEC 58
HOA
- Has HOA: Yes
Location
- Region: Port Charlotte
Financial & listing details
- Price per square foot: $318/sqft
- Tax assessed value: $24,000
- Annual tax amount: $675
- Date on market: 5/23/2025
- Cumulative days on market: 379 days
- Listing terms: Cash,Conventional,VA Loan
- Ownership: Fee Simple
- Total actual rent: 0
- Electric utility on property: Yes
- Road surface type: Asphalt
Estimated market value
Not available
Estimated sales range
Not available
Not available
Price history
| Date | Event | Price |
|---|---|---|
| 5/23/2025 | Listed for sale | $530,000$318/sqft |
Source:  Stellar MLS #D6142389 Report a problem Stellar MLS #D6142389 Report a problem | ||
Public tax history
| Year | Property taxes | Tax assessment |
|---|---|---|
| 2025 | $939 +51.3% | $20,400 |
| 2024 | $621 -6.2% | $20,400 -11.1% |
| 2023 | $662 | $22,950 |
Find assessor info on the county website
Monthly payment
Est. payment
Payment breakdown
Explore the cost of this home by adjusting the details. Changes won't be saved.Climate risks
Neighborhood: 33981
Nearby schools
GreatSchools rating
- 6/10Myakka River Elementary SchoolGrades: PK-5Distance: 2.9 mi
- 7/10L. A. Ainger Middle SchoolGrades: 6-8Distance: 3.7 mi
- 5/10Lemon Bay High SchoolGrades: 9-12Distance: 6.6 mi
- $24,000-- bd-- ba-- sqft13352 Gershwin Ln, Port Charlotte, FL 33981Off Market
- $24,000-- bd-- ba-- sqft13336 Gershwin Ln, Pt Charlotte, FL 33981Off Market
- $24,00010,001 sqft13363 Rayburn Ln, Port Charlotte, FL 33981Off Market
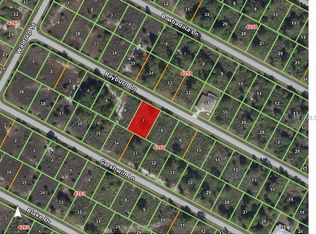
- $460,7003 bd2 ba1.8k sqft13355 Rayburn Ln, Port Charlotte, FL 33981Off Market
- $24,00010,018 sqft13360 Gershwin Ln, Port Charlotte, FL 33981Off Market
- $24,000-- bd-- ba-- sqft13328 Gershwin Ln, Pt Charlotte, FL 33981Off Market
- $8,300-- bd-- ba-- sqft13347 Rayburn Ln, Port Charlotte, FL 33981Off Market
- $30,00010,000 sqft13341 Gershwin Ln #6, Pt Charlotte, FL 33981Lot/Land
A local agent can set up tours, give advice and negotiate with sellers.
Similar homes
- $520,0003 bd2 ba1.7k sqft8348 WALDEN STREET, PORT CHARLOTTE, FL 33981New Construction
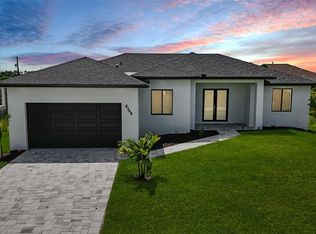
 MLS ID #O6424333, Esther Ortiz, PES HOMES REALTY P.A. Stellar MLS
 - $575,0003 bd2 ba2.2k sqft10209 COCOA BEACH STREET, PORT CHARLOTTE, FL 33981New Construction
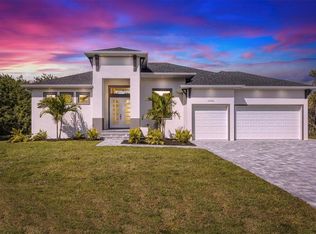 MLS ID #A4702470, Brittany Brighenti, WHITE SANDS REALTY GROUP FL. Stellar MLS
 - $559,0003 bd2 ba1.6k sqft10039 KINGSVILLE DRIVE, PORT CHARLOTTE, FL 33981For Sale
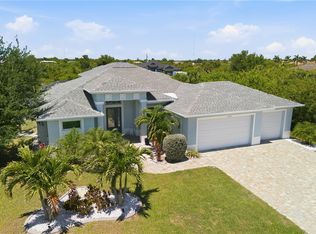 MLS ID #A4691528, Angelina Pitsul, PLATINUM PALM PROPERTIES. Stellar MLS
 - $499,0003 bd2 ba1.7k sqft14361 FORT MYERS AVENUE, PORT CHARLOTTE, FL 33981For Sale
 MLS ID #C7521694, Matthew Patterson, KW PEACE RIVER PARTNERS. Stellar MLS
 - $459,0006 bd4 ba2.4k sqft9464 PANAMA CIRCLE, PORT CHARLOTTE, FL 33981For SaleMLS ID #TB8537302, Dariusz Nowak, HOMESMART. Stellar MLS
- $565,0004 bd2 ba2.2k sqft15301 CHINOOK WAY, PORT CHARLOTTE, FL 33981For SaleMLS ID #D6143895, Tom Childers, MICHAEL SAUNDERS & COMPANY. Stellar MLS
- $429,0004 bd3 ba2.1k sqft13514 KEYSTONE BOULEVARD, PORT CHARLOTTE, FL 33981New ConstructionMLS ID #C7519424, David Conklin, RE/MAX PALM REALTY. Stellar MLS
- $584,9003 bd2 ba1.7k sqft15384 VISALIA ROAD, PORT CHARLOTTE, FL 33981New ConstructionMLS ID #D6144732, Marie Mills, COASTAL PREMIER PROPERTIES. Stellar MLS
- $449,0003 bd2 ba1.6k sqft8099 WALBERT STREET, PORT CHARLOTTE, FL 33981For SaleMLS ID #D6134112, Alicia Hartland, MICHAEL SAUNDERS & COMPANY. Stellar MLS
- $649,0003 bd2 ba1.6k sqft10392 RAINSVILLE STREET, PORT CHARLOTTE, FL 33981For SaleMLS ID #D6147666, Olivia Jones, PARSLEY BALDWIN REAL ESTATE. Stellar MLS
- $419,0003 bd2 ba1.7k sqft14191 ONSLOW LANE, PORT CHARLOTTE, FL 33981New ConstructionMLS ID #D6147251, Jayson Burtch, CENTURY 21 SUNBELT REALTY. Stellar MLS
- $599,9004 bd3 ba1.8k sqft10123 BOYLSTON STREET, PORT CHARLOTTE, FL 33981New ConstructionMLS ID #C7515877, Holly Drilling, RE/MAX PALM REALTY. Stellar MLS
- $325,0003 bd2 ba1.5k sqft9453 SINGER CIRCLE, PORT CHARLOTTE, FL 33981For SaleMLS ID #C7524293, Nick Demers, RE/MAX PALM REALTY. Stellar MLS
- $430,0004 bd3 ba1.9k sqft7316 DONAHUE STREET, PORT CHARLOTTE, FL 33981New ConstructionMLS ID #O6404237, Jeanine Louis, LLC, EXP REALTY LLC. Stellar MLS
- $589,9003 bd2 ba2.1k sqft777 BOUNDARY BOULEVARD, ROTONDA WEST, FL 33947New ConstructionMLS ID #C7527855, Dona Smith, MARINA PARK REALTY LLC. Stellar MLS
- $589,9003 bd2 ba2.1k sqft779 BOUNDARY BOULEVARD, ROTONDA WEST, FL 33947New ConstructionMLS ID #C7527859, Dona Smith, MARINA PARK REALTY LLC. Stellar MLS
- $425,0003 bd3 ba1.6k sqft15089 ALDAMA CIRCLE, PORT CHARLOTTE, FL 33981New ConstructionMLS ID #C7524147, Nick Demers, RE/MAX PALM REALTY. Stellar MLS
- $394,9003 bd2 ba1.7k sqft10443 RIVERSIDE ROAD, PORT CHARLOTTE, FL 33981New ConstructionMLS ID #N6143277, Ronald Smith, KELLER WILLIAMS ISLAND LIFE REAL ESTATE. Stellar MLS
- $455,0003 bd4 ba1.9k sqft149 WAHOO DRIVE, ROTONDA WEST, FL 33947For SaleMLS ID #D6148293, Anthony Ciarlo, CENTURY 21 BE3. Stellar MLS
- $775,0003 bd4 ba2.3k sqft10165 & 10157 KINGSVILLE DRIVE, PORT CHARLOTTE, FL 33981New ConstructionMLS ID #C7524145, Nick Demers, RE/MAX PALM REALTY. Stellar MLS
