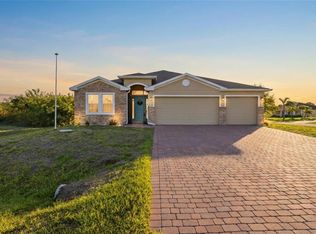
Welcome to your private oasis in the highly sough-after South Gulf Cove community of Southwest Florida. This exceptional residence showcases impeccable curb appeal with lush, professionally designed landscaping that sets the tone for the luxury that awaits inside. Step into an elegant, fully upgraded interior featuring high-end finishes, modern design elements, and thoughtful details throughout. The home is equipped with hurricane-impact windows offering you peace of mind. Seamlessly blending indoor and outdoor living, the expansive covered lanai is designed for year-round enjoyment. Relax by the sparkling pool or entertain effortlessly in the fully equipped outdoor kitchen-perfect for hosting gatherings or enjoying quiet evenings in your own tropical retreat. Every inch of this home has been enhanced with upgrades, creating a move-in ready experience for the most discerning buyer. Whether you're seeking a full-time residence or a luxurious seasonal escape, this property delivers the ultimate Florida lifestyle.
For sale
Price cut: $20K (7/2)
$559,000
10039 KINGSVILLE DRIVE, PORT CHARLOTTE, FL 33981
3beds
1,660sqft
Single Family Residence
Built in 2022
10,000 Square Feet Lot
$542,600 Zestimate®
$337/sqft
$10/mo HOA
What's special
Modern design elementsExpansive covered lanaiElegant fully upgraded interiorSparkling poolFully equipped outdoor kitchenHigh-end finishesThoughtful details throughout
- 117 days |
- 221 |
- 26 |
Zillow last checked:
Listing updated:
Listed by:
Angelina Pitsul 941-375-9483,
PLATINUM PALM PROPERTIES 941-718-8317
Source: Stellar MLS,MLS#: A4691528 Originating MLS: Sarasota - Manatee
Originating MLS: Sarasota - Manatee
Facts & features
Interior
Bedrooms & bathrooms
- Bedrooms: 3
- Bathrooms: 2
- Full bathrooms: 2
Rooms
- Room types: Attic
Primary bedroom
- Features: Walk-In Closet(s)
- Level: First
- Area: 180 Square Feet
- Dimensions: 12x15
Bedroom 2
- Features: Built-in Closet
- Level: First
- Area: 121 Square Feet
- Dimensions: 11x11
Bedroom 3
- Features: Built-in Closet
- Level: First
- Area: 125.28 Square Feet
- Dimensions: 10.8x11.6
Primary bathroom
- Features: Built-In Shower Bench, Shower No Tub
- Level: First
Bathroom 2
- Features: Granite Counters, Tub With Shower
- Level: First
Kitchen
- Features: Pantry
- Level: First
- Area: 192 Square Feet
- Dimensions: 12x16
Laundry
- Level: First
Living room
- Features: Ceiling Fan(s)
- Level: First
- Area: 272 Square Feet
- Dimensions: 16x17
Heating
- Electric
Cooling
- Central Air
Appliances
- Included: Dishwasher, Dryer, Kitchen Reverse Osmosis System, Microwave, Range, Refrigerator, Washer, Water Filtration System
- Laundry: Electric Dryer Hookup, Laundry Room, Washer Hookup
Features
- Ceiling Fan(s), Eating Space In Kitchen, High Ceilings, Open Floorplan, Split Bedroom, Thermostat, Tray Ceiling(s), Walk-In Closet(s)
- Flooring: Ceramic Tile
- Doors: Outdoor Kitchen, Outdoor Shower, Sliding Doors
- Has fireplace: No
Interior area
- Total structure area: 2,938
- Total interior livable area: 1,660 sqft
Video & virtual tour
Property
Parking
- Total spaces: 3
- Parking features: Garage - Attached
- Attached garage spaces: 3
Features
- Levels: One
- Stories: 1
- Exterior features: Irrigation System, Outdoor Kitchen, Outdoor Shower, Private Mailbox
- Has private pool: Yes
- Pool features: Heated, In Ground, Screen Enclosure
Lot
- Size: 10,000 Square Feet
Details
- Additional structures: Outdoor Kitchen
- Parcel number: 412128126014
- Zoning: RSF3.5
- Special conditions: None
Construction
Type & style
- Home type: SingleFamily
- Property subtype: Single Family Residence
Materials
- Block, Concrete, Stucco
- Foundation: Concrete Perimeter, Slab
- Roof: Shingle
Condition
- New construction: No
- Year built: 2022
Utilities & green energy
- Sewer: Public Sewer
- Water: Public
- Utilities for property: Cable Connected, Electricity Connected, Public, Sewer Connected, Water Connected
Community & HOA
Community
- Features: Community Boat Ramp, Clubhouse, Deed Restrictions, Golf Carts OK, Park, Playground
- Pet fee: $0 monthly
- Subdivision: PORT CHARLOTTE SEC 87
HOA
- Has HOA: Yes
- HOA fee: $10 monthly
Location
- Region: Port Charlotte
Financial & listing details
- Price per square foot: $337/sqft
- Tax assessed value: $457,163
- Annual tax amount: $7,147
- Date on market: 4/30/2026
- Cumulative days on market: 77 days
- Ownership: Fee Simple
- Total actual rent: 0
- Electric utility on property: Yes
- Road surface type: Asphalt
Estimated market value
$542,600
$515,000 - $570,000
$3,184/mo
Price history
| Date | Event | Price |
|---|---|---|
| 7/2/2026 | Price change | $559,000-3.5%$337/sqft |
Source:  Stellar MLS #A4691528 Report a problem Stellar MLS #A4691528 Report a problem | ||
| 5/30/2026 | Price change | $579,000-3.5%$349/sqft |
Source: Stellar MLS #A4691528 Report a problem | ||
| 4/30/2026 | Listed for sale | $599,999+4.3%$361/sqft |
Source: Stellar MLS #A4691528 Report a problem | ||
| 7/29/2022 | Sold | $575,000+6288.9%$346/sqft |
Source: Public Record Report a problem | ||
| 12/4/2020 | Sold | $9,000-9.1%$5/sqft |
Source: Public Record Report a problem | ||
| 10/23/2020 | Pending sale | $9,900$6/sqft |
Source: SOUTH GULF COVE REALTY, INC #D6114136 Report a problem | ||
| 9/29/2020 | Listed for sale | $9,900$6/sqft |
Source: SOUTH GULF COVE REALTY, INC #D6114136 Report a problem | ||
Public tax history
| Year | Property taxes | Tax assessment |
|---|---|---|
| 2025 | $7,147 +7.2% | $435,071 +2.9% |
| 2024 | $6,667 +2.2% | $422,810 +5.2% |
| 2023 | $6,524 +1418.9% | $401,886 +4675.8% |
| 2022 | $430 +4.1% | $8,415 +10% |
| 2021 | $413 +5.2% | $7,650 +2.6% |
| 2020 | $392 -0.4% | $7,456 +10% |
| 2019 | $394 -2.2% | $6,778 +10% |
| 2018 | $403 | $6,162 -31% |
| 2017 | $403 +2.2% | $8,925 +75.2% |
| 2016 | $394 +3.5% | $5,093 +10% |
| 2015 | $380 +17.1% | $4,630 +10% |
| 2014 | $325 +384.4% | $4,209 +3.2% |
| 2013 | $67 -4.4% | $4,080 -18.6% |
| 2012 | $70 -17.9% | $5,015 |
| 2011 | $85 -15.9% | $5,015 -14.5% |
| 2010 | $102 -17.7% | $5,865 -23.3% |
| 2009 | $123 | $7,650 |
Find assessor info on the county website
Monthly payment
Est. payment
Payment breakdown
Explore the cost of this home by adjusting the details. Changes won't be saved.Climate risks
Neighborhood: 33981
Nearby schools
GreatSchools rating
- 6/10Myakka River Elementary SchoolGrades: PK-5Distance: 4 mi
- 7/10L. A. Ainger Middle SchoolGrades: 6-8Distance: 4.7 mi
- 5/10Lemon Bay High SchoolGrades: 9-12Distance: 7.5 mi
Schools provided by the listing agent
- Elementary: Myakka River Elementary
- Middle: L.A. Ainger Middle
- High: Lemon Bay High
Source: Stellar MLS. This data may not be complete. We recommend contacting the local school district to confirm school assignments for this home.
- $24,000-- bd-- ba-- sqft10031 Kingsville Dr, Pt Charlotte, FL 33981Off Market
- $24,000-- bd-- ba-- sqft10047 Kingsville Dr, Port Charlotte, FL 33981Off Market
- $9,40010,454 sqft10038 Ancona St, Port Charlotte, FL 33981Off Market

- $725,0003 bd2 ba2.1k sqft10030 Ancona St, Port Charlotte, FL 33981Sold

- $24,000-- bd-- ba-- sqft10046 Ancona St, Port Charlotte, FL 33981Off Market
- $24,000-- bd-- ba-- sqft10023 Kingsville Dr, Pt Charlotte, FL 33981Off Market
- $24,000-- bd-- ba-- sqft10055 Kingsville Dr, Port Charlotte, FL 33981Off Market
- $273,7004 bd2 ba1.8k sqft10014 Ancona St, Port Charlotte, FL 33981Off Market
A local agent can set up tours, give advice and negotiate with sellers.
Similar homes
- $574,5003 bd3 ba2.3k sqft14879 WICHITA ROAD, PORT CHARLOTTE, FL 33981For Sale
 MLS ID #A4687211, Noah Ward, EXP REALTY LLC. Stellar MLS
 - $560,0003 bd2 ba1.6k sqft15738 APPLEWHITE CIRCLE, PORT CHARLOTTE, FL 33981For Sale
 MLS ID #D6147500, Mark Vaccaro, PARADISE EXCLUSIVE REAL ESTATE. Stellar MLS
 - $650,0003 bd2 ba2.1k sqft14344 AMESTOY AVENUE, PORT CHARLOTTE, FL 33981For Sale
 MLS ID #D6138352, Trina Nguyen, MICHAEL SAUNDERS & COMPANY. Stellar MLS
 - $629,9003 bd2 ba2.1k sqft15504 HENNIPEN CIRCLE, PORT CHARLOTTE, FL 33981For Sale
 MLS ID #D6148099, Lore Mooren, PARADISE EXCLUSIVE REAL ESTATE. Stellar MLS
 - $649,0003 bd2 ba2.1k sqft9305 SPRING CIRCLE, PORT CHARLOTTE, FL 33981For SaleMLS ID #D6147210, Chad Goodwin, RE/MAX PALM REALTY OF VENICE. Stellar MLS
- $700,0004 bd2 ba2.2k sqft9276 MIAMI CIRCLE, PORT CHARLOTTE, FL 33981For SaleMLS ID #C7526946, Christopher Grant, GRANT TEAM REAL ESTATE, LLC. Stellar MLS
- $530,0003 bd2 ba1.6k sqft13344 GERSHWIN LANE, PORT CHARLOTTE, FL 33981New ConstructionMLS ID #D6142389, Samir Djeralfia, MISSION ONE BUILDERS. Stellar MLS
- $325,0003 bd2 ba1.5k sqft9453 SINGER CIRCLE, PORT CHARLOTTE, FL 33981For SaleMLS ID #C7524293, Nick Demers, RE/MAX PALM REALTY. Stellar MLS
- $429,9003 bd2 ba1.6k sqft8188 WELSFORD ROAD, PORT CHARLOTTE, FL 33981For SaleMLS ID #D6147281, Chris Lee, PARADISE EXCLUSIVE REAL ESTATE. Stellar MLS
- $549,9003 bd2 ba1.7k sqft90 BROADMOOR LANE, ROTONDA WEST, FL 33947For SaleMLS ID #D6148305, Debi Benson, PA, MICHAEL SAUNDERS & COMPANY. Stellar MLS
- $589,9003 bd2 ba2.1k sqft777 BOUNDARY BOULEVARD, ROTONDA WEST, FL 33947New ConstructionMLS ID #C7527855, Dona Smith, MARINA PARK REALTY LLC. Stellar MLS
- $589,9003 bd2 ba2.1k sqft779 BOUNDARY BOULEVARD, ROTONDA WEST, FL 33947New ConstructionMLS ID #C7527859, Dona Smith, MARINA PARK REALTY LLC. Stellar MLS
- $595,0003 bd3 ba2k sqft4 WHITE MARSH LANE, ROTONDA WEST, FL 33947For SaleMLS ID #D6148265, Lawrence Wilson, PROGRAM REALTY, LLC. Stellar MLS
- $425,0003 bd3 ba1.6k sqft15089 ALDAMA CIRCLE, PORT CHARLOTTE, FL 33981New ConstructionMLS ID #C7524147, Nick Demers, RE/MAX PALM REALTY. Stellar MLS
- $750,0004 bd4 ba2.3k sqft9668 PRESIDENT CIRCLE, PORT CHARLOTTE, FL 33981New ConstructionMLS ID #O6431444, Poliana De Souza, WRA BUSINESS & REAL ESTATE. Stellar MLS
- $647,9003 bd2 ba2k sqft10136 AMY TERRACE, PORT CHARLOTTE, FL 33981New ConstructionMLS ID #D6137681, Marie Mills, COASTAL PREMIER PROPERTIES. Stellar MLS
- $599,9003 bd2 ba1.8k sqft940 BOUNDARY BOULEVARD, ROTONDA WEST, FL 33947For SaleMLS ID #D6147749, Carla Stiver, PA, RE/MAX ALLIANCE GROUP. Stellar MLS
- $394,9003 bd2 ba1.7k sqft10443 RIVERSIDE ROAD, PORT CHARLOTTE, FL 33981New ConstructionMLS ID #N6143277, Ronald Smith, KELLER WILLIAMS ISLAND LIFE REAL ESTATE. Stellar MLS
- $539,9004 bd2 ba2.1k sqft240 CADDY ROAD, ROTONDA WEST, FL 33947For SaleMLS ID #A4693678, Arno Isaian, REALTY ONE GROUP SUNSHINE. Stellar MLS
- $649,9003 bd2 ba2k sqft5 AYE COURT, PLACIDA, FL 33946For SaleMLS ID #D6145761, Elizabeth Gerber, PARADISE EXCLUSIVE REAL ESTATE. Stellar MLS
