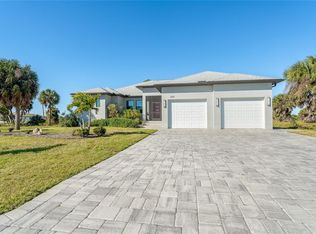
Welcome To your Golf Course Facing Dream Home with an Oversized Pool. This 4 Bedroom 2 Bath Rotonda West Home is Perfect for any Golf enthusiast. The home is located on a nice quiet street with amazing views. This is one you truly must see to appreciate. The home does have a stage 2/ 240 Volt Auto Charger in the garage..
For sale
Price cut: $20K (7/10)
$539,900
240 CADDY ROAD, ROTONDA WEST, FL 33947
4beds
2,145sqft
Single Family Residence
Built in 2021
9,600 Square Feet Lot
$-- Zestimate®
$252/sqft
$16/mo HOA
What's special
Amazing viewsOversized pool
- 126 days
- 203
- 14
Zillow last checked:
Listing updated:
Listed by:
Arno Isaian 941-979-1147,
REALTY ONE GROUP SUNSHINE 727-325-5843
Source: Stellar MLS,MLS#: A4693678 Originating MLS: Suncoast Tampa
Originating MLS: Suncoast Tampa
Facts & features
Interior
Bedrooms & bathrooms
- Bedrooms: 4
- Bathrooms: 2
- Full bathrooms: 2
Primary bedroom
- Features: En Suite Bathroom, Walk-In Closet(s)
- Level: First
- Area: 234 Square Feet
- Dimensions: 18x13
Bedroom 2
- Features: Built-in Closet
- Level: First
- Area: 121 Square Feet
- Dimensions: 11x11
Bedroom 3
- Features: Built-in Closet
- Level: First
- Area: 121 Square Feet
- Dimensions: 11x11
Bedroom 4
- Features: Built-in Closet
- Level: First
Dining room
- Level: First
- Area: 110 Square Feet
- Dimensions: 10x11
Kitchen
- Level: First
- Area: 143 Square Feet
- Dimensions: 11x13
Living room
- Level: First
- Area: 110 Square Feet
- Dimensions: 10x11
Heating
- Central, Electric
Cooling
- Central Air
Appliances
- Included: Dishwasher, Dryer, Microwave, Range, Refrigerator, Washer
- Laundry: Laundry Room
Features
- Ceiling Fan(s), Eating Space In Kitchen, High Ceilings, Kitchen/Family Room Combo, Living Room/Dining Room Combo, Open Floorplan, Primary Bedroom Main Floor, Solid Wood Cabinets, Stone Counters, Thermostat, Tray Ceiling(s), Walk-In Closet(s)
- Flooring: Ceramic Tile, Luxury Vinyl
- Doors: French Doors, Sliding Doors
- Has fireplace: No
Interior area
- Total structure area: 2,842
- Total interior livable area: 2,145 sqft
Video & virtual tour
Property
Parking
- Total spaces: 2
- Parking features: Garage - Attached
- Attached garage spaces: 2
- Details: Garage Dimensions: 19x23
Features
- Levels: One
- Stories: 1
- Patio & porch: Covered, Patio, Screened
- Exterior features: Lighting, Private Mailbox, Rain Gutters
- Has private pool: Yes
- Pool features: In Ground, Lighting, Screen Enclosure
- Has view: Yes
- View description: Golf Course, Pool
Lot
- Size: 9,600 Square Feet
- Features: Unincorporated
- Residential vegetation: Mature Landscaping, Trees/Landscaped
Details
- Parcel number: 412022476003
- Zoning: RSF5
- Special conditions: None
Construction
Type & style
- Home type: SingleFamily
- Architectural style: Florida
- Property subtype: Single Family Residence
Materials
- Block, Stucco
- Foundation: Slab
- Roof: Shingle
Condition
- New construction: No
- Year built: 2021
Utilities & green energy
- Sewer: Public Sewer
- Water: Public
- Utilities for property: BB/HS Internet Available, Cable Available, Electricity Connected, Public, Sewer Connected, Street Lights, Underground Utilities, Water Connected
Community & HOA
Community
- Features: Fishing, Clubhouse, Deed Restrictions, Golf Carts OK, Golf, Park, Tennis Court(s)
- Pet fee: $0 monthly
- Subdivision: ROTONDA WEST OAKLAND HILLS
HOA
- Has HOA: Yes
- Amenities included: Clubhouse, Golf Course, Park, Tennis Court(s)
- Services included: Manager, Recreational Facilities
- HOA fee: $16 monthly
- HOA name: Derrick Hedges
- HOA phone: 941-697-6788
Location
- Region: Rotonda West
Financial & listing details
- Price per square foot: $252/sqft
- Tax assessed value: $469,188
- Annual tax amount: $7,025
- Date on market: 5/14/2026
- Cumulative days on market: 123 days
- Listing terms: Cash,Conventional,FHA,VA Loan
- Ownership: Fee Simple
- Total actual rent: 0
- Electric utility on property: Yes
- Road surface type: Asphalt, Paved
Foreclosure details
Estimated market value
Not available
Estimated sales range
Not available
Not available
Price history
| Date | Event | Price |
|---|---|---|
| 7/10/2026 | Price change | $539,900-3.6%$252/sqft |
Source:  Stellar MLS #A4693678 Report a problem Stellar MLS #A4693678 Report a problem | ||
| 6/29/2026 | Price change | $559,900-3.4%$261/sqft |
Source: Stellar MLS #A4693678 Report a problem | ||
| 6/15/2026 | Price change | $579,900-3.3%$270/sqft |
Source: Stellar MLS #A4693678 Report a problem | ||
| 5/14/2026 | Listed for sale | $599,900-17.7%$280/sqft |
Source: Stellar MLS #A4693678 Report a problem | ||
| 2/16/2024 | Listing removed | -- |
Source: Stellar MLS #A4597400 Report a problem | ||
| 1/28/2024 | Listed for sale | $729,000+141%$340/sqft |
Source: Stellar MLS #A4597400 Report a problem | ||
| 4/5/2021 | Sold | $302,550+1.8%$141/sqft |
Source: Stellar MLS #C7435983 Report a problem | ||
| 1/5/2021 | Pending sale | $297,150$139/sqft |
Source: ADAMS HOMES REALTY #C7435983 Report a problem | ||
| 11/30/2020 | Listed for sale | $297,150+324.5%$139/sqft |
Source: ADAMS HOMES REALTY #C7435983 Report a problem | ||
| 9/20/2005 | Sold | $70,000+218.2%$33/sqft |
Source: Public Record Report a problem | ||
| 5/25/2004 | Sold | $22,000+46.7%$10/sqft |
Source: Public Record Report a problem | ||
| 1/15/2004 | Sold | $15,000$7/sqft |
Source: Public Record Report a problem | ||
Public tax history
| Year | Property taxes | Tax assessment |
|---|---|---|
| 2025 | $7,026 +15.9% | $377,347 +2.9% |
| 2024 | $6,061 +15.6% | $366,712 +20.2% |
| 2023 | $5,245 +3% | $305,154 +3% |
| 2022 | $5,093 +584.2% | $296,266 +2012.4% |
| 2021 | $744 +40% | $14,025 +6.5% |
| 2020 | $532 +41.4% | $13,175 -8.8% |
| 2019 | $376 -5.9% | $14,450 |
| 2018 | $400 | $14,450 |
| 2017 | $400 -1% | $14,450 |
| 2016 | $404 -1.2% | $14,450 |
| 2015 | $409 -1.1% | $14,450 +3% |
| 2014 | $413 +84.9% | $14,025 -2.9% |
| 2013 | $223 -10% | $14,450 -21.8% |
| 2012 | $248 -21.1% | $18,481 |
| 2011 | $315 -17.3% | $18,481 -15.9% |
| 2010 | $381 -37.8% | $21,983 -42% |
| 2009 | $612 | $37,902 |
Find assessor info on the county website
Monthly payment
Est. payment
Payment breakdown
Explore the cost of this home by adjusting the details. Changes won't be saved.Climate risks
Neighborhood: 33947
Nearby schools
Schools provided by the listing agent
- Elementary: Vineland Elementary
- Middle: L.A. Ainger Middle
- High: Lemon Bay High
Source: Stellar MLS. This data may not be complete. We recommend contacting the local school district to confirm school assignments for this home.
Similar homes
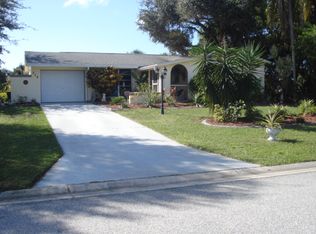
- $339,0004 bd2 ba1.7k sqft249 ROTONDA BOULEVARD W, ROTONDA WEST, FL 33947For Sale

 MLS ID #C7526958, Oleg Lisitsyn, REALTY ONE GROUP MVP. Stellar MLS
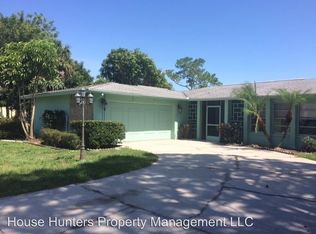
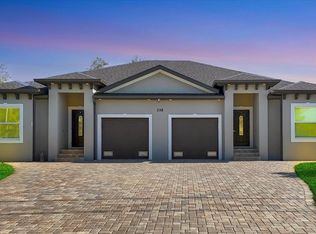
 - $530,0006 bd4 ba2.6k sqft338 BOUNDARY BOULEVARD, ROTONDA WEST, FL 33947For Sale
 MLS ID #N6145573, Regina Melman, RE/MAX PALM REALTY OF VENICE. Stellar MLS
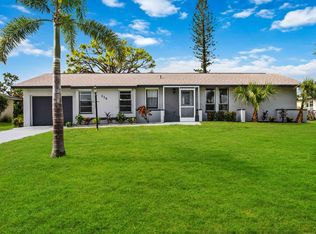
 - $589,9004 bd3 ba2.1k sqft237 W PINE VALLEY LANE, ROTONDA WEST, FL 33947For Sale
 MLS ID #D6140731, Jennifer Guzik, MICHAEL SAUNDERS & COMPANY. Stellar MLS
 - $475,0003 bd2 ba1.6k sqft109 FLOWER ROAD, ROTONDA WEST, FL 33947For Sale
 MLS ID #C7528098, Tracy Martin, EPIQUE REALTY INC.. Stellar MLS
 - $459,0004 bd3 ba2.3k sqft17 WHITE MARSH LANE, ROTONDA WEST, FL 33947For SaleMLS ID #C7522770, Vadim Sizov, REAL ESTATE MAINSTREAM SERVICE. Stellar MLS
- $375,0003 bd2 ba1.6k sqft241 ANNAPOLIS LANE, ROTONDA WEST, FL 33947For SaleMLS ID #C7517890, Yuriy Brych, REAL ESTATE MAINSTREAM SERVICE. Stellar MLS
- $459,0003 bd2 ba1.6k sqft111 SUNSET ROAD, ROTONDA WEST, FL 33947For SaleMLS ID #A4686328, Sasha Volosevych, CALL IT CLOSED INTL REALTY. Stellar MLS
- $579,9003 bd2 ba1.8k sqft940 BOUNDARY BOULEVARD, ROTONDA WEST, FL 33947For SaleMLS ID #D6147749, Carla Stiver, PA, RE/MAX ALLIANCE GROUP. Stellar MLS
- $279,0003 bd2 ba1.5k sqft30 OAKLAND HILLS COURT, ROTONDA WEST, FL 33947For SaleMLS ID #C7529169, Oleg Lisitsyn, REALTY ONE GROUP MVP. Stellar MLS
- $509,0004 bd2 ba1.7k sqft10177 WILDCAT STREET, PORT CHARLOTTE, FL 33981For SaleMLS ID #TB8534751, Brendan McDonnell, CHARLES RUTENBERG REALTY INC. Stellar MLS
- $799,0003 bd3 ba2.2k sqft35 MEDALIST COURT, ROTONDA WEST, FL 33947For SaleMLS ID #D6148213, Carla Stiver, PA, RE/MAX ALLIANCE GROUP. Stellar MLS
- $599,7003 bd2 ba2.1k sqft143 LONG MEADOW LANE, ROTONDA WEST, FL 33947For SaleMLS ID #D6147871, Clark Browning, PARADISE EXCLUSIVE REAL ESTATE. Stellar MLS
- $534,9004 bd3 ba2.2k sqft1889 SADDLEWOOD CIRCLE, PORT CHARLOTTE, FL 33953For SaleMLS ID #A4704920, Alena Yaroshik, REALTY HUB. Stellar MLS
- $325,0003 bd2 ba1.7k sqft128 DAVID BOULEVARD, ROTONDA WEST, FL 33947For SaleMLS ID #D6148593, Kendal Canonico, PARADISE EXCLUSIVE REAL ESTATE. Stellar MLS
- $549,7004 bd2 ba2.2k sqft1464 HALACKA ROAD, NORTH PORT, FL 34288For SaleMLS ID #C7530052, Priscilla Perez-McGuire, RE/MAX PALM REALTY. Stellar MLS
- $560,0003 bd2 ba1.6k sqft15738 APPLEWHITE CIRCLE, PORT CHARLOTTE, FL 33981For SaleMLS ID #D6147500, Mark Vaccaro, PARADISE EXCLUSIVE REAL ESTATE. Stellar MLS
- $550,0003 bd3 ba2.4k sqft10345 LONGSHORE ROAD #31, PLACIDA, FL 33946For SaleMLS ID #A4696982, Dominika Pukay, UNIQUE REALT. Stellar MLS
- $525,0003 bd3 ba2.2k sqft8472 SHORE LAKE DRIVE, ENGLEWOOD, FL 34224For SaleMLS ID #C7529315, Linda LoPiccolo, TRIBUTE REALTY LLC. Stellar MLS
- $799,0004 bd4 ba2.7k sqft495 CORAL CREEK DRIVE, PLACIDA, FL 33946For SaleMLS ID #N6145543, Chris Costello, RE/MAX PALM. Stellar MLS
- $525,0004 bd2 ba1.6k sqft1264 S SALFORD BOULEVARD, NORTH PORT, FL 34287For SaleMLS ID #C7528857, Christopher Grant, GRANT TEAM REAL ESTATE, LLC. Stellar MLS
