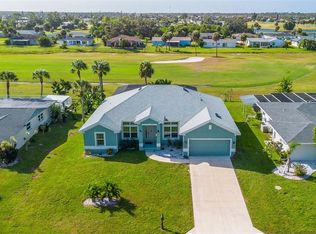
One or more photo(s) has been virtually staged. Enjoy the best of both worlds -the benefits of living in Rotonda West with a little extra privacy. Located toward the outskirts of the community, this beautifully designed home offers a quieter setting while keeping you close to everything that makes Rotonda West such a desirable place to live. Inside, the bright and open floor plan features soaring ceilings, 8-foot doors, coffered ceilings, and crown molding. The spacious living area flows naturally into the kitchen, showcasing a Bertazzoni range and Bosch appliances, including a built-in wall oven that also functions as a microwave. The primary suite is a comfortable retreat with a spa-inspired bath featuring a large walk-in shower and soaking tub. Two guest bedrooms share a well-designed bath with dual sinks, while the fourth bedroom with double doors offers flexibility as a home office, den, or additional guest room. The outdoor space is one you’ll look forward to using, with an oversized covered lanai (12'x32') overlooking a heated lap pool with a sun shelf and lighting - plenty of room for a quiet morning, an afternoon swim, or an evening by the pool. With Impact Windows and Doors, easy to maintain yard, and a location that offers a little more privacy, this home is Move-in Ready and waiting for you! Schedule your private showing today.
For sale
$589,900
237 W PINE VALLEY LANE, ROTONDA WEST, FL 33947
4beds
2,179sqft
Single Family Residence
Built in 2021
8,799 Square Feet Lot
$-- Zestimate®
$271/sqft
$16/mo HOA
What's special
Bosch appliancesEasy to maintain yardSoaring ceilingsSpa-inspired bathSoaking tubImpact windows and doorsCoffered ceilings
- 566 days
- 476
- 47
Zillow last checked:
Listing updated:
Listed by:
Jennifer Guzik 941-468-1562,
MICHAEL SAUNDERS & COMPANY 941-473-7750
Source: Stellar MLS,MLS#: D6140731 Originating MLS: Englewood
Originating MLS: Englewood
Facts & features
Interior
Bedrooms & bathrooms
- Bedrooms: 4
- Bathrooms: 3
- Full bathrooms: 2
- 1/2 bathrooms: 1
Primary bedroom
- Features: Walk-In Closet(s)
- Level: First
- Area: 224 Square Feet
- Dimensions: 14x16
Primary bathroom
- Level: First
- Area: 182 Square Feet
- Dimensions: 13x14
Kitchen
- Level: First
- Area: 184 Square Feet
- Dimensions: 16x11.5
Living room
- Level: First
- Area: 240 Square Feet
- Dimensions: 20x12
Heating
- Electric
Cooling
- Central Air
Appliances
- Included: Dishwasher, Disposal, Dryer, Electric Water Heater, Microwave, Range, Refrigerator, Washer
- Laundry: Laundry Room
Features
- Ceiling Fan(s), High Ceilings, Kitchen/Family Room Combo, Open Floorplan, Primary Bedroom Main Floor, Solid Surface Counters, Solid Wood Cabinets, Stone Counters, Thermostat, Vaulted Ceiling(s), Walk-In Closet(s)
- Flooring: Laminate, Tile
- Has fireplace: No
Interior area
- Total structure area: 3,233
- Total interior livable area: 2,179 sqft
Video & virtual tour
Property
Parking
- Total spaces: 2
- Parking features: Garage - Attached
- Attached garage spaces: 2
Features
- Levels: One
- Stories: 1
- Exterior features: Irrigation System, Private Mailbox
- Has private pool: Yes
- Pool features: Gunite, Heated, In Ground, Salt Water
- Has view: Yes
- View description: Park/Greenbelt
Lot
- Size: 8,799 Square Feet
- Features: Greenbelt, Landscaped, Near Golf Course, Street Dead-End
- Residential vegetation: Trees/Landscaped
Details
- Parcel number: 412025302005
- Zoning: RSF5
- Special conditions: None
Construction
Type & style
- Home type: SingleFamily
- Architectural style: Contemporary
- Property subtype: Single Family Residence
Materials
- Block, Stucco
- Foundation: Block
- Roof: Shingle
Condition
- Completed
- New construction: No
- Year built: 2021
Utilities & green energy
- Sewer: Public Sewer
- Water: Public
- Utilities for property: BB/HS Internet Available, Cable Available, Electricity Connected, Phone Available, Public, Sewer Connected, Street Lights, Underground Utilities
Community & HOA
Community
- Features: Deed Restrictions, Park, Sidewalks
- Pet fee: $0 monthly
- Subdivision: ROTONDA WEST PINE VALLEY
HOA
- Has HOA: Yes
- Services included: Maintenance Grounds
- HOA fee: $16 monthly
- HOA name: Derrick Hedges
- HOA phone: 941-697-7880
Location
- Region: Rotonda West
Financial & listing details
- Price per square foot: $271/sqft
- Tax assessed value: $542,108
- Annual tax amount: $5,876
- Date on market: 2/19/2025
- Cumulative days on market: 559 days
- Listing terms: Cash,Conventional,FHA,VA Loan
- Ownership: Fee Simple
- Total actual rent: 0
- Electric utility on property: Yes
- Road surface type: Paved, Asphalt
Estimated market value
Not available
Estimated sales range
Not available
Not available
Price history
| Date | Event | Price |
|---|---|---|
| 5/1/2026 | Price change | $589,900-1.7%$271/sqft |
Source:  Stellar MLS #D6140731 Report a problem Stellar MLS #D6140731 Report a problem | ||
| 1/30/2026 | Price change | $600,000-2.4%$275/sqft |
Source: Stellar MLS #D6140731 Report a problem | ||
| 12/11/2025 | Price change | $615,000-5.4%$282/sqft |
Source: Stellar MLS #D6140731 Report a problem | ||
| 8/25/2025 | Price change | $650,000-3%$298/sqft |
Source: Stellar MLS #D6140731 Report a problem | ||
| 4/3/2025 | Price change | $670,000-1.5%$307/sqft |
Source: Stellar MLS #D6140731 Report a problem | ||
| 3/5/2025 | Price change | $680,000-1.4%$312/sqft |
Source: Stellar MLS #D6140731 Report a problem | ||
| 2/19/2025 | Listed for sale | $690,000+12.2%$317/sqft |
Source: Stellar MLS #D6140731 Report a problem | ||
| 11/16/2024 | Listing removed | $615,000-4.3%$282/sqft |
Source: Stellar MLS #A4501821 Report a problem | ||
| 11/16/2023 | Listing removed | -- |
Source: Stellar MLS #A4501821 Report a problem | ||
| 2/16/2022 | Sold | $642,500-4%$295/sqft |
Source: Public Record Report a problem | ||
| 1/19/2022 | Pending sale | $669,000$307/sqft |
Source: Stellar MLS #A4520091 Report a problem | ||
| 1/10/2022 | Price change | $669,000-2.3%$307/sqft |
Source: Stellar MLS #A4520091 Report a problem | ||
| 12/30/2021 | Price change | $685,000-2%$314/sqft |
Source: Stellar MLS #A4520091 Report a problem | ||
| 12/13/2021 | Listed for sale | $699,000+13.7%$321/sqft |
Source: Stellar MLS #A4520091 Report a problem | ||
| 11/18/2021 | Sold | $615,000$282/sqft |
Source: Public Record Report a problem | ||
| 8/19/2021 | Pending sale | $615,000+4000%$282/sqft |
Source: Stellar MLS #A4501821 Report a problem | ||
| 7/25/2013 | Sold | $15,000$7/sqft |
Source: Public Record Report a problem | ||
| 2/17/2013 | Price change | $15,000-24.6%$7/sqft |
Source: HAMSHER REALTY INC #D5791371 Report a problem | ||
| 2/6/2012 | Listed for sale | $19,900+468.6%$9/sqft |
Source: MARGARET ADORJAN & ASSOC. #D5786359 Report a problem | ||
| 3/8/2002 | Sold | $3,500$2/sqft |
Source: Public Record Report a problem | ||
Public tax history
| Year | Property taxes | Tax assessment |
|---|---|---|
| 2025 | $5,337 -9.2% | $511,964 -10.2% |
| 2024 | $5,876 -2.1% | $569,810 +0.7% |
| 2023 | $6,001 -26.4% | $565,964 +26.7% |
| 2022 | $8,156 +1029.5% | $446,731 +3403.8% |
| 2021 | $722 +27.4% | $12,750 -16.7% |
| 2020 | $567 +35.3% | $15,300 -10% |
| 2019 | $419 -3.6% | $17,000 +7.3% |
| 2018 | $434 | $15,839 -11.3% |
| 2017 | $434 +2.3% | $17,850 +36.4% |
| 2016 | $425 +1.7% | $13,090 +10% |
| 2015 | $418 +13.4% | $11,900 -6.7% |
| 2014 | $368 +147.3% | $12,750 +36.4% |
| 2013 | $149 -7.3% | $9,350 -26.7% |
| 2012 | $161 -26% | $12,750 |
| 2011 | $217 -25.1% | $12,750 -23.9% |
| 2010 | $290 -15.4% | $16,745 -21.2% |
| 2009 | $343 | $21,250 |
Find assessor info on the county website
Monthly payment
Est. payment
Payment breakdown
Explore the cost of this home by adjusting the details. Changes won't be saved.Climate risks
Neighborhood: 33947
Similar homes
- $589,9003 bd2 ba2.1k sqft777 BOUNDARY BOULEVARD, ROTONDA WEST, FL 33947New Construction

 MLS ID #C7527855, Dona Smith, MARINA PARK REALTY LLC. Stellar MLS
 - $589,9003 bd2 ba2.1k sqft779 BOUNDARY BOULEVARD, ROTONDA WEST, FL 33947New Construction
 MLS ID #C7527859, Dona Smith, MARINA PARK REALTY LLC. Stellar MLS
 - $539,9004 bd2 ba2.1k sqft240 CADDY ROAD, ROTONDA WEST, FL 33947For Sale
 MLS ID #A4693678, Arno Isaian, REALTY ONE GROUP SUNSHINE. Stellar MLS
 - $549,9003 bd2 ba1.7k sqft90 BROADMOOR LANE, ROTONDA WEST, FL 33947For Sale
 MLS ID #D6148305, Debi Benson, PA, MICHAEL SAUNDERS & COMPANY. Stellar MLS
 - $599,9003 bd2 ba1.8k sqft940 BOUNDARY BOULEVARD, ROTONDA WEST, FL 33947For SaleMLS ID #D6147749, Carla Stiver, PA, RE/MAX ALLIANCE GROUP. Stellar MLS
- $439,0003 bd2 ba2.2k sqft221 SPORTSMAN ROAD, ROTONDA WEST, FL 33947For SaleMLS ID #C7530235, Brian Ziegler, MARINA PARK REALTY LLC. Stellar MLS
- $459,0004 bd3 ba2.3k sqft17 WHITE MARSH LANE, ROTONDA WEST, FL 33947For SaleMLS ID #C7522770, Vadim Sizov, REAL ESTATE MAINSTREAM SERVICE. Stellar MLS
- $599,7003 bd2 ba2.1k sqft143 LONG MEADOW LANE, ROTONDA WEST, FL 33947For SaleMLS ID #D6147871, Clark Browning, PARADISE EXCLUSIVE REAL ESTATE. Stellar MLS
- $575,0003 bd2 ba1.6k sqft11 PINEHURST COURT, ROTONDA WEST, FL 33947New ConstructionMLS ID #C7494037, Alicia Riedel, GULF ACCESS HOMES, INC.. Stellar MLS
- $350,0004 bd3 ba1.9k sqft196 JENNIFER DRIVE, ROTONDA WEST, FL 33947New ConstructionMLS ID #N6145582, Jennifer Elliott, MICHAEL SAUNDERS & COMPANY. Stellar MLS
- $459,0003 bd2 ba1.6k sqft111 SUNSET ROAD, ROTONDA WEST, FL 33947For SaleMLS ID #A4686328, Sasha Volosevych, CALL IT CLOSED INTL REALTY. Stellar MLS
- $799,0003 bd3 ba2.2k sqft35 MEDALIST COURT, ROTONDA WEST, FL 33947For SaleMLS ID #D6148213, Carla Stiver, PA, RE/MAX ALLIANCE GROUP. Stellar MLS
- $479,0003 bd2 ba1.8k sqft253 LONG MEADOW LANE, ROTONDA WEST, FL 33947For SaleMLS ID #D6148159, Carla Stiver, PA, RE/MAX ALLIANCE GROUP. Stellar MLS
- $799,0004 bd4 ba2.7k sqft495 CORAL CREEK DRIVE, PLACIDA, FL 33946For SaleMLS ID #N6145543, Chris Costello, RE/MAX PALM. Stellar MLS
- $755,0003 bd3 ba2.2k sqft401 ALBATROSS ROAD, ROTONDA WEST, FL 33947For SaleMLS ID #D6146244, Tom Wenck LLC, KELLER WILLIAMS ISLAND LIFE REAL ESTATE. Stellar MLS
- $325,0003 bd2 ba1.7k sqft128 DAVID BOULEVARD, ROTONDA WEST, FL 33947For SaleMLS ID #D6148593, Kendal Canonico, PARADISE EXCLUSIVE REAL ESTATE. Stellar MLS
- $654,9003 bd2 ba2k sqft48 MASTER DRIVE, PLACIDA, FL 33946For SaleMLS ID #C7523952, Chelsea Nelli-Casias, MARINA PARK REALTY LLC. Stellar MLS
- $375,0003 bd2 ba1.6k sqft241 ANNAPOLIS LANE, ROTONDA WEST, FL 33947For SaleMLS ID #C7517890, Yuriy Brych, REAL ESTATE MAINSTREAM SERVICE. Stellar MLS
- $629,0003 bd2 ba2.1k sqft9305 SPRING CIRCLE, PORT CHARLOTTE, FL 33981For SaleMLS ID #D6147210, Chad Goodwin, RE/MAX PALM REALTY OF VENICE. Stellar MLS
- $699,0003 bd3 ba2.3k sqft8920 CONCH AVENUE, PLACIDA, FL 33946For SaleMLS ID #D6144848, Kendal Canonico, PARADISE EXCLUSIVE REAL ESTATE. Stellar MLS
