Pre-Construction. To be built. Awesome Rotonda new home without sacrificing luxury? This flawless home located in the highly sought area of Rotonda, right on the golf course!! You will have easy access to the pristine beaches of Charlotte Harbor, Boca Grande, and Englewood areas. World class fishing and Boating at your fingertips. This home features 11x30 saltwater pool, with cage, perfect for year-round entertaining. Now let’s go inside, open floor plan, soaring ceilings and many designer touches welcome you. How about the splendid chef's kitchen, quartz countertops. high-end, stainless-steel appliances, featuring a range and a built-in convection oven, cater to the most discerning chef. A huge center island provides additional prep space and casual seating, perfect for entertaining. Your master suite, nice size walk-in shower with dual showerheads and rainfall technology, and his-and-her vanities with quartz countertops and designer fixtures. Home comes with impact windows throughout, offering hurricane protection. Spray Foam insulation to keep your energy cost down. The two-car garage boasts a custom-built, insulated door with a quiet belt-drive opener, ensuring a serene environment. Don't miss your chance to own a piece of paradise. Should you have a different location in mind, the builder can recreate this dream home for you on your preferred lot.
New construction
$575,000
11 PINEHURST COURT, ROTONDA WEST, FL 33947
3beds
1,689sqft
:
Get pre-qualified$3,793/mo
Single Family Residence
Built in 2025
9,599 Square Feet Lot
$-- Zestimate®
$340/sqft
$16/mo HOA
What's special
Center islandDesigner touchesSaltwater poolQuartz countertopsMaster suiteOpen floor planSoaring ceilings
- 786 days |
- 171 |
- 11 |
Zillow last checked:
Listing updated:
Listed by:
Alicia Riedel 941-629-5590,
GULF ACCESS HOMES, INC. 941-629-5590
Source: Stellar MLS,MLS#: C7494037 Originating MLS: Port Charlotte
Originating MLS: Port Charlotte
Facts & features
Interior
Bedrooms & bathrooms
- Bedrooms: 3
- Bathrooms: 2
- Full bathrooms: 2
Primary bedroom
- Features: En Suite Bathroom, Walk-In Closet(s)
- Level: First
- Area: 195 Square Feet
- Dimensions: 13x15
Bedroom 2
- Features: Ceiling Fan(s), Built-in Closet
- Level: First
- Area: 100 Square Feet
- Dimensions: 10x10
Bedroom 3
- Features: Ceiling Fan(s), Built-in Closet
- Level: First
- Area: 100 Square Feet
- Dimensions: 10x10
Primary bathroom
- Features: Dual Sinks, En Suite Bathroom, Exhaust Fan, Rain Shower Head, Shower No Tub, Stone Counters, Water Closet/Priv Toilet
- Level: First
- Area: 156 Square Feet
- Dimensions: 13x12
Bathroom 2
- Features: Exhaust Fan, Stone Counters, Tub With Shower
- Level: First
- Area: 50 Square Feet
- Dimensions: 10x5
Balcony porch lanai
- Level: First
- Area: 240 Square Feet
- Dimensions: 30x8
Dining room
- Level: First
Foyer
- Level: First
- Area: 63 Square Feet
- Dimensions: 9x7
Kitchen
- Features: Pantry, Stone Counters
- Level: First
- Area: 120 Square Feet
- Dimensions: 10x12
Living room
- Features: Built-In Shelving, Ceiling Fan(s)
- Level: First
- Area: 360 Square Feet
- Dimensions: 18x20
Heating
- Central, Electric
Cooling
- Central Air
Appliances
- Included: Dishwasher, Disposal, Electric Water Heater, Microwave, Range, Range Hood, Refrigerator
- Laundry: Laundry Room
Features
- Built-in Features, Ceiling Fan(s), Coffered Ceiling(s), Crown Molding, Eating Space In Kitchen, High Ceilings, Kitchen/Family Room Combo, Living Room/Dining Room Combo, Open Floorplan, Solid Surface Counters, Solid Wood Cabinets, Split Bedroom, Stone Counters, Thermostat, Tray Ceiling(s), Walk-In Closet(s)
- Flooring: Porcelain Tile
- Doors: Sliding Doors
- Has fireplace: Yes
- Fireplace features: Electric, Insert
Interior area
- Total structure area: 2,482
- Total interior livable area: 1,689 sqft
Video & virtual tour
Property
Parking
- Total spaces: 2
- Parking features: Garage - Attached
- Attached garage spaces: 2
Features
- Levels: One
- Stories: 1
- Patio & porch: Screened
- Exterior features: Lighting
- Has private pool: Yes
- Pool features: Gunite, In Ground
- Has view: Yes
- View description: Golf Course
Lot
- Size: 9,599 Square Feet
- Dimensions: 80 x 120
Details
- Parcel number: 412014308001
- Zoning: RSF5
- Special conditions: None
Construction
Type & style
- Home type: SingleFamily
- Architectural style: Florida
- Property subtype: Single Family Residence
Materials
- Block, Stucco
- Foundation: Slab
- Roof: Shingle
Condition
- Pre-Construction
- New construction: Yes
- Year built: 2025
Utilities & green energy
- Sewer: Public Sewer
- Water: Public
- Utilities for property: BB/HS Internet Available, Cable Available, Public
Community & HOA
Community
- Pet fee: $0 monthly
- Subdivision: ROTONDA WEST PINEHURST
HOA
- Has HOA: Yes
- HOA fee: $16 monthly
- HOA name: Derrick Hedges
- HOA phone: 941-697-6788
Location
- Region: Rotonda West
Financial & listing details
- Price per square foot: $340/sqft
- Tax assessed value: $47,000
- Annual tax amount: $1,338
- Date on market: 6/15/2024
- Cumulative days on market: 787 days
- Listing terms: Cash,Conventional
- Ownership: Fee Simple
- Total actual rent: 0
- Road surface type: Paved
Estimated market value
Not available
Estimated sales range
Not available
Not available
Price history
| Date | Event | Price |
|---|---|---|
| 6/15/2024 | Listed for sale | $575,000+758.2%$340/sqft |
Source:  Stellar MLS #C7494037 Report a problem Stellar MLS #C7494037 Report a problem | ||
| 3/16/2022 | Sold | $67,000-1.5%$40/sqft |
Source: Public Record Report a problem | ||
| 2/15/2022 | Pending sale | $68,000$40/sqft |
Source:  Michael Saunders & Company #D6123488 Report a problem Michael Saunders & Company #D6123488 Report a problem | ||
| 2/4/2022 | Listed for sale | $68,000+156.6%$40/sqft |
Source: Michael Saunders & Company #D6123488 Report a problem | ||
| 6/1/2018 | Listing removed | $26,500$16/sqft |
Source: Gasparilla Office #D5919891 Report a problem | ||
| 8/18/2017 | Listed for sale | $26,500+6%$16/sqft |
Source: PARADISE EXCLUSIVE INC #D5919891 Report a problem | ||
| 2/25/2017 | Listing removed | $25,000$15/sqft |
Source: TARPON REAL ESTATE INC #D5905683 Report a problem | ||
| 1/9/2017 | Price change | $25,000-24.2%$15/sqft |
Source: TARPON REAL ESTATE INC #D5905683 Report a problem | ||
| 5/4/2016 | Price change | $33,000-17.3%$20/sqft |
Source: TARPON REAL ESTATE INC #D5905683 Report a problem | ||
| 5/23/2015 | Listed for sale | $39,900-81%$24/sqft |
Source: TARPON REAL ESTATE INC #D5905683 Report a problem | ||
| 4/1/2005 | Sold | $210,000+366.7%$124/sqft |
Source: Public Record Report a problem | ||
| 3/13/2003 | Sold | $45,000$27/sqft |
Source: Public Record Report a problem | ||
Public tax history
| Year | Property taxes | Tax assessment |
|---|---|---|
| 2025 | $1,195 -8.7% | $39,950 -16.1% |
| 2024 | $1,309 -2.2% | $47,600 |
| 2023 | $1,338 +38.6% | $47,600 +103.6% |
| 2022 | $965 +4.9% | $23,375 +10% |
| 2021 | $920 +32.6% | $21,250 +8.7% |
| 2020 | $694 +23.6% | $19,550 -11.5% |
| 2019 | $561 -4.3% | $22,100 -1% |
| 2018 | $587 | $22,320 -1.3% |
| 2017 | $587 +2.9% | $22,610 +22.6% |
| 2016 | $570 +3.1% | $18,446 +10% |
| 2015 | $553 +2.5% | $16,769 -40.2% |
| 2014 | $540 +20.8% | $28,050 -13.2% |
| 2013 | $447 -19.5% | $32,300 -35.7% |
| 2012 | $555 -35.1% | $50,210 |
| 2011 | $856 -17.4% | $50,210 -16% |
| 2010 | $1,035 -37.5% | $59,774 -41.8% |
| 2009 | $1,657 | $102,651 |
Find assessor info on the county website
Monthly payment
Est. payment
Payment breakdown
Explore the cost of this home by adjusting the details. Changes won't be saved.Climate risks
Neighborhood: 33947
Nearby schools
GreatSchools rating
- 8/10Vineland Elementary SchoolGrades: PK-5Distance: 0.4 mi
- 7/10L. A. Ainger Middle SchoolGrades: 6-8Distance: 0.4 mi
- 5/10Lemon Bay High SchoolGrades: 9-12Distance: 3.1 mi
Schools provided by the listing agent
- Elementary: Vineland Elementary
- Middle: L.A. Ainger Middle
- High: Lemon Bay High
Source: Stellar MLS. This data may not be complete. We recommend contacting the local school district to confirm school assignments for this home.
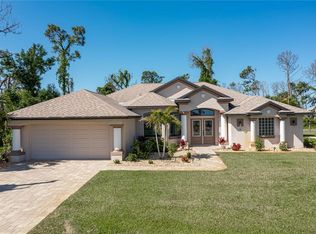
- $510,0003 bd2 ba2.1k sqft9 Pinehurst Ct, Rotonda West, FL 33947Sold
- $462,3003 bd2 ba1.8k sqft13 Pinehurst Ct, Rotonda West, FL 33947Off Market

- $372,6002 bd2 ba1.6k sqft7 Pinehurst Ct, Rotonda West, FL 33947Off Market
- $589,0003 bd2 ba1.9k sqft15 Pinehurst Ct, Rotonda West, FL 33947Sold

- $434,0003 bd2 ba1.9k sqft8 Pinehurst Ct, Rotonda West, FL 33947Off Market
- $47,0009,600 sqft12 Pinehurst Ct, Rotonda West, FL 33947Off Market
- $25,500-- bd-- ba-- sqft10 Pinehurst Ct, Rotonda West, FL 33947Off Market
- $448,5003 bd2 ba1.7k sqft6 Pinehurst Ct, Rotonda West, FL 33947Off Market
A local agent can set up tours, give advice and negotiate with sellers.
A local lender can help you make sure your offer is ready when you are.
Similar homes
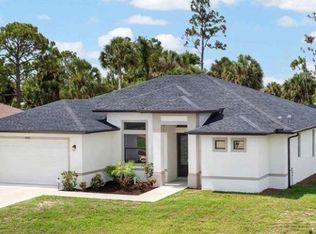
- $539,0003 bd2 ba1.9k sqft592 ROTONDA CIRCLE, ROTONDA WEST, FL 33947For Sale
 MLS ID #C7526573, Christopher Grant, GRANT TEAM REAL ESTATE, LLC. Stellar MLS
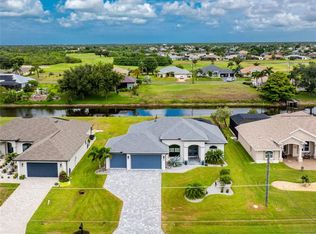
 - $599,9003 bd2 ba1.8k sqft940 BOUNDARY BOULEVARD, ROTONDA WEST, FL 33947For Sale
 MLS ID #D6147749, Carla Stiver, PA, RE/MAX ALLIANCE GROUP. Stellar MLS
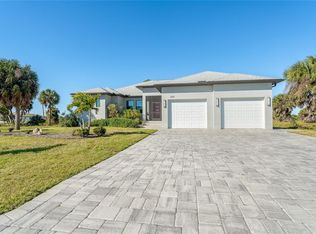
 - $589,9004 bd3 ba2.1k sqft237 W PINE VALLEY LANE, ROTONDA WEST, FL 33947For Sale
 MLS ID #D6140731, Jennifer Guzik, MICHAEL SAUNDERS & COMPANY. Stellar MLS
 - $585,0004 bd3 ba2.4k sqft260 TOURNAMENT ROAD, ROTONDA WEST, FL 33947New Construction
 MLS ID #A4695198, Irina Grebinnik, PREFERRED SHORE LLC. Stellar MLS
 - $575,0003 bd2 ba2.2k sqft10209 COCOA BEACH STREET, PORT CHARLOTTE, FL 33981New ConstructionMLS ID #A4702470, Brittany Brighenti, WHITE SANDS REALTY GROUP FL. Stellar MLS
- $599,9003 bd2 ba2.1k sqft143 LONG MEADOW LANE, ROTONDA WEST, FL 33947For SaleMLS ID #D6147871, Clark Browning, PARADISE EXCLUSIVE REAL ESTATE. Stellar MLS
- $375,0003 bd2 ba1.6k sqft241 ANNAPOLIS LANE, ROTONDA WEST, FL 33947For SaleMLS ID #C7517890, Yuriy Brych, REAL ESTATE MAINSTREAM SERVICE. Stellar MLS
- $499,9006 bd4 ba2.3k sqft49 BOUNDARY BOULEVARD #B, ROTONDA WEST, FL 33947For SaleMLS ID #C7528107, Traci Creighton, KELLER WILLIAMS ISLAND LIFE REAL ESTATE. Stellar MLS
- $799,0003 bd3 ba2.2k sqft35 MEDALIST COURT, ROTONDA WEST, FL 33947For SaleMLS ID #D6148213, Carla Stiver, PA, RE/MAX ALLIANCE GROUP. Stellar MLS
- $589,9903 bd3 ba1.6k sqft13525 GREENCASTLE AVENUE, PORT CHARLOTTE, FL 33981For SaleMLS ID #C7526738, Nick Demers, RE/MAX PALM REALTY. Stellar MLS
- $755,0003 bd3 ba2.2k sqft401 ALBATROSS ROAD, ROTONDA WEST, FL 33947For SaleMLS ID #D6146244, Tom Wenck LLC, KELLER WILLIAMS ISLAND LIFE REAL ESTATE. Stellar MLS
- $559,0003 bd2 ba1.6k sqft10039 KINGSVILLE DRIVE, PORT CHARLOTTE, FL 33981For SaleMLS ID #A4691528, Angelina Pitsul, PLATINUM PALM PROPERTIES. Stellar MLS
- $565,0004 bd2 ba2.2k sqft15301 CHINOOK WAY, PORT CHARLOTTE, FL 33981For SaleMLS ID #D6143895, Tom Childers, MICHAEL SAUNDERS & COMPANY. Stellar MLS
- $398,0003 bd3 ba1.9k sqft205 REDWOOD ROAD, ROTONDA WEST, FL 33947New ConstructionMLS ID #D6147614, Carla Stiver, PA, RE/MAX ALLIANCE GROUP. Stellar MLS
- $584,9003 bd2 ba1.7k sqft15384 VISALIA ROAD, PORT CHARLOTTE, FL 33981New ConstructionMLS ID #D6144732, Marie Mills, COASTAL PREMIER PROPERTIES. Stellar MLS
- $588,0004 bd3 ba2.1k sqft7 SUNFLOWER DRIVE, PLACIDA, FL 33946New ConstructionMLS ID #C7525099, Nick Demers, RE/MAX PALM REALTY. Stellar MLS
- $340,0003 bd2 ba1.8k sqft178 LIME TREE PARK, ROTONDA WEST, FL 33947New ConstructionMLS ID #D6146989, Denise Heath, EXP REALTY LLC. Stellar MLS
- $649,0003 bd2 ba2.1k sqft9305 SPRING CIRCLE, PORT CHARLOTTE, FL 33981For SaleMLS ID #D6147210, Chad Goodwin, RE/MAX PALM REALTY OF VENICE. Stellar MLS
- $599,9004 bd3 ba1.8k sqft10123 BOYLSTON STREET, PORT CHARLOTTE, FL 33981New ConstructionMLS ID #C7515877, Holly Drilling, RE/MAX PALM REALTY. Stellar MLS
- $530,0003 bd2 ba1.6k sqft13344 GERSHWIN LANE, PORT CHARLOTTE, FL 33981New ConstructionMLS ID #D6142389, Samir Djeralfia, MISSION ONE BUILDERS. Stellar MLS
