Step into the realm of refined living in this exceptional 3-bedroom, 2-bathroom residence, complete with a spacious 3-car attached garage. Nestled in the coveted Pinehurst enclave of Rotonda West, this home offers a fusion of modern elegance and practical upgrades. From the moment you arrive, the property's captivating curb appeal is evident, with meticulously manicured landscaping that includes a well drawn irrigation system with a NEW PUMP, ensuring a lush landscaped environment and enhancing its welcoming ambiance. This fantastic home features A NEW ROOF (2023) with a transferable WARRANTY, The SOFFIT and FASCIA were also replaced in 2023! A screened entrance sets the tone, inviting you to step through an ETCHED GLASS FRONT DOOR, where your gaze is immediately drawn to a private pool oasis with NEW SCREEN on the SCREENED ENCLOSURE! Indoors, an array of thoughtful features greets you. POCKETING SLIDER DOORS are adorned with Hunter Douglas window treatments, infusing the living spaces with abundant natural light. BULLNOSE CORNERS and 20-INCH PORCELAIN TILE create a stylish, harmonious atmosphere, complemented by COFFERED CEILINGS for a touch of sophistication. Efficiency and comfort are ensured through ENERGY-EFFICIENT SPRAY FOAM INSULATION and a NEW WATER HEATER. The heart of the home, the kitchen, is both spacious and exquisitely appointed. You'll find top-of-the-line Whirlpool appliances, ample cabinetry, under-cabinet lighting, granite countertops, and a generously-sized WALK-IN PANTRY. The owner's suite is a serene retreat, featuring sliders that open onto the lanai and pool area, walk-in closets, and an en-suite bathroom with double sinks and a spacious walk-in tile shower. Meanwhile, a cleverly designed SPLIT BEDROOM FLOOR PLAN guarantees privacy, with the second and third bedrooms sharing a well-located second bathroom. For versatility, there's a BONUS ROOM that doubles as an office or storage area, thoughtfully situated off the kitchen. The INDOOR LAUNDRY ROOM is both functional and stylish, equipped with a utility sink and a set of LG washer and dryer. Outdoors, the oversized pool lanai is pre-plumbed, offering the option to install an outdoor kitchen, perfect for alfresco dining and entertaining. The expansive saltwater pool, provides a refreshing retreat on warm Florida days. Your new lifestyle extends beyond the boundaries of your property. Rotonda West presents access to five public golf courses, delivering a total of 99 holes for golf aficionados. A modern 8,000 square foot community center serves as the hub for community events, while miles of walking trails provide an opportunity to connect with nature. The area's network of canals, lakes, and ponds completes the picturesque setting. Conveniently located just minutes away are the pristine shores of Boca Grande and Manasota Key, beckoning you for sun-soaked adventures. Downtown Olde Englewood Village offers a lively mix of cultural and culinary delights, and a wide array of shopping and dining options cater to every taste. This remarkable home is more than just a property; it's a gateway to an unparalleled Florida lifestyle, where comfort, elegance, and recreation harmoniously converge.
Sold for $589,000
$589,000
15 PINEHURST COURT, ROTONDA WEST, FL 33947
3beds
1,906sqft
Single Family Residence
Built in 2014
9,599 Square Feet Lot
$489,900 Zestimate®
$309/sqft
$4,071 Estimated rent
Home value
$489,900
$461,000 - $519,000
$4,071/mo
Zestimate® history
Owner options
List your home for rent
$4,071/mo
Rent Zestimate®
Find your next renter with Zillow Rental Manager. Plus, with online applications, you can quickly screen prospective tenants – for free.
$4,071/mo
Rent Zestimate®
Refinance and save
$3,960/mo
Est. payment
Refinancing to a lower rate could help reduce your monthly payments and save thousands over the life of the loan.
$3,960/mo
Est. payment
Explore your selling options
Work with a Zillow partner agent
Leverage their expertise and Zillow's premium Showcase listings to get your home seen by more buyers.
Get startedList with your own agent
Get your home in front of millions of buyers by listing it on Zillow.
Learn how to do itSell it yourself
Take full control of how buyers see your home on Zillow by listing For Sale by Owner (FSBO).
List your homeWhat's special
Pool areaScreened enclosureModern eleganceMiles of walking trailsPrivate pool oasisCoffered ceilingsLg washer
Zillow last checked:
Listing updated:
Listed by:
Jeremy Turner 941-276-1366,
RE/MAX PALM REALTY 941-743-5525
Bought with:
Robin Coleman, 3394147
EXP REALTY LLC
Source: Stellar MLS,MLS#: N6128664 Originating MLS: Port Charlotte
Originating MLS: Port Charlotte
Facts & features
Interior
Bedrooms & bathrooms
- Bedrooms: 3
- Bathrooms: 2
- Full bathrooms: 2
Rooms
- Room types: Utility Room, Storage Rooms
Primary bedroom
- Features: Ceiling Fan(s), Walk-In Closet(s)
- Level: First
- Dimensions: 12x15
Bedroom 2
- Features: Ceiling Fan(s)
- Level: First
- Dimensions: 12x13
Bedroom 3
- Features: Ceiling Fan(s)
- Level: First
- Dimensions: 11x12
Primary bathroom
- Features: Dual Sinks, En Suite Bathroom, Exhaust Fan, Shower No Tub, Stone Counters
- Level: First
- Dimensions: 12x13
Bathroom 2
- Features: Exhaust Fan, Stone Counters
- Level: First
- Dimensions: 9x5
Balcony porch lanai
- Features: Ceiling Fan(s)
- Level: First
- Dimensions: 32x41
Dinette
- Level: First
- Dimensions: 10x12
Great room
- Level: First
- Dimensions: 12x19
Kitchen
- Features: Breakfast Bar, Pantry, Exhaust Fan, Granite Counters
- Level: First
- Dimensions: 16x19
Laundry
- Level: First
- Dimensions: 5x8
Office
- Level: First
- Dimensions: 8x10
Heating
- Central, Electric
Cooling
- Central Air
Appliances
- Included: Dishwasher, Disposal, Dryer, Electric Water Heater, Exhaust Fan, Ice Maker, Microwave, Range, Range Hood, Refrigerator, Washer
- Laundry: Inside, Laundry Room
Features
- Coffered Ceiling(s), Crown Molding, High Ceilings, Primary Bedroom Main Floor, Open Floorplan, Split Bedroom, Stone Counters, Thermostat, Tray Ceiling(s), Vaulted Ceiling(s), Walk-In Closet(s)
- Flooring: Carpet, Tile
- Doors: Sliding Doors
- Windows: Window Treatments, Hurricane Shutters, Hurricane Shutters/Windows
- Has fireplace: No
Interior area
- Total structure area: 3,057
- Total interior livable area: 1,906 sqft
Property
Parking
- Total spaces: 3
- Parking features: Garage Door Opener
- Attached garage spaces: 3
Features
- Levels: One
- Stories: 1
- Patio & porch: Covered, Front Porch, Patio, Screened
- Exterior features: Irrigation System, Lighting, Rain Gutters
- Has private pool: Yes
- Pool features: Gunite, Heated, In Ground, Salt Water, Screen Enclosure
- Has view: Yes
- View description: Golf Course, Pool, Trees/Woods
Lot
- Size: 9,599 Square Feet
- Features: In County, Landscaped, Level, On Golf Course
- Residential vegetation: Trees/Landscaped
Details
- Parcel number: 412014308003
- Zoning: RSF5
- Special conditions: None
Construction
Type & style
- Home type: SingleFamily
- Property subtype: Single Family Residence
Materials
- Block, Stucco
- Foundation: Slab
- Roof: Shingle
Condition
- New construction: No
- Year built: 2014
Details
- Builder model: The Hibiscus
- Builder name: Hamsher Homes
Utilities & green energy
- Sewer: Public Sewer
- Water: Public
- Utilities for property: BB/HS Internet Available, Cable Connected, Electricity Connected, Phone Available, Public, Sewer Connected, Water Connected
Green energy
- Energy efficient items: Insulation
Community & HOA
Community
- Features: Community Boat Ramp, Fishing, Clubhouse, Deed Restrictions, Golf, Park, Playground
- Security: Smoke Detector(s)
- Pet fee: $0 monthly
- Subdivision: ROTONDA WEST PINEHURST
HOA
- Has HOA: Yes
- HOA fee: $16 monthly
- HOA name: Rotonda West Association
- HOA phone: 941-697-6788
Location
- Region: Rotonda West
Financial & listing details
- Price per square foot: $309/sqft
- Tax assessed value: $394,742
- Annual tax amount: $4,255
- Date on market: 10/19/2023
- Cumulative days on market: 6 days
- Listing terms: Cash,Conventional,FHA,VA Loan
- Ownership: Fee Simple
- Total actual rent: 0
- Electric utility on property: Yes
- Road surface type: Paved, Asphalt
Price history
| Date | Event | Price |
|---|---|---|
| 11/23/2023 | Sold | $589,000$309/sqft |
Source:  Stellar MLS #N6128664 Report a problem Stellar MLS #N6128664 Report a problem | ||
| 10/25/2023 | Pending sale | $589,000$309/sqft |
Source: Stellar MLS #N6128664 Report a problem | ||
| 10/20/2023 | Listed for sale | $589,000-1.8%$309/sqft |
Source: Stellar MLS #N6128664 Report a problem | ||
| 4/18/2023 | Listing removed | -- |
Source: Stellar MLS #D6129667 Report a problem | ||
| 4/11/2023 | Price change | $599,900-4.8%$315/sqft |
Source: Stellar MLS #D6129667 Report a problem | ||
| 3/23/2023 | Price change | $629,900-3.1%$330/sqft |
Source: Stellar MLS #D6129667 Report a problem | ||
| 3/21/2023 | Listed for sale | $649,900+2499.6%$341/sqft |
Source: Stellar MLS #D6129667 Report a problem | ||
| 3/26/2014 | Sold | $25,000$13/sqft |
Source: Public Record Report a problem | ||
Public tax history
| Year | Property taxes | Tax assessment |
|---|---|---|
| 2025 | $6,478 -13.8% | $394,742 -14.4% |
| 2024 | $7,516 +71.3% | $461,183 +83.3% |
| 2023 | $4,388 +3.1% | $251,587 +3% |
| 2022 | $4,256 +0.2% | $244,259 +3% |
| 2021 | $4,246 +6.3% | $237,145 +1.4% |
| 2020 | $3,994 +7.9% | $233,871 +2.3% |
| 2019 | $3,700 +7.1% | $228,613 +1.9% |
| 2018 | $3,454 | $224,350 +2.1% |
| 2017 | $3,454 +0.9% | $219,736 +2.1% |
| 2016 | $3,423 +0.4% | $215,216 +0.7% |
| 2015 | $3,408 0% | $213,720 +1423.9% |
| 2014 | $3,408 +1425.5% | $14,025 -13.2% |
| 2013 | $223 -19.5% | $16,150 -35.7% |
| 2012 | $278 -35.1% | $25,105 |
| 2011 | $428 -17.4% | $25,105 -16% |
| 2010 | $518 -37.5% | $29,887 -41.8% |
| 2009 | $828 | $51,326 |
Find assessor info on the county website
Neighborhood: 33947
Nearby homes
- $462,3003 bd2 ba1.8k sqft13 Pinehurst Ct, Rotonda West, FL 33947Off Market

- $461,4003 bd2 ba1.8k sqft17 Pinehurst Ct, Rotonda West, FL 33947Off Market
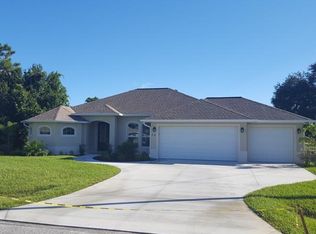
- $440,3003 bd2 ba2k sqft19 Pinehurst Ct, Rotonda West, FL 33947Off Market
- $575,0003 bd2 ba1.6k sqft11 Pinehurst Ct, Rotonda West, FL 33947New Construction
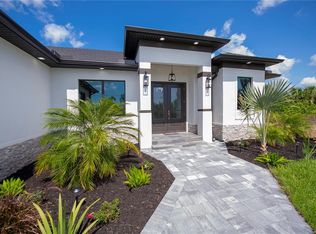
- $--9,600 Square Feet14 Pinehurst Ct, Rotonda West, FL 33947Off Market
- $528,0003 bd2 ba2.1k sqft16 Pinehurst Ct, Placida, FL 33947Off Market
- $47,0009,600 Square Feet12 Pinehurst Ct, Rotonda West, FL 33947Off Market
- $47,000-- bd-- ba-- sqft21 Pinehurst Ct, Rotonda West, FL 33947Off Market
Nearby schools
GreatSchools rating
- 8/10Vineland Elementary SchoolGrades: PK-5Distance: 0.4 mi
- 7/10L. A. Ainger Middle SchoolGrades: 6-8Distance: 0.4 mi
- 5/10Lemon Bay High SchoolGrades: 9-12Distance: 3.1 mi
Schools provided by the listing agent
- Elementary: Vineland Elementary
- Middle: L.A. Ainger Middle
- High: Lemon Bay High
Source: Stellar MLS. This data may not be complete. We recommend contacting the local school district to confirm school assignments for this home.


Get pre-qualified for a loan
At Zillow Home Loans, we can pre-qualify you in as little as 5 minutes with no impact to your credit score.An equal housing lender. NMLS #10287.
Sell for more on Zillow
Get a Zillow Showcase℠ listing at no additional cost and you could sell for .
$489,900
2% more
+$9,798
With Zillow Showcase(estimated)
$499,698
- Florida
- Charlotte County
- Rotonda West
- 33947
- 15 PINEHURST COURT
Nearby cities
Nearby zip codes
Other Rotonda West Topics
