EXQUISITE CUSTOM HOME nestled in the serenity and beauty of Rotonda Lakes. This 2024 Custom Home offers the discerning homeowner a unique opportunity to experience LUXURY and unbeatable LOCATION!. With attention to EVERY DETAIL, this 2024 built home boasts nearly 1900 Square Feet of interior living space, a large covered lanai with ceiling fans, 2 car garage, and front portico. The stately entrance welcomes you with modern 8' Tall front door with Sidelight and 13' Ceiling. The front Guest Bedroom offers a Bay-style Window and makes a great home office. Guest Bedroom 2 is comfortable, with ceiling fan and sunny views, and shares the upscale Hall Bathroom with tub/shower combo and transom window for natural light and privacy. The Primary En Suite is generously proportioned, offers picture perfect views from the oversized window, Large WALK IN CLOSET with custom organizers, SPA-LIKE bath with dual undermount sinks, gorgeous granite counters, wide plank tiled showers, dovetail soft close cabinetry and glamorous mirror and fixtures. You will LOVE the elegant vibe of this home, which features impressive 8' Tall Interior Doors, 10' Ceilings enhanced with a 16" step, 12' Panoramic POCKETING sliding doors, Transom and Picture Windows, PLANK TILE Flooring, 5 1/4" Baseboard, savvy lighting, elegant black and gold tile backsplash, high end cabinet pulls, upgraded fans and fixtures, and so much more. Decadent DESIGN ELEMENTS that set this home apart are noticeable at every turn. Glide your hand along the sleek edge and walk slowly around this 11' Grand Center Island to get the full experience of this masterfully designed Kitchen and Dining Room. Relax and unwind, entertain with ease, and make new memories in your spacious Great Room overlooking the Lanai and backyard. This home features other upgrades such as Laundry Room with window, utility sink and closet space, Hurricane Impact Windows, Doors, and Sliders, concrete block construction, gutters on all sides, Architectural Shingles, finished garage floor, Paver Driveway, Walkway, and Lanai. THIS IS A MUST-SEE! Located just minutes to the island of Boca Grande, Englewood Beach, 99 holes of Golf, world-class fishing, amazing restaurants, shopping, and within close proximity to the Venice, Port Charlotte, and Punta Gorda cultural districts. Live an extraordinary Gulf Coast lifestyle, call today for your private showing. Elevation Cert shows top of bottom floor is 10.4', saves you $$ on insurance. Call for details.
New construction
$340,000
178 LIME TREE PARK, ROTONDA WEST, FL 33947
3beds
1,881sqft
Single Family Residence
Built in 2024
7,500 Square Feet Lot
$-- Zestimate®
$181/sqft
$11/mo HOA
What's special
Finished garage floorGorgeous granite countersArchitectural shinglesTransom and picture windowsGutters on all sidesHigh end cabinet pullsPlank tile flooring
- 189 days
- 150
- 9
Zillow last checked:
Listing updated:
Listed by:
Denise Heath 941-525-2250,
EXP REALTY LLC 888-883-8509,
Jay Heath 302-388-1911,
EXP REALTY LLC
Source: Stellar MLS,MLS#: D6146989 Originating MLS: Sarasota - Manatee
Originating MLS: Sarasota - Manatee
Facts & features
Interior
Bedrooms & bathrooms
- Bedrooms: 3
- Bathrooms: 2
- Full bathrooms: 2
Primary bedroom
- Features: Walk-In Closet(s)
- Level: First
- Area: 224 Square Feet
- Dimensions: 14x16
Bedroom 2
- Features: Built-in Closet
- Level: First
- Area: 156 Square Feet
- Dimensions: 12x13
Bedroom 3
- Features: Built-in Closet
- Level: First
- Area: 148.8 Square Feet
- Dimensions: 12x12.4
Balcony porch lanai
- Level: First
- Area: 168 Square Feet
- Dimensions: 24x7
Dining room
- Level: First
- Area: 192 Square Feet
- Dimensions: 12x16
Kitchen
- Level: First
- Area: 190 Square Feet
- Dimensions: 19x10
Laundry
- Level: First
- Area: 78 Square Feet
- Dimensions: 13x6
Living room
- Level: First
- Area: 247 Square Feet
- Dimensions: 13x19
Heating
- Heat Pump
Cooling
- Central Air
Appliances
- Included: Cooktop, Dishwasher, Disposal, Electric Water Heater, Microwave, Refrigerator
- Laundry: Laundry Room
Features
- Ceiling Fan(s), Coffered Ceiling(s), Eating Space In Kitchen, High Ceilings, Open Floorplan, Stone Counters, Thermostat, Walk-In Closet(s)
- Flooring: Ceramic Tile, Porcelain Tile
- Doors: Sliding Doors
- Has fireplace: No
Interior area
- Total structure area: 2,624
- Total interior livable area: 1,881 sqft
Video & virtual tour
Property
Parking
- Total spaces: 2
- Parking features: Garage - Attached
- Attached garage spaces: 2
- Details: Garage Dimensions: 19x20
Features
- Levels: One
- Stories: 1
- Patio & porch: Covered, Rear Porch
- Exterior features: Lighting, Other, Private Mailbox, Rain Gutters
Lot
- Size: 7,500 Square Feet
- Features: Near Golf Course
Details
- Parcel number: 412117105014
- Zoning: RSF5
- Special conditions: None
Construction
Type & style
- Home type: SingleFamily
- Property subtype: Single Family Residence
Materials
- Block, Stucco
- Foundation: Slab, Stem Wall
- Roof: Shingle
Condition
- Completed
- New construction: Yes
- Year built: 2024
Utilities & green energy
- Sewer: Public Sewer
- Water: Public
- Utilities for property: BB/HS Internet Available, Electricity Connected, Mini Sewer, Public
Community & HOA
Community
- Features: Deed Restrictions, Park, Playground
- Pet fee: $0 monthly
- Subdivision: ROTONDA LAKES SEGMENT 01
HOA
- Has HOA: Yes
- HOA fee: $11 monthly
- HOA name: PRECEDENT Property Management
Location
- Region: Rotonda West
Financial & listing details
- Price per square foot: $181/sqft
- Tax assessed value: $351,572
- Annual tax amount: $5,098
- Date on market: 4/12/2026
- Cumulative days on market: 190 days
- Listing terms: Cash,Conventional,VA Loan
- Ownership: Fee Simple
- Total actual rent: 0
- Electric utility on property: Yes
- Road surface type: Paved
Estimated market value
Not available
Estimated sales range
Not available
Not available
Price history
| Date | Event | Price |
|---|---|---|
| 5/21/2026 | Listing removed | $2,100$1/sqft |
Source: Stellar MLS #D6146208 Report a problem | ||
| 4/12/2026 | Listed for sale | $340,000-19%$181/sqft |
Source: eXp Realty #D6146989 Report a problem | ||
| 2/22/2026 | Listed for rent | $2,100$1/sqft |
Source: eXp Realty #D6146208 Report a problem | ||
| 2/22/2026 | Listing removed | $2,100$1/sqft |
Source: Stellar MLS #D6146208 Report a problem | ||
| 2/21/2026 | Listed for rent | $2,100-12.3%$1/sqft |
Source: Stellar MLS #D6146208 Report a problem | ||
| 5/21/2025 | Listing removed | $2,395$1/sqft |
Source: Stellar MLS #N6137468 Report a problem | ||
| 4/22/2025 | Price change | $2,395-4%$1/sqft |
Source: Stellar MLS #N6137468 Report a problem | ||
| 4/9/2025 | Price change | $2,495-3.9%$1/sqft |
Source: Stellar MLS #N6137468 Report a problem | ||
| 2/26/2025 | Listed for rent | $2,595$1/sqft |
Source: Stellar MLS #N6137468 Report a problem | ||
| 9/27/2024 | Listing removed | $420,000$223/sqft |
Source:  Stellar MLS #D6135183 Report a problem Stellar MLS #D6135183 Report a problem | ||
| 7/3/2024 | Price change | $420,000-2.3%$223/sqft |
Source: Stellar MLS #D6135183 Report a problem | ||
| 5/13/2024 | Price change | $430,000-21.8%$229/sqft |
Source: Stellar MLS #D6135183 Report a problem | ||
| 2/23/2024 | Listed for sale | $550,000$292/sqft |
Source: Stellar MLS #D6135183 Report a problem | ||
Public tax history
| Year | Property taxes | Tax assessment |
|---|---|---|
| 2025 | $5,238 +869.6% | $294,970 +1408.8% |
| 2024 | $540 +3% | $19,550 +5.3% |
| 2023 | $524 +17.8% | $18,573 +24.3% |
| 2022 | $445 +55.3% | $14,939 +294.5% |
| 2021 | $287 +5.3% | $3,787 +10% |
| 2020 | $272 +0.9% | $3,443 +10% |
| 2019 | $270 +1.6% | $3,130 +10% |
| 2018 | $265 | $2,845 -56.5% |
| 2017 | $265 +3.8% | $6,545 +178.4% |
| 2016 | $256 +5.4% | $2,351 +10% |
| 2015 | $243 +5.6% | $2,137 +10% |
| 2014 | $230 +575.7% | $1,943 +21.1% |
| 2013 | $34 +23.3% | $1,605 -37.1% |
| 2012 | $28 -36.5% | $2,550 |
| 2011 | $43 -7.8% | $2,550 -6.3% |
| 2010 | $47 -37.6% | $2,720 -41.8% |
| 2009 | $75 | $4,675 |
Find assessor info on the county website
Monthly payment
Est. payment
Payment breakdown
Explore the cost of this home by adjusting the details. Changes won't be saved.Climate risks
Neighborhood: 33947
Nearby schools
Schools provided by the listing agent
- Elementary: Myakka River Elementary
- Middle: L.A. Ainger Middle
- High: Lemon Bay High
Source: Stellar MLS. This data may not be complete. We recommend contacting the local school district to confirm school assignments for this home.

Similar homes
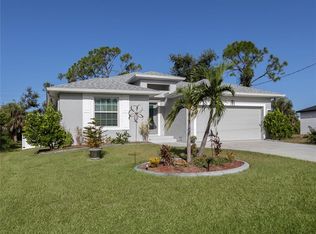
- $349,5003 bd2 ba1.8k sqft384 BAYTREE DRIVE, ROTONDA WEST, FL 33947For Sale
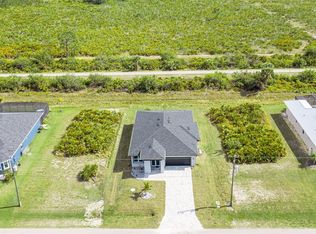
 MLS ID #D6147478, Maria Mora Munoz, PARADISE EXCLUSIVE REAL ESTATE. Stellar MLS
 - $384,9003 bd2 ba1.7k sqft137 DAVID BOULEVARD, ROTONDA WEST, FL 33947For Sale
 MLS ID #A4709932, Vitaliy Maslo, REALTY ONE GROUP MVP. Stellar MLS
 - $385,0003 bd2 ba1.7k sqft200 REDWOOD ROAD, ROTONDA WEST, FL 33947For Sale
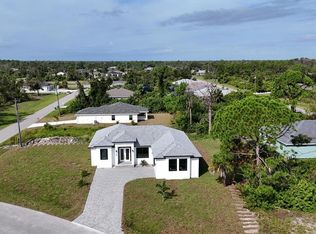 MLS ID #A4708367, Ilona Davidovich, CHIC PROPERTIES II LLC. Stellar MLS
 - $369,0003 bd2 ba1.5k sqft152 ALBATROSS ROAD, ROTONDA WEST, FL 33947New Construction
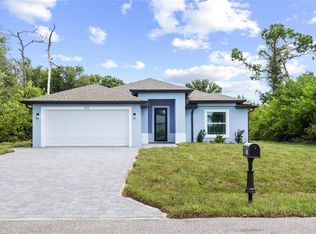 MLS ID #A4700887, Irina Grebinnik, PREFERRED SHORE LLC. Stellar MLS
 - $355,0003 bd2 ba1.6k sqft9 BUNKER PLACE, ROTONDA WEST, FL 33947New ConstructionMLS ID #N6142020, Regina Melman, RE/MAX PALM REALTY OF VENICE. Stellar MLS
- $365,0003 bd2 ba1.5k sqft102 ARROW LANE, ROTONDA WEST, FL 33947New ConstructionMLS ID #A4656810, Rodrigo Posada, THE SHORELINE FL REALTY LLC. Stellar MLS
- $365,0003 bd2 ba1.4k sqft405 SUNSET ROAD N, ROTONDA WEST, FL 33947New ConstructionMLS ID #A4656794, Rodrigo Posada, THE SHORELINE FL REALTY LLC. Stellar MLS
- $329,0004 bd2 ba1.6k sqft5 MATE DRIVE, PLACIDA, FL 33946New ConstructionMLS ID #C7526493, Chris Pizzolato, KW PEACE RIVER PARTNERS. Stellar MLS
- $399,0003 bd2 ba1.7k sqft141 SWAN DRIVE, ROTONDA WEST, FL 33947New ConstructionMLS ID #TB8498786, Jonathan Meyer, PA, REALNET FLORIDA REAL ESTATE. Stellar MLS
- $345,0003 bd2 ba1.9k sqft9245 ZORN STREET, PORT CHARLOTTE, FL 33981For SaleMLS ID #C7513712, Margaret Mardis, RE/MAX PALM REALTY. Stellar MLS
- $369,9903 bd3 ba2.1k sqft8533 GATEWAY COURT, ENGLEWOOD, FL 34224For SaleMLS ID #N6143495, Jon Maio, EXP REALTY LLC. Stellar MLS
- $300,0003 bd2 ba1.2k sqft12106 CLARENDON AVENUE, PORT CHARLOTTE, FL 33981For SaleMLS ID #TB8543616, Yury Sanchez, PARADISE REALTY AND INVESTMENT. Stellar MLS
- $459,0003 bd2 ba1.6k sqft111 SUNSET ROAD, ROTONDA WEST, FL 33947For SaleMLS ID #A4686328, Sasha Volosevych, CALL IT CLOSED INTL REALTY. Stellar MLS
- $479,0003 bd2 ba1.8k sqft253 LONG MEADOW LANE, ROTONDA WEST, FL 33947For SaleMLS ID #D6148159, Carla Stiver, PA, RE/MAX ALLIANCE GROUP. Stellar MLS
- $389,0003 bd2 ba1.8k sqft14480 ARGUS LANE, PORT CHARLOTTE, FL 33981For SaleMLS ID #O6444260, Jasmin Cabral, LIFESTYLE INTERNATIONAL REALTY. Stellar MLS
- $405,0004 bd3 ba1.9k sqft7316 DONAHUE STREET, PORT CHARLOTTE, FL 33981New ConstructionMLS ID #O6404237, Jeanine Louis, LLC, EXP REALTY LLC. Stellar MLS
- $415,0003 bd2 ba1.5k sqft90 BRIG CIRCLE S, PLACIDA, FL 33946New ConstructionMLS ID #A4696780, Steven Torres, JOHN R. WOOD PROPERTIES. Stellar MLS
- $345,0003 bd2 ba1.3k sqft5535 TEVIS TERRACE, NORTH PORT, FL 34288New ConstructionMLS ID #A4709712, Tammy Payne, VANTAGE REAL ESTATE. Stellar MLS
- $349,0003 bd2 ba1.3k sqft985 LIBERTY STREET, ENGLEWOOD, FL 34223For SaleMLS ID #A4702962, Natalia Berie, THE REAL ESTATE STORE. Stellar MLS
- $429,9003 bd2 ba1.6k sqft8188 WELSFORD ROAD, PORT CHARLOTTE, FL 33981For SaleMLS ID #D6147281, Chris Lee, PARADISE EXCLUSIVE REAL ESTATE. Stellar MLS
