Welcome to 141 Swan Dr in Rotonda West. This brand new Regina model by JWM Residential is fully complete and ready for its first owner. Situated at the end of a quiet cul-de-sac, this 3-bedroom, 2-bath home offers 1,752 square feet of well-designed living space with a 2-car garage. Built with durability in mind, the home features concrete block construction, a hip roof, hurricane impact windows and doors, and sits in an X flood zone location, meaning flood insurance is not required, offering added peace of mind and potential insurance savings. Inside, you’ll find 9’4” ceilings with tray details that add volume to the main living areas and primary suite. The 8-foot interior doors, sliders, and front entry door give the home a taller, more substantial feel throughout. Porcelain tile runs seamlessly through the entire home. The kitchen is clean and functional, with quartz countertops, shaker cabinets with crown molding, stainless steel Samsung appliances, a tile backsplash, and a walk-in pantry. It opens directly to the main living space, making it easy for everyday living or entertaining. The primary suite is privately located and includes a tray ceiling, walk-in closet, dual vanities, and a separate toilet room. Sliders lead directly out to the covered lanai. The two guest bedrooms are on the opposite side of the home, with a full bath in between. Both the living room and primary suite open to the covered back porch, creating an easy indoor-outdoor flow. The front and rear porches feature a spraycrete finish, and the yard is fully irrigated with a RainBird system. The garage is finished with an epoxy chip floor and offers plenty of room for storage. Come see his is a solid, move-in-ready new construction option in Rotonda West.
New construction
$399,000
141 SWAN DRIVE, ROTONDA WEST, FL 33947
3beds
1,752sqft
Single Family Residence
Built in 2026
8,088 Square Feet Lot
$391,900 Zestimate®
$228/sqft
$8/mo HOA
What's special
Stainless steel samsung appliancesQuiet cul-de-sacHip roofTile backsplashWalk-in pantry
- 145 days
- 95
- 6
Zillow last checked:
Listing updated:
Listed by:
Jonathan Meyer, PA 813-385-8935,
REALNET FLORIDA REAL ESTATE 813-288-8000
Source: Stellar MLS,MLS#: TB8498786 Originating MLS: Suncoast Tampa
Originating MLS: Suncoast Tampa
Facts & features
Interior
Bedrooms & bathrooms
- Bedrooms: 3
- Bathrooms: 2
- Full bathrooms: 2
Primary bedroom
- Features: Walk-In Closet(s)
- Level: First
- Area: 224 Square Feet
- Dimensions: 14x16
Bedroom 2
- Features: Built-in Closet
- Level: First
- Area: 132 Square Feet
- Dimensions: 11x12
Bedroom 3
- Features: Built-in Closet
- Level: First
- Area: 132 Square Feet
- Dimensions: 11x12
Kitchen
- Level: First
- Area: 144 Square Feet
- Dimensions: 12x12
Living room
- Level: First
- Area: 247 Square Feet
- Dimensions: 19x13
Heating
- Central, Electric
Cooling
- Central Air
Appliances
- Included: Dishwasher, Disposal, Electric Water Heater, Microwave, Range, Refrigerator
- Laundry: Laundry Room
Features
- Ceiling Fan(s), Tray Ceiling(s), Walk-In Closet(s)
- Flooring: Porcelain Tile
- Has fireplace: No
Interior area
- Total structure area: 2,724
- Total interior livable area: 1,752 sqft
Video & virtual tour
Property
Parking
- Total spaces: 2
- Parking features: Garage - Attached
- Attached garage spaces: 2
- Details: Garage Dimensions: 21x23
Features
- Levels: One
- Stories: 1
- Exterior features: Irrigation System
Lot
- Size: 8,088 Square Feet
Details
- Parcel number: 412015228009
- Zoning: RSF5
- Special conditions: None
Construction
Type & style
- Home type: SingleFamily
- Property subtype: Single Family Residence
Materials
- Block, Stucco
- Foundation: Block, Slab, Stem Wall
- Roof: Shingle
Condition
- Completed
- New construction: Yes
- Year built: 2026
Utilities & green energy
- Sewer: Public Sewer
- Water: Public
- Utilities for property: Electricity Connected, Sewer Connected, Water Connected
Community & HOA
Community
- Pet fee: $0 monthly
- Subdivision: ROTONDA HEIGHTS
HOA
- Has HOA: Yes
- HOA fee: $8 monthly
- HOA name: Legacy Property Management
- HOA phone: 941-307-6053
Location
- Region: Rotonda West
Financial & listing details
- Price per square foot: $228/sqft
- Tax assessed value: $23,500
- Annual tax amount: $545
- Date on market: 4/16/2026
- Cumulative days on market: 39 days
- Listing terms: Cash,Conventional,FHA,VA Loan
- Ownership: Fee Simple
- Total actual rent: 0
- Electric utility on property: Yes
- Road surface type: Asphalt
Estimated market value
$391,900
$372,000 - $411,000
$1,959/mo
Price history
| Date | Event | Price |
|---|---|---|
| 4/20/2026 | Price change | $399,000-2.4%$228/sqft |
Source:  Stellar MLS #TB8498786 Report a problem Stellar MLS #TB8498786 Report a problem | ||
| 4/17/2026 | Listed for sale | $409,000+54.3%$233/sqft |
Source: Stellar MLS #TB8498786 Report a problem | ||
| 4/8/2022 | Sold | $265,000+2020%$151/sqft |
Source: Public Record Report a problem | ||
| 9/19/2018 | Sold | $12,500+150%$7/sqft |
Source: Public Record Report a problem | ||
| 11/1/2010 | Sold | $5,000$3/sqft |
Source: Public Record Report a problem | ||
Public tax history
| Year | Property taxes | Tax assessment |
|---|---|---|
| 2025 | $545 +1.6% | $19,975 +2.2% |
| 2024 | $537 -3.4% | $19,551 -2.1% |
| 2023 | $556 +5.5% | $19,975 +6.8% |
| 2022 | $527 +55.1% | $18,700 +175% |
| 2021 | $340 -4.3% | $6,800 -11.1% |
| 2020 | $355 -0.4% | $7,650 |
| 2019 | $356 +2.2% | $7,650 +2.5% |
| 2018 | $348 | $7,462 +3.3% |
| 2017 | $348 +2.2% | $7,225 +17.2% |
| 2016 | $341 +1.1% | $6,167 +10% |
| 2015 | $337 +2.9% | $5,606 +10% |
| 2014 | $328 +303.5% | $5,096 +33.2% |
| 2013 | $81 +23.5% | $3,825 -30.8% |
| 2012 | $66 -30.2% | $5,525 |
| 2011 | $94 -24.8% | $5,525 -23.5% |
| 2010 | $125 -17.1% | $7,225 -22.7% |
| 2009 | $151 | $9,350 |
Find assessor info on the county website
Monthly payment
Est. payment
Payment breakdown
Explore the cost of this home by adjusting the details. Changes won't be saved.Climate risks
Neighborhood: 33947
Similar homes
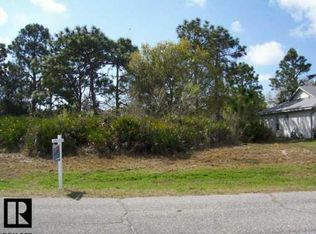
- $399,9003 bd2 ba1.6k sqft138 SUNNY WAY, ROTONDA WEST, FL 33947For Sale
 MLS ID #D6146975, Jeremy Jones, TALL PINES REALTY. Stellar MLS
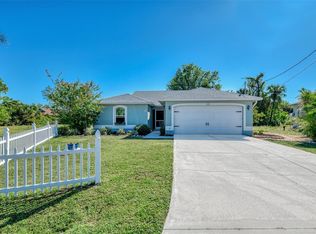
 - $350,0004 bd3 ba1.9k sqft196 JENNIFER DRIVE, ROTONDA WEST, FL 33947New Construction
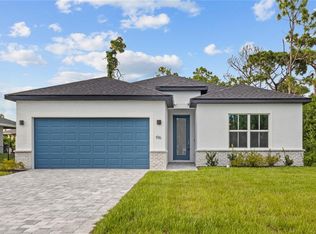 MLS ID #N6145582, Jennifer Elliott, MICHAEL SAUNDERS & COMPANY. Stellar MLS
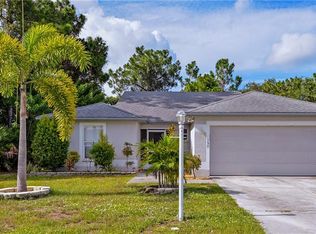
 - $374,0003 bd2 ba1.5k sqft152 ALBATROSS ROAD, ROTONDA WEST, FL 33947New Construction
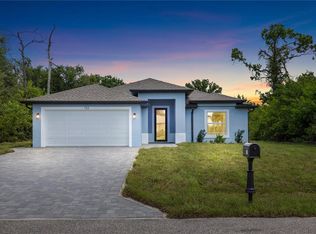 MLS ID #A4700887, Irina Grebinnik, PREFERRED SHORE LLC. Stellar MLS
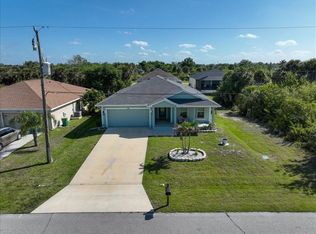
 - $319,9003 bd2 ba1.6k sqft315 SWEETWATER DRIVE, ROTONDA WEST, FL 33947For Sale
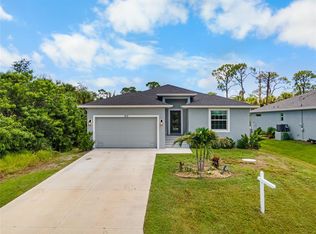 MLS ID #D6148281, Leslie Brown PA, KW COASTAL LIVING. Stellar MLS
 - $355,0003 bd2 ba1.6k sqft9 BUNKER PLACE, ROTONDA WEST, FL 33947New ConstructionMLS ID #N6142020, Regina Melman, RE/MAX PALM REALTY OF VENICE. Stellar MLS
- $349,5003 bd2 ba1.8k sqft384 BAYTREE DRIVE, ROTONDA WEST, FL 33947For SaleMLS ID #D6147478, Maria Mora Munoz, PARADISE EXCLUSIVE REAL ESTATE. Stellar MLS
- $460,0003 bd3 ba1.7k sqft9417 HEARTWELLVILLE AVENUE, ENGLEWOOD, FL 34224New ConstructionMLS ID #C7529870, Carla Co, RE/MAX HARBOR REALTY. Stellar MLS
- $340,0003 bd2 ba1.8k sqft178 LIME TREE PARK, ROTONDA WEST, FL 33947New ConstructionMLS ID #D6146989, Denise Heath, EXP REALTY LLC. Stellar MLS
- $379,9903 bd3 ba2.1k sqft8533 GATEWAY COURT, ENGLEWOOD, FL 34224For SaleMLS ID #N6143495, Jon Maio, EXP REALTY LLC. Stellar MLS
- $419,0003 bd2 ba1.9k sqft6999 BURNSVILLE STREET, ENGLEWOOD, FL 34224For SaleMLS ID #TB8472087, Jonathan Meyer, PA, REALNET FLORIDA REAL ESTATE. Stellar MLS
- $468,0003 bd2 ba1.7k sqft109 BEAU RIVAGE DRIVE, ROTONDA WEST, FL 33947New ConstructionMLS ID #TB8356706, Jonathan Meyer, PA, REALNET FLORIDA REAL ESTATE. Stellar MLS
- $420,0004 bd3 ba1.9k sqft7316 DONAHUE STREET, PORT CHARLOTTE, FL 33981New ConstructionMLS ID #O6404237, Jeanine Louis, LLC, EXP REALTY LLC. Stellar MLS
- $369,0003 bd2 ba1.7k sqft7329 ATHENS TERRACE, PORT CHARLOTTE, FL 33981New ConstructionMLS ID #A4696431, Tracy Jeffries, REAL RE GROUP LLC. Stellar MLS
- $589,9003 bd2 ba2.1k sqft777 BOUNDARY BOULEVARD, ROTONDA WEST, FL 33947New ConstructionMLS ID #C7527855, Dona Smith, MARINA PARK REALTY LLC. Stellar MLS
- $589,9003 bd2 ba2.1k sqft779 BOUNDARY BOULEVARD, ROTONDA WEST, FL 33947New ConstructionMLS ID #C7527859, Dona Smith, MARINA PARK REALTY LLC. Stellar MLS
- $350,0003 bd2 ba1.6k sqft8258 DIMSTEAD STREET, PORT CHARLOTTE, FL 33981For SaleMLS ID #S5148736, Richard Ramirez, EQUIESTATE, CORP. Stellar MLS
- $419,0003 bd2 ba1.7k sqft14191 ONSLOW LANE, PORT CHARLOTTE, FL 33981New ConstructionMLS ID #D6147251, Jayson Burtch, CENTURY 21 SUNBELT REALTY. Stellar MLS
- $415,0003 bd2 ba1.5k sqft90 BRIG CIRCLE S, PLACIDA, FL 33946New ConstructionMLS ID #A4696780, Steven Torres, JOHN R. WOOD PROPERTIES. Stellar MLS
- $395,0003 bd2 ba1.9k sqft3900 PALM DRIVE, PUNTA GORDA, FL 33950For SaleMLS ID #C7527226, Gerald Hayes, RE/MAX ALLIANCE GROUP. Stellar MLS
- $409,9003 bd2 ba1.5k sqft1183 CEDAR AVENUE, ENGLEWOOD, FL 34223New ConstructionMLS ID #A4699704, John Maraia, FLORIDA STYLE REALTY. Stellar MLS
