NEW CONSTRUCTION (2025) • NO HOA • NO CDD • NO FLOOD INSURANCE REQUIRED • MOVE-IN READY • Exceptional Value! The builder has made a significant pricing adjustment, creating one of the best opportunities to own a brand-new home in Englewood without HOA fees, CDD fees, or flood insurance requirements. Be the first to live in this beautifully crafted 2025 custom-built home, thoughtfully designed for today’s Florida lifestyle. Offering 3 bedrooms, 2 bathrooms, and a spacious 2-car garage, this move-in-ready residence combines quality construction, modern finishes, and an outstanding location just minutes from Gulf beaches, Historic Dearborn Street, shopping, dining, golf, boating, parks, and everything that makes Englewood one of Southwest Florida’s most desirable coastal communities. Inside, you’ll find approximately 1,550 square feet of thoughtfully designed living space featuring an open-concept floor plan filled with natural light, luxury vinyl plank flooring, elegant coffered ceilings, recessed LED lighting, and hurricane-impact windows, doors, and garage door for added security, energy efficiency, and peace of mind. The chef-inspired kitchen is the centerpiece of the home, showcasing granite countertops, soft-close cabinetry, stainless steel appliances, a spacious breakfast bar, walk-in pantry, and abundant workspace for everyday living and entertaining. The private primary suite offers a relaxing retreat with a generous walk-in closet and a beautifully appointed ensuite bath featuring a large walk-in shower. Two additional bedrooms provide flexibility for guests, a home office, or family living. Step outside to the covered rear lanai overlooking a private backyard setting—perfect for morning coffee, evening sunsets, or entertaining family and friends. One of this home’s greatest advantages is what you won’t have to worry about: no HOA fees, no CDD fees, and no flood insurance requirement, helping keep long-term ownership costs lower while enjoying the benefits of brand-new construction. Public water and sewer are connected, and the home includes a one-year builder warranty for additional confidence and peace of mind. Whether you’re searching for a full-time residence, seasonal retreat, or investment property, this home offers the rare opportunity to enjoy modern construction, quality craftsmanship, and outstanding value in an established Englewood neighborhood. Don’t miss this exceptional opportunity to own a brand-new home at an incredible value. Schedule your private showing today.
New construction
$409,900
1183 CEDAR AVENUE, ENGLEWOOD, FL 34223
3beds
1,550sqft
:
Get pre-qualified$2,608/mo
Single Family Residence
Built in 2025
9,038 Square Feet Lot
$394,200 Zestimate®
$264/sqft
$-- HOA
What's special
Granite countertopsElegant coffered ceilingsChef-inspired kitchenSpacious breakfast barLuxury vinyl plank flooringRecessed led lightingStainless steel appliances
- 22 days |
- 513 |
- 41 |
Likely to sell faster than
Zillow last checked:
Listing updated:
Listed by:
John Maraia 941-356-7016,
FLORIDA STYLE REALTY 941-380-9399
Source: Stellar MLS,MLS#: A4699704 Originating MLS: Sarasota - Manatee
Originating MLS: Sarasota - Manatee
Facts & features
Interior
Bedrooms & bathrooms
- Bedrooms: 3
- Bathrooms: 2
- Full bathrooms: 2
Primary bedroom
- Features: En Suite Bathroom, Walk-In Closet(s)
- Level: First
- Area: 182 Square Feet
- Dimensions: 13x14
Bedroom 2
- Features: Ceiling Fan(s), Built-in Closet
- Level: First
- Area: 120 Square Feet
- Dimensions: 10x12
Bedroom 3
- Features: Built-in Closet
- Level: First
- Area: 120 Square Feet
- Dimensions: 10x12
Primary bathroom
- Features: Shower No Tub
- Level: First
- Area: 130 Square Feet
- Dimensions: 10x13
Bathroom 2
- Features: Tub With Shower
- Level: First
- Area: 40 Square Feet
- Dimensions: 8x5
Kitchen
- Features: Breakfast Bar
- Level: First
- Area: 150 Square Feet
- Dimensions: 10x15
Laundry
- Level: First
- Area: 64 Square Feet
- Dimensions: 8x8
Living room
- Features: Ceiling Fan(s)
- Level: First
- Area: 182 Square Feet
- Dimensions: 13x14
Heating
- Electric
Cooling
- Central Air
Appliances
- Included: Dishwasher, Disposal, Electric Water Heater, Exhaust Fan, Microwave, Range, Refrigerator
- Laundry: Inside
Features
- Ceiling Fan(s), Eating Space In Kitchen, Kitchen/Family Room Combo, Open Floorplan, Primary Bedroom Main Floor, Split Bedroom, Stone Counters, Thermostat, Walk-In Closet(s)
- Flooring: Ceramic Tile, Luxury Vinyl
- Doors: Sliding Doors
- Has fireplace: No
Interior area
- Total structure area: 2,261
- Total interior livable area: 1,550 sqft
Video & virtual tour
Property
Parking
- Total spaces: 2
- Parking features: Garage - Attached
- Attached garage spaces: 2
Features
- Levels: One
- Stories: 1
- Patio & porch: Front Porch, Rear Porch, Screened
- Exterior features: Private Yard
- Has view: Yes
- View description: Park/Greenbelt, Trees/Woods
Lot
- Size: 9,038 Square Feet
- Dimensions: 75 x 121
- Features: Landscaped, Near Public Transit, Private
- Residential vegetation: Trees/Landscaped
Details
- Parcel number: 0495030084
- Zoning: RSF3
- Special conditions: None
Construction
Type & style
- Home type: SingleFamily
- Architectural style: Custom
- Property subtype: Single Family Residence
Materials
- Block, Stucco
- Foundation: Slab
- Roof: Shingle
Condition
- Completed
- New construction: Yes
- Year built: 2025
Details
- Warranty included: Yes
Utilities & green energy
- Sewer: Public Sewer
- Water: Public
- Utilities for property: BB/HS Internet Available, Cable Available, Electricity Connected, Phone Available, Public, Sewer Connected, Water Connected
Community & HOA
Community
- Pet fee: $0 monthly
- Subdivision: BAY VISTA BLVD ADD 03
HOA
- Has HOA: No
Location
- Region: Englewood
Financial & listing details
- Price per square foot: $264/sqft
- Tax assessed value: $329,900
- Annual tax amount: $561
- Date on market: 7/14/2026
- Cumulative days on market: 237 days
- Listing terms: Cash,Conventional,FHA,VA Loan
- Ownership: Fee Simple
- Total actual rent: 0
- Electric utility on property: Yes
- Road surface type: Paved
Estimated market value
$394,200
$374,000 - $414,000
$2,879/mo
Price history
| Date | Event | Price |
|---|---|---|
| 7/14/2026 | Listed for sale | $409,900$264/sqft |
Source:  Stellar MLS #A4699704 Report a problem Stellar MLS #A4699704 Report a problem | ||
| 7/14/2026 | Listing removed | $409,900$264/sqft |
Source: Stellar MLS #A4673422 Report a problem | ||
| 5/16/2026 | Listed for sale | $409,900$264/sqft |
Source: Stellar MLS #A4673422 Report a problem | ||
| 5/1/2026 | Listing removed | $409,900$264/sqft |
Source: Stellar MLS #A4673422 Report a problem | ||
| 3/10/2026 | Price change | $409,900-4.7%$264/sqft |
Source: Stellar MLS #A4673422 Report a problem | ||
| 1/19/2026 | Price change | $429,900-2.3%$277/sqft |
Source: Stellar MLS #A4673422 Report a problem | ||
| 11/26/2025 | Listed for sale | $439,900-0.9%$284/sqft |
Source: Stellar MLS #A4673422 Report a problem | ||
| 8/21/2025 | Listing removed | $444,000$286/sqft |
Source: Stellar MLS #D6140827 Report a problem | ||
| 4/22/2025 | Price change | $444,000-3.3%$286/sqft |
Source: Stellar MLS #D6140827 Report a problem | ||
| 3/25/2025 | Price change | $459,000-2.1%$296/sqft |
Source: Stellar MLS #D6140827 Report a problem | ||
| 2/21/2025 | Listed for sale | $469,000+897.9%$303/sqft |
Source: Stellar MLS #D6140827 Report a problem | ||
| 7/12/2022 | Sold | $47,000+261.5%$30/sqft |
Source: Public Record Report a problem | ||
| 1/27/2017 | Sold | $13,000$8/sqft |
Source: Public Record Report a problem | ||
Public tax history
| Year | Property taxes | Tax assessment |
|---|---|---|
| 2025 | $4,073 +624.9% | $310,057 +789.2% |
| 2024 | $562 +11.4% | $34,870 +10% |
| 2023 | $504 +5.2% | $31,700 +91.6% |
| 2022 | $479 +5.3% | $16,544 +10% |
| 2021 | $455 +11.9% | $15,040 +10% |
| 2020 | $407 +31.8% | $13,673 +10% |
| 2019 | $309 | $12,430 +10% |
| 2018 | $309 -45.5% | $11,300 -28.5% |
| 2017 | $567 -5.7% | $15,800 +2.6% |
| 2016 | $601 -3.8% | $15,400 -3.1% |
| 2015 | $625 -1.7% | $15,900 +13.6% |
| 2014 | $636 +3.5% | $14,000 |
| 2013 | $615 -0.9% | $14,000 -3.4% |
| 2012 | $621 -2.4% | $14,500 -8.8% |
| 2011 | $636 -0.7% | $15,900 +0.6% |
| 2010 | $641 -9% | $15,800 -15.5% |
| 2009 | $704 | $18,700 -15.4% |
| 2008 | $704 -18.8% | $22,100 -35% |
| 2007 | $867 | $34,000 -11.5% |
| 2006 | -- | $38,400 +182.4% |
| 2005 | -- | $13,600 +86.3% |
| 2004 | $507 +3.6% | $7,300 +19.7% |
| 2003 | $489 +2.3% | $6,100 +7% |
| 2002 | $478 -1.6% | $5,700 |
| 2001 | $486 +6.9% | $5,700 |
| 2000 | $454 | $5,700 |
Find assessor info on the county website
Monthly payment
Est. payment
Payment breakdown
Explore the cost of this home by adjusting the details. Changes won't be saved.Climate risks
Neighborhood: 34223
Nearby schools
GreatSchools rating
- 9/10Englewood Elementary SchoolGrades: PK-5Distance: 1.3 mi
- 7/10Venice Middle SchoolGrades: 6-8Distance: 6.5 mi
- 8/10STATE COLLEGE OF FLA COLLEGIATE SCHOOL-VENICE-0122Grades: 9-12Distance: 5 mi
Schools provided by the listing agent
- Elementary: Englewood Elementary
- Middle: L.A. Ainger Middle
- High: Lemon Bay High
Source: Stellar MLS. This data may not be complete. We recommend contacting the local school district to confirm school assignments for this home.
- $56,4000.29 acresPurdy St, Englewood, FL 34223Off Market

- $64,9009,038 sqftPurdy St #21, Englewood, FL 34223Lot/Land
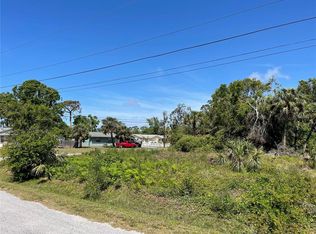
- $86,7009,038 sqftCedar Ave, Englewood, FL 34223Off Market
- $50,000-- bd-- ba-- sqftPurdy St, Englewood, FL 34223Sold
- $50,0000.34 acres0 Purdy St #19-20, Englewood, FL 34223Sold
- $200,0002 bd2 ba1.1k sqft1074 Cedar Ave, Englewood, FL 34223Off Market
- $--0.42 acresGillespie Street, Englewood, FL 34223Off Market
- $212,6003 bd2 ba1.4k sqft510 Purdy St, Englewood, FL 34223Off Market
A local agent can set up tours, give advice and negotiate with sellers.
A local lender can help you make sure your offer is ready when you are.
Similar homes
- $420,0003 bd3 ba1.7k sqft3059 HOLCOMB ROAD, PORT CHARLOTTE, FL 33981For Sale
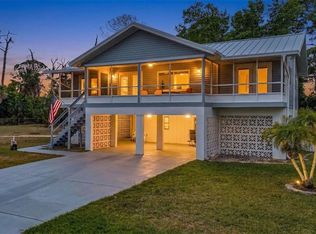
 MLS ID #C7523967, Denise Galloway, PA, KW PEACE RIVER PARTNERS. Stellar MLS
 - $279,0003 bd2 ba1.1k sqft10453 REIMS AVENUE, ENGLEWOOD, FL 34224For Sale
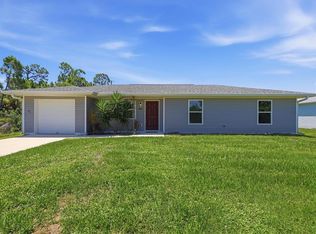 MLS ID #D6148202, Jeffrey Ament, PARADISE EXCLUSIVE REAL ESTATE. Stellar MLS
 - $419,9003 bd2 ba1.6k sqft138 SUNNY WAY, ROTONDA WEST, FL 33947For Sale
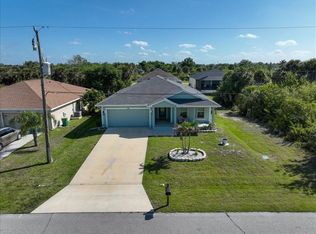 MLS ID #D6146975, Jeremy Jones, TALL PINES REALTY. Stellar MLS
 - $365,0003 bd2 ba1.6k sqft8373 PONDVIEW LANE, ENGLEWOOD, FL 34224For Sale
 MLS ID #D6147357, Lee Anna Duck, FINE PROPERTIES. Stellar MLS
 - $379,0002 bd2 ba1.4k sqft9080 GRIGGS ROAD, ENGLEWOOD, FL 34224For SaleMLS ID #D6145939, Chloe Yacyk, MICHAEL SAUNDERS & COMPANY. Stellar MLS
- $390,0003 bd2 ba1.7k sqft1182 YORKSHIRE STREET, PORT CHARLOTTE, FL 33952For SaleMLS ID #C7528659, Bradly Linenberg, COLDWELL BANKER REALTY. Stellar MLS
- $419,0003 bd2 ba1.9k sqft3691 SESAME STREET, NORTH PORT, FL 34287For SaleMLS ID #A4696348, David Griffin, KELLER WILLIAMS ISLAND LIFE REAL ESTATE. Stellar MLS
- $382,9004 bd3 ba1.8k sqft8211 ELKENBERRY AVENUE, NORTH PORT, FL 34291New ConstructionMLS ID #A4701232, Bev Murray, BERKSHIRE HATHAWAY HOMESERVICE. Stellar MLS
- $423,5003 bd2 ba2.2k sqft16352 CHICOPEE AVENUE, PORT CHARLOTTE, FL 33954For SaleMLS ID #C7528622, Patricia Upp, LPT REALTY, LLC. Stellar MLS
- $399,0003 bd2 ba1.7k sqft141 SWAN DRIVE, ROTONDA WEST, FL 33947New ConstructionMLS ID #TB8498786, Jonathan Meyer, PA, REALNET FLORIDA REAL ESTATE. Stellar MLS
- $455,0003 bd4 ba1.9k sqft149 WAHOO DRIVE, ROTONDA WEST, FL 33947For SaleMLS ID #D6148293, Anthony Ciarlo, CENTURY 21 BE3. Stellar MLS
- $399,0003 bd3 ba1.6k sqft13353 GORMAN AVENUE, PORT CHARLOTTE, FL 33981New ConstructionMLS ID #D6145076, Maria Mora Munoz, PARADISE EXCLUSIVE REAL ESTATE. Stellar MLS
- $459,0003 bd2 ba1.6k sqft9171 PROSPECT AVENUE, ENGLEWOOD, FL 34224For SaleMLS ID #TB8450470, Jonathan Meyer, PA, REALNET FLORIDA REAL ESTATE. Stellar MLS
- $464,9004 bd2 ba1.7k sqft105 DARTMOUTH ROAD, VENICE, FL 34293For SaleMLS ID #U8255950, Yelena Golovatyuk, KELLER WILLIAMS ST PETE REALTY. Stellar MLS
- $319,9003 bd2 ba1.6k sqft7089 PLANTATION STREET, ENGLEWOOD, FL 34224For SaleMLS ID #D6147320, Shirah Knight, HOMESMART. Stellar MLS
- $425,0003 bd2 ba2.1k sqft3284 NEWMARK STREET, NORTH PORT, FL 34291For SaleMLS ID #A4693847, Jeffrey Maglione, COLDWELL BANKER REALTY. Stellar MLS
- $374,0003 bd2 ba2k sqft19836 MIDWAY BOULEVARD, PORT CHARLOTTE, FL 33948For SaleMLS ID #C7527525, Meaghan Smith, RE/MAX PALM REALTY. Stellar MLS
- $349,9002 bd2 ba912 sqft5055 N BEACH ROAD #108, ENGLEWOOD, FL 34223For SaleMLS ID #C7519628, Chad McKinney, RE/MAX PALM REALTY. Stellar MLS
- $435,0003 bd2 ba1.4k sqft1059 MADEIRA STREET, PORT CHARLOTTE, FL 33953For SaleMLS ID #TB8526178, Connie Lizaraso, LPT REALTY, LLC. Stellar MLS
- $370,0003 bd2 ba1.6k sqft3652 KACHER ROAD, NORTH PORT, FL 34288New ConstructionMLS ID #A4701602, Peggy Soublis, COMPASS FLORIDA LLC. Stellar MLS
