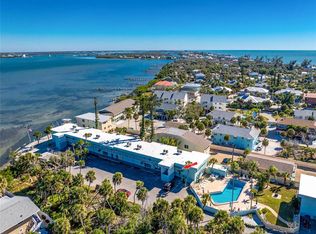
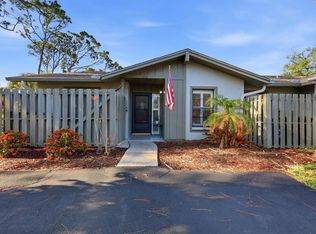
Welcome to your coastal retreat located on Manasota Key in Englewood, Florida—just steps from the white sandy beaches. If you are looking for a beach accessible home in area that still has that Old Florida Charm then this is it! This beautifully fully remodeled two (spacious!)bedroom, two-bath condo offers effortless bayside living with BRAND NEW modern updates throughout. The interior features exquisite plank tile flooring throughout the home, creating a clean, cohesive look that’s both stylish and easy to maintain. The kitchen is a standout, showcasing white wood cabinetry with soft close doors and drawers, sparkling granite countertops, and brand new stainless steel appliances capped with under cabinet lighting. Large windows accented with gorgeous Plantation Shutters along the kitchen and living room allows for copious amounts of natural light to flow in. The overall interior and layout has an inviting design ideal for everyday living or entertaining after a day at the beach. Both bathrooms and living space have been thoughtfully remodeled to complement the condo’s fresh, coastal feel. Enjoy peace of mind with brand-new impact glass windows, adding energy efficiency, storm protection, and quiet comfort. Whether you’re looking for a full-time residence, seasonal getaway, or investment property, this move-in-ready condo delivers the perfect blend of location, quality, and low-maintenance living—just moments from Englewood’s sandy shores, turquoise waters, and laid-back coastal lifestyle. The community features a pool and dock on site. Don't let your Florida Beach Dream Home become some one else's address so set up your showing today!
For sale
Price cut: $30K (7/3)
$349,900
5055 N BEACH ROAD #108, ENGLEWOOD, FL 34223
2beds
912sqft
Condominium
Built in 1971
-- sqft lot
$-- Zestimate®
$384/sqft
$533/mo HOA
What's special
- 233 days |
- 491 |
- 38 |
Zillow last checked:
Listing updated:
Listed by:
Chad McKinney 941-661-2912,
RE/MAX PALM REALTY 941-743-5525
Source: Stellar MLS,MLS#: C7519628 Originating MLS: Port Charlotte
Originating MLS: Port Charlotte
Facts & features
Interior
Bedrooms & bathrooms
- Bedrooms: 2
- Bathrooms: 2
- Full bathrooms: 2
Rooms
- Room types: Florida Room, Storage Rooms
Primary bedroom
- Features: Built-in Closet
- Level: First
- Area: 132 Square Feet
- Dimensions: 11x12
Bedroom 2
- Features: Built-in Closet
- Level: First
- Area: 110 Square Feet
- Dimensions: 10x11
Primary bathroom
- Level: First
- Area: 48 Square Feet
- Dimensions: 6x8
Bathroom 2
- Level: First
- Area: 132 Square Feet
- Dimensions: 11x12
Kitchen
- Level: First
- Area: 143 Square Feet
- Dimensions: 11x13
Living room
- Level: First
- Area: 196 Square Feet
- Dimensions: 14x14
Heating
- Central, Electric
Cooling
- Central Air
Appliances
- Included: Microwave
- Laundry: Laundry Room, Outside
Features
- Ceiling Fan(s)
- Flooring: Tile
- Windows: Hurricane Shutters/Windows
- Has fireplace: No
- Common walls with other units/homes: Corner Unit
Interior area
- Total structure area: 912
- Total interior livable area: 912 sqft
Video & virtual tour
Property
Parking
- Parking features: Open
- Has uncovered spaces: Yes
Features
- Levels: One
- Stories: 1
- Patio & porch: Patio, Rear Porch
- Exterior features: Lighting, Sidewalk, Storage
- Pool features: Gunite, Heated, Indoor
- Fencing: Wood
- Has view: Yes
- View description: Pool
- Waterfront features: Bay/Harbor Front, Waterfront, Bay/Harbor, Bay/Harbor Access, Gulf/Ocean Access, Boat Port, Fishing Pier, Seawall
Lot
- Size: 1,061 Square Feet
- Features: Flood Insurance Required, FloodZone, City Lot
- Residential vegetation: Mature Landscaping
Details
- Parcel number: 411902632026
- Zoning: MMF10
- Special conditions: None
Construction
Type & style
- Home type: Condo
- Architectural style: Coastal,Florida
- Property subtype: Condominium
- Attached to another structure: Yes
Materials
- Block, Stucco
- Foundation: Slab
- Roof: Built-Up,Membrane
Condition
- New construction: No
- Year built: 1971
Utilities & green energy
- Sewer: Public Sewer
- Water: Public
- Utilities for property: Electricity Connected, Public, Sewer Connected, Street Lights
Community & HOA
Community
- Features: Bay/Harbor Front, Boat Slip, Dock, Fishing, Intracoastal Waterway, Water Access, Waterfront, Association Recreation - Owned, Deed Restrictions, Irrigation-Reclaimed Water, Pool
- Pet fee: $0 monthly
- Subdivision: TIKI APTS BLDG 01
HOA
- Has HOA: Yes
- Amenities included: Laundry, Pool, Storage
- Services included: Common Area Taxes, Community Pool, Reserve Fund, Insurance, Maintenance Grounds, Manager, Pool Maintenance, Private Road, Sewer, Water
- HOA fee: $533 monthly
- HOA name: Duke Professional Management LLC/ Bernard Duke
- HOA phone: 941-323-3365
Location
- Region: Englewood
Financial & listing details
- Price per square foot: $384/sqft
- Tax assessed value: $38,954
- Annual tax amount: $4,920
- Date on market: 1/5/2026
- Cumulative days on market: 223 days
- Listing terms: Cash,Conventional,VA Loan
- Ownership: Condominium
- Total actual rent: 0
- Electric utility on property: Yes
- Road surface type: Paved, Asphalt
Estimated market value
Not available
Estimated sales range
Not available
Not available
Price history
| Date | Event | Price |
|---|---|---|
| 7/3/2026 | Price change | $349,900-7.9%$384/sqft |
Source:  Stellar MLS #C7519628 Report a problem Stellar MLS #C7519628 Report a problem | ||
| 4/16/2026 | Price change | $379,900-5%$417/sqft |
Source: Stellar MLS #C7519628 Report a problem | ||
| 2/19/2026 | Price change | $399,900-5.9%$438/sqft |
Source: Stellar MLS #C7519628 Report a problem | ||
| 1/30/2026 | Price change | $424,900-5.6%$466/sqft |
Source: Stellar MLS #C7519628 Report a problem | ||
| 1/5/2026 | Listed for sale | $449,900+12.5%$493/sqft |
Source: Stellar MLS #C7519628 Report a problem | ||
| 5/28/2025 | Listing removed | $399,900$438/sqft |
Source: Stellar MLS #A4632909 Report a problem | ||
| 5/14/2025 | Price change | $399,900-5.9%$438/sqft |
Source: Stellar MLS #A4632909 Report a problem | ||
| 3/2/2025 | Price change | $425,000+6.3%$466/sqft |
Source: Stellar MLS #A4632909 Report a problem | ||
| 12/18/2024 | Listed for sale | $400,000-20%$439/sqft |
Source: Stellar MLS #A4632909 Report a problem | ||
| 7/31/2024 | Listing removed | $499,900$548/sqft |
Source: Stellar MLS #A4596820 Report a problem | ||
| 2/2/2024 | Price change | $499,900-4.8%$548/sqft |
Source: Stellar MLS #A4596820 Report a problem | ||
| 1/24/2024 | Listed for sale | $525,000+116%$576/sqft |
Source: Stellar MLS #A4596820 Report a problem | ||
| 3/22/2021 | Sold | $243,000$266/sqft |
Source: Public Record Report a problem | ||
Public tax history
| Year | Property taxes | Tax assessment |
|---|---|---|
| 2025 | $1,319 -74.3% | $38,954 -85% |
| 2024 | $5,124 +1.7% | $259,692 +8.8% |
| 2023 | $5,039 +11.1% | $238,762 +10% |
| 2022 | $4,536 +8.2% | $217,056 +13.8% |
| 2021 | $4,191 +0.6% | $190,699 +2.4% |
| 2020 | $4,166 +4.1% | $186,232 +10% |
| 2019 | $4,002 +8.6% | $169,302 +10% |
| 2018 | $3,686 | $153,911 -26.5% |
| 2017 | $3,686 +14.5% | $209,304 +64.5% |
| 2016 | $3,220 +11.6% | $127,199 +10% |
| 2015 | $2,886 +3.7% | $115,635 +10% |
| 2014 | $2,781 +35.6% | $105,123 +21% |
| 2013 | $2,052 +31.4% | $86,878 +7.7% |
| 2012 | $1,561 +8.6% | $80,662 |
| 2011 | $1,438 -8.4% | $80,662 -7% |
| 2010 | $1,570 -13.9% | $86,733 -19.5% |
| 2009 | $1,823 | $107,743 |
Find assessor info on the county website
Monthly payment
Est. payment
Payment breakdown
Explore the cost of this home by adjusting the details. Changes won't be saved.Climate risks
Neighborhood: 34223
Nearby schools
GreatSchools rating
- 8/10Vineland Elementary SchoolGrades: PK-5Distance: 5.7 mi
- 7/10L. A. Ainger Middle SchoolGrades: 6-8Distance: 5.6 mi
- 5/10Lemon Bay High SchoolGrades: 9-12Distance: 2.8 mi
Schools provided by the listing agent
- Elementary: Englewood Elementary
- Middle: L.A. Ainger Middle
- High: Lemon Bay High
Source: Stellar MLS. This data may not be complete. We recommend contacting the local school district to confirm school assignments for this home.
- $250,0001 bd1 ba657 sqft5055 N Beach Rd UNIT 106, Englewood, FL 34223Sold

- $489,3002 bd1 ba1k sqft5055 N Beach Rd UNIT 101, Englewood, FL 34223For Sale

- $275,0002 bd1 ba1k sqft5055 N Beach Rd UNIT 208, Englewood, FL 34223Sold
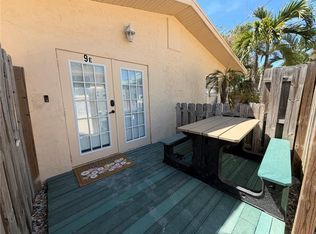
- $635,0003 bd2 ba1.2k sqft5053 N Beach Rd #9, Englewood, FL 34223For Sale
- $685,0000.74 acres5065 N Beach Rd #50, Englewood, FL 34223Lot/Land
- $455,6002 bd2 ba1.2k sqft5053 N Beach Rd #A, Englewood, FL 34223Off Market
- $332,5002 bd2 ba996 sqft5053 N Beach Rd #B, Englewood, FL 34223Off Market
- $301,5002 bd2 ba996 sqft5053 N Beach Rd #B, Englewood, FL 34223Off Market
A local agent can set up tours, give advice and negotiate with sellers.
Similar homes
- $354,9002 bd2 ba939 sqft1977 BEACH ROAD #84, ENGLEWOOD, FL 34223For Sale
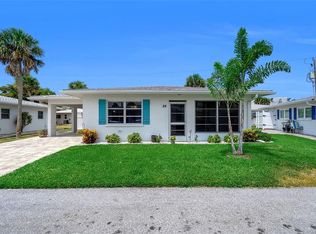
 MLS ID #A4698435, Jan Jordan, BETTER HOMES AND GARDENS REAL ESTATE ATCHLEY PROPE. Stellar MLS
 - $358,0002 bd2 ba1.2k sqft1 PEARL STREET #1, ENGLEWOOD, FL 34223For Sale
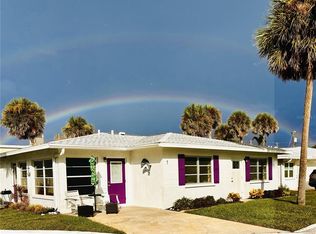 MLS ID #N6140466, Terri Persing, PARADISE EXCLUSIVE REAL ESTATE. Stellar MLS
 - $489,3002 bd1 ba1k sqft5055 N BEACH ROAD #101, ENGLEWOOD, FL 34223For SaleMLS ID #N6144922, Curt Cooke, RE/MAX PALM. Stellar MLS
- $224,9002 bd2 ba1k sqft106 JOSE GASPAR DRIVE #106, ENGLEWOOD, FL 34223For Sale
 MLS ID #D6148306, Debi Benson, PA, MICHAEL SAUNDERS & COMPANY. Stellar MLS
 - $439,9002 bd2 ba1k sqft1551 BEACH ROAD #306, ENGLEWOOD, FL 34223For SaleMLS ID #D6147265, Carla Stiver, PA, RE/MAX ALLIANCE GROUP. Stellar MLS
- $249,0002 bd2 ba1k sqft1401 S MCCALL ROAD #104B, ENGLEWOOD, FL 34223For SaleMLS ID #N6143987, Crystal Schwartz, BETTER HOMES AND GARDENS REAL ESTATE ATCHLEY PROPE. Stellar MLS
- $349,9002 bd2 ba967 sqft5988 MARIGOLD ROAD, VENICE, FL 34293For SaleMLS ID #N6145346, Danielle Clark, EXIT KING REALTY. Stellar MLS
- $313,9003 bd2 ba1.3k sqft29696 ONTARIO COURT, ENGLEWOOD, FL 34223For SaleMLS ID #D6147185, Nicole Mantha, KELLER WILLIAMS ISLAND LIFE REAL ESTATE. Stellar MLS
- $350,0002 bd2 ba1.3k sqft17440 OPAL SAND DRIVE #102, VENICE, FL 34293For SaleMLS ID #A4703202, Sheryl VanDuren, COLDWELL BANKER REALTY. Stellar MLS
- $350,0002 bd2 ba1.3k sqft12520 GALAPAGOS COURT #105, VENICE, FL 34293For SaleMLS ID #N6143274, Susan Block, KELLER WILLIAMS ISLAND LIFE REAL ESTATE. Stellar MLS
- $469,9002 bd2 ba1.3k sqft2255 N BEACH ROAD #12, ENGLEWOOD, FL 34223For SaleMLS ID #A4698056, Michael Graf, COLDWELL BANKER SARASOTA CENT.. Stellar MLS
- $219,9002 bd2 ba1.2k sqft3 S BUENA VISTA AVENUE, ENGLEWOOD, FL 34223For SaleMLS ID #C7529426, Jason Ester, RE/MAX ALLIANCE GROUP. Stellar MLS
- $279,0002 bd2 ba1.1k sqft1027 BEACH MANOR CIRCLE #47, VENICE, FL 34285For SaleMLS ID #N6145315, Brandon Insley, MICHAEL SAUNDERS & COMPANY. Stellar MLS
- $299,9002 bd2 ba851 sqft1205 TARPON CENTER DRIVE #E2, VENICE, FL 34285For SaleMLS ID #A4702017, Scott Fader, JOSEPH WALTER REALTY LLC. Stellar MLS
- $220,0001 bd1 ba528 sqft470 S MCCALL ROAD #10, ENGLEWOOD, FL 34223For SaleMLS ID #D6145615, Carla Stiver, PA, RE/MAX ALLIANCE GROUP. Stellar MLS
- $350,0002 bd2 ba1.1k sqft927 Lemon Bay Dr, Venice, FL 34293For Sale By Owner
- $349,0002 bd2 ba1.2k sqft559 MOUNT VERNON DRIVE, VENICE, FL 34293For SaleMLS ID #D6148337, Carla Stiver, PA, RE/MAX ALLIANCE GROUP. Stellar MLS
- $249,9002 bd2 ba1k sqft433 CERROMAR LANE #341, VENICE, FL 34293For SaleMLS ID #A4686663, Heather Ackley, PLLC, RE/MAX ALLIANCE GROUP. Stellar MLS
- $308,8802 bd2 ba1.1k sqft12240 WELLEN GOLF STREET #304, VENICE, FL 34293For SaleMLS ID #N6144466, Walter Shepherd, COLDWELL BANKER REALTY. Stellar MLS
- $299,9002 bd2 ba1.1k sqft606 MARCUS STREET #26, VENICE, FL 34285For SaleMLS ID #A4678171, Johanna Federwisch, MDG & ASSOCIATES REAL ESTATE, LLC. Stellar MLS
