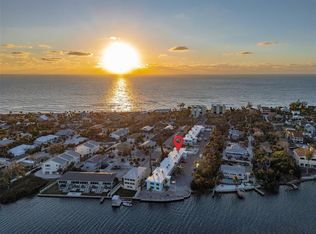
Imagine starting your mornings on Manasota Key, where salty breezes drift through your windows, the pace is unhurried, and each day revolves around sunshine, water, and relaxation. This coastal inspired end unit condo is located in the popular Tiki Bayfront community and offers an easygoing lifestyle from the moment you arrive. Offered turnkey furnished, this two bedroom, one bathroom residence features impact windows for peace of mind and a bright, open layout designed for comfortable coastal living. Ceramic tile and wood look laminate flooring flow throughout the main living areas and bathroom, while natural light fills the space through oversized windows in both the living room and kitchen. Plantation shutters add coastal charm and allow you to control the light while enjoying beautiful views of the community pool. The kitchen offers generous counter space and a cozy breakfast nook that opens to the living area, making it ideal for casual meals. Both bedrooms feature large reach in closets and provide inviting spaces to unwind at the end of the day. Whether you are looking for a full time residence, a weekend retreat, or an income producing property, this condo offers flexibility with no rental restrictions in place. Community amenities include a heated pool with lounge chairs, shaded seating areas, a BBQ grill area for outdoor dining, community laundry facilities, and an all new community dock along the seawall on Lemon Bay, perfect for tying up your boat and enjoying the waterfront setting. At this condo, you can easily enjoy the best of island living! Englewood Beach, waterfront dining, and fun tiki bars are just 1.5 miles away. Historic Dearborn Street is five miles from home, and Wellen Park, home of Atlanta Braves spring training plus plenty of shopping and dining options, is an easy drive. This is a place where life slows down, sunsets become part of your routine, and coastal living feels effortless. Experience it for yourself at 5055 N. Beach Road on Manasota Key.
Sold for $275,000
Zillow last checked:
Listing updated:
Bought with:
Carla Stiver, PA, 3039882
RE/MAX ALLIANCE GROUP
Source: Stellar MLS,MLS#: D6145587 Originating MLS: Englewood
Originating MLS: Englewood
Price history
| Date | Event | Price |
|---|---|---|
| 4/10/2026 | Sold | $275,000-15.1%$274/sqft |
Source:  Stellar MLS #D6145587 Report a problem Stellar MLS #D6145587 Report a problem | ||
| 3/17/2026 | Pending sale | $324,000$323/sqft |
Source: Stellar MLS #D6145587 Report a problem | ||
| 2/10/2026 | Price change | $324,000-3.3%$323/sqft |
Source: Stellar MLS #D6145587 Report a problem | ||
| 1/14/2026 | Listed for sale | $335,000-6.7%$334/sqft |
Source: Stellar MLS #D6145587 Report a problem | ||
| 7/21/2025 | Listing removed | $359,000$358/sqft |
Source: Stellar MLS #D6141834 Report a problem | ||
| 4/11/2025 | Listed for sale | $359,000+63.2%$358/sqft |
Source: Stellar MLS #D6141834 Report a problem | ||
| 9/22/2020 | Sold | $220,000-4.3%$220/sqft |
Source: Stellar MLS #D6111013 Report a problem | ||
| 8/7/2020 | Pending sale | $230,000$230/sqft |
Source: PARADISE EXCLUSIVE INC #D6111013 Report a problem | ||
| 7/16/2020 | Price change | $230,000-2.1%$230/sqft |
Source: PARADISE EXCLUSIVE INC #D6111013 Report a problem | ||
| 4/29/2020 | Price change | $235,000-2%$235/sqft |
Source: PARADISE EXCLUSIVE INC #D6111013 Report a problem | ||
| 8/7/2019 | Listed for sale | $239,900$239/sqft |
Source: MANASOTA KEY REALTY INC #D6108084 Report a problem | ||
Nearby homes
- $250,0001 bd1 ba657 sqft5055 N Beach Rd UNIT 106, Englewood, FL 34223Sold

- $300,0002 bd2 ba912 sqft5055 N Beach Rd UNIT 108, Englewood, FL 34223Pending
- $324,9002 bd2 ba912 sqft5055 N Beach Rd UNIT 216, Englewood, FL 34223For Sale
- $489,3002 bd1 ba1k sqft5055 N Beach Rd UNIT 101, Englewood, FL 34223For Sale

Get a cash offer in 3 minutes
Find out how much your home could sell for in as little as 3 minutes with a no-obligation cash offer.
Estimated market value
$281,200
