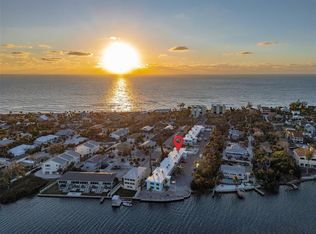
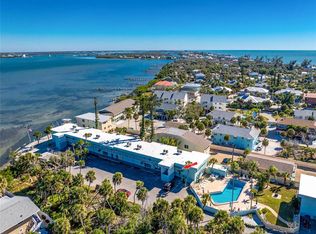
Virtually Staged. A truly remarkable view of the wide-open Intracoastal waterway. This is only one of two units with expansive water views. Let's talk about location. 1.5 miles to Englewood beach, 1.5 miles to Blind Pass beach, 5 miles to Manasota beach. When you go to Englewood beach just down the road you will find several Restaurant's to Include Magnolias on the bay, The Waverly, Lock N Key, Sandbar Tiki & Grill, The White Elephant Restaurant & Beachcomber Trading Post. 20 minutes to Wellen park & Atlanta braves stadium, 25 minutes to downtown Venice Island & 30 Minutes to Historical downtown Boca Grande. The Condo Itself has been totally updated from floor to ceiling. Everything to Include Kitchen, Appliances, flooring, Bathroom, lighting, windows, nothing was left Undone. Look at the pictures or see for yourself how tastefully & Efficient the work was performed. You will be Impressed. When you wake up in the morning you will experience a beautiful sunrise over the expansive water view. Walk out the door to your dock to fish of or take your boat out and enjoy the day or a sunset cruise. Either way you will be Experiencing the true Florida lifestyle. Between the Easy access to 3 beautiful beaches and 6 great Restaurants It is like you never need to go anywhere else. Community also has a pool for cooling off and relaxing. Make no mistake about it this is a must see to believe.
For sale
$489,300
5055 N BEACH ROAD #101, ENGLEWOOD, FL 34223
2beds
1,002sqft
Condominium
Built in 1971
-- sqft lot
$-- Zestimate®
$488/sqft
$533/mo HOA
What's special
Expansive water views
- 88 days
- 280
- 22
Zillow last checked:
Listing updated:
Listed by:
Curt Cooke 941-232-1899,
RE/MAX PALM 941-929-9090,
Michael Brown 404-409-2462,
RE/MAX PALM
Source: Stellar MLS,MLS#: N6144922 Originating MLS: Venice
Originating MLS: Venice
Facts & features
Interior
Bedrooms & bathrooms
- Bedrooms: 2
- Bathrooms: 1
- Full bathrooms: 1
Primary bedroom
- Features: Built-in Closet
- Level: First
- Area: 132 Square Feet
- Dimensions: 11x12
Bathroom 2
- Features: Built-in Closet
- Level: First
- Area: 132 Square Feet
- Dimensions: 11x12
Great room
- Level: First
- Area: 234 Square Feet
- Dimensions: 13x18
Kitchen
- Level: First
- Area: 143 Square Feet
- Dimensions: 11x13
Heating
- Central, Electric
Cooling
- Central Air
Appliances
- Included: Range, Refrigerator, Tankless Water Heater
- Laundry: Same Floor As Condo Unit
Features
- Eating Space In Kitchen, Kitchen/Family Room Combo, Open Floorplan, Solid Surface Counters, Stone Counters, Thermostat
- Flooring: Ceramic Tile
- Has fireplace: No
- Common walls with other units/homes: End Unit
Interior area
- Total structure area: 1,002
- Total interior livable area: 1,002 sqft
Video & virtual tour
Property
Features
- Levels: One
- Stories: 1
- Exterior features: Lighting
- Has private pool: Yes
- Pool features: In Ground, Tile
- Has view: Yes
- View description: Water, Bay/Harbor - Full, Intracoastal Waterway
- Has water view: Yes
- Water view: Water,Bay/Harbor - Full,Intracoastal Waterway
- Waterfront features: Bay/Harbor Front, Waterfront, Bay/Harbor, Intracoastal Waterway, Bay/Harbor Access, Intracoastal Waterway Access, Bridges - No Fixed Bridges, Sailboat Water, Seawall
Lot
- Size: 977 Square Feet
Details
- Parcel number: 411902632014
- Zoning: MMF10
- Special conditions: None
Construction
Type & style
- Home type: Condo
- Property subtype: Condominium
Materials
- Block, Stucco
- Foundation: Slab
- Roof: Built-Up
Condition
- New construction: No
- Year built: 1971
Utilities & green energy
- Sewer: Public Sewer
- Water: Public
- Utilities for property: Public, Sewer Connected, Water Connected
Community & HOA
Community
- Features: Bay/Harbor Front, Boat Slip, Dock, Fishing, Intracoastal Waterway, Water Access, Waterfront, Association Recreation - Owned, Buyer Approval Required, Deed Restrictions, Irrigation-Reclaimed Water, Pool
- Pet fee: $0 monthly
- Subdivision: TIKI APTS BLDG 01
HOA
- Has HOA: Yes
- Amenities included: Laundry, Maintenance, Pool, Storage
- Services included: Community Pool, Insurance, Maintenance Structure, Maintenance Grounds, Manager, Pool Maintenance, Private Road, Sewer, Water
- HOA fee: $533 monthly
- HOA name: Duke professional management LLC
- HOA phone: 941-323-3365
Location
- Region: Englewood
Financial & listing details
- Price per square foot: $488/sqft
- Annual tax amount: $1,291
- Date on market: 7/10/2026
- Cumulative days on market: 88 days
- Listing terms: Cash,Conventional,FHA,VA Loan
- Ownership: Fee Simple
- Total actual rent: 0
- Road surface type: Asphalt
Estimated market value
Not available
Estimated sales range
Not available
Not available
Price history
| Date | Event | Price |
|---|---|---|
| 7/10/2026 | Listed for sale | $489,300+41.8%$488/sqft |
Source:  Stellar MLS #N6144922 Report a problem Stellar MLS #N6144922 Report a problem | ||
| 5/7/2026 | Listing removed | $345,000$344/sqft |
Source: Stellar MLS #N6142641 Report a problem | ||
| 1/30/2026 | Listed for sale | $345,000-38.4%$344/sqft |
Source: Stellar MLS #N6142641 Report a problem | ||
| 9/28/2024 | Listing removed | $559,700$559/sqft |
Source: Stellar MLS #N6134634 Report a problem | ||
| 9/20/2024 | Listed for sale | $559,700-4.3%$559/sqft |
Source: Stellar MLS #N6134634 Report a problem | ||
| 11/1/2022 | Listing removed | -- |
Source:  RE/MAX International Report a problem RE/MAX International Report a problem | ||
| 7/30/2022 | Listed for sale | $585,000$584/sqft |
Source: Stellar MLS #N6122533 Report a problem | ||
Public tax history
Tax history is unavailable.
Monthly payment
Est. payment
Payment breakdown
Explore the cost of this home by adjusting the details. Changes won't be saved.Climate risks
Neighborhood: 34223
Nearby schools
Schools provided by the listing agent
- Elementary: Englewood Elementary
- Middle: L.A. Ainger Middle
- High: Lemon Bay High
Source: Stellar MLS. This data may not be complete. We recommend contacting the local school district to confirm school assignments for this home.

Similar homes
- $475,0002 bd2 ba1.2k sqft1751 BEACH ROAD #404, ENGLEWOOD, FL 34223For Sale
 MLS ID #A4702932, Karl Helbig, SUNREAL ESTATE INC. Stellar MLS
 - $439,9002 bd2 ba1k sqft1551 BEACH ROAD #306, ENGLEWOOD, FL 34223For Sale
 MLS ID #D6147265, Carla Stiver, PA, RE/MAX ALLIANCE GROUP. Stellar MLS
 - $599,0002 bd2 ba993 sqft2810 N BEACH ROAD #108, ENGLEWOOD, FL 34223For Sale
 MLS ID #N6144698, Kari Battaglia, PA, NEXTHOME SUNCOAST. Stellar MLS
 - $434,7002 bd1 ba1.1k sqft1322 MANASOTA BEACH ROAD, ENGLEWOOD, FL 34223For Sale
 MLS ID #N6145968, Curt Cooke, RE/MAX PALM. Stellar MLS
 - $459,9002 bd2 ba1.3k sqft2255 N BEACH ROAD #12, ENGLEWOOD, FL 34223For SaleMLS ID #A4698056, Michael Graf, COLDWELL BANKER SARASOTA CENT.. Stellar MLS
- $442,5003 bd3 ba1.3k sqft1495 S MARYKNOLL ROAD, ENGLEWOOD, FL 34223For SaleMLS ID #C7525206, Polly Green, THE SUMMEY REALTY GROUP. Stellar MLS
- $349,0003 bd2 ba1.3k sqft985 LIBERTY STREET, ENGLEWOOD, FL 34223For SaleMLS ID #A4702962, Natalia Berie, THE REAL ESTATE STORE. Stellar MLS
- $479,9002 bd1 ba1.4k sqft8153 ROBERT STREET, ENGLEWOOD, FL 34224For SaleMLS ID #D6147738, Carla Stiver, PA, RE/MAX ALLIANCE GROUP. Stellar MLS
- $399,0002 bd2 ba912 sqft995 LAGUNA DRIVE #305, VENICE, FL 34285For SaleMLS ID #N6146015, Bill Garrison, RE/MAX PALM. Stellar MLS
- $723,0002 bd3 ba1.4k sqft1433 LEMON BAY DRIVE, ENGLEWOOD, FL 34223For SaleMLS ID #D6147608, Janet Shawen, PA, PARADISE EXCLUSIVE REAL ESTATE. Stellar MLS
- $269,9002 bd2 ba1.4k sqft1735 LORALIN DRIVE, ENGLEWOOD, FL 34223For SaleMLS ID #D6145776, Melissa Bennett, TALL PINES REALTY. Stellar MLS
- $245,0002 bd2 ba1.4k sqft680 LINDEN DRIVE, ENGLEWOOD, FL 34223For SaleMLS ID #N6145695, Ruth Laurent, MOMENTUM REALTY. Stellar MLS
- $525,0002 bd2 ba1.2k sqft1150 TARPON CENTER DRIVE #1G, VENICE, FL 34285For SaleMLS ID #A4686231, Terryl Carl, KELLER WILLIAMS ISLAND LIFE REAL ESTATE. Stellar MLS
- $419,0002 bd2 ba1.4k sqft9897 BRIGHT WATER DRIVE, ENGLEWOOD, FL 34223For SaleMLS ID #TB8542030, Steven Weiss, REDFIN CORPORATION. Stellar MLS
- $379,9002 bd2 ba851 sqft1205 TARPON CENTER DRIVE #C1, VENICE, FL 34285For SaleMLS ID #N6145207, Buck Settles, SETTLES REAL ESTATE LLC. Stellar MLS
- $289,0002 bd2 ba948 sqft406 CERROMAR CIRCLE N #328, VENICE, FL 34293For SaleMLS ID #N6145291, Linda Duquette, ENGEL & VOELKERS VENICE DOWNTOWN. Stellar MLS
- $599,0002 bd1 ba1k sqft10451 MARION STREET, ENGLEWOOD, FL 34224For SaleMLS ID #N6144787, Ginger Masura, ACCARDI & ASSOCIATES REAL ESTATE. Stellar MLS
- $369,5002 bd2 ba1.1k sqft5295 DREW ROAD, VENICE, FL 34293For SaleMLS ID #N6145960, Sandi Tresh, RE/MAX PALM REALTY OF VENICE. Stellar MLS
- $499,0003 bd2 ba1.4k sqft174 SEVERIN ROAD SE, PORT CHARLOTTE, FL 33952For SaleMLS ID #C7527300, Chelsea Nelli-Casias, MARINA PARK REALTY LLC. Stellar MLS
- $425,0003 bd2 ba1.4k sqft12131 VAUGHAN AVENUE, PORT CHARLOTTE, FL 33981For SaleMLS ID #N6145263, Mila Ostroumova, COLDWELL BANKER REALTY. Stellar MLS
