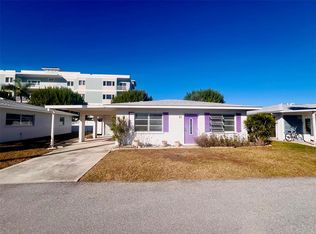
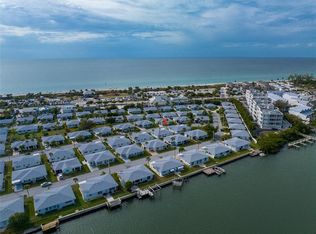
Imagine a life where beach days become part of your everyday routine and the best of coastal living is right outside your door! Just MINUTES FROM ENGLEWOOD BEACH, this furnished condo villa on Beach Road offers a beautiful WATER VIEW, NEW APPLIANCES, and a NEWER ROOF and WATER HEATER (2024). Nestled within the GATED 55+ COMMUNITY of ENGLEWOOD BEACH CONDO VILLAS, this inviting home combines the charm of a peaceful coastal setting with care-free living. Association fees cover insurance, grounds maintenance, sewer, trash, and water for added convenience. A FRESHLY PAINTED DRIVEWAY AND LANAI add a welcoming touch, making it easy to settle in and start enjoying the Florida lifestyle.*** Inside, the spacious layout offers plenty of room to relax, entertain, and make yourself at home. The ENCLOSED FLORIDA ROOM features sliding doors that open into the living room, creating a seamless connection between the two spaces and a wonderful spot to enjoy a quiet morning or unwind after a day in the sun. Even better, you can take in the STUNNING WATER VIEW from the Florida room, dining room, and even the driveway, bringing a touch of coastal beauty into your everyday routine. The generously sized kitchen offers NEW STAINLESS STEEL APPLIANCES and ABUNDANT CABINET SPACE, while the dining area features a built-in closet for added storage and organization. The primary suite provides a comfortable place to recharge, complete with a GENEROUS WALK-IN CLOSET and PRIVATE ENSUITE BATHROOM. With a second bedroom and full bathroom, there is also room to welcome visiting family and friends.~~~ Here, life moves at a gentler pace. This community features amentities such as a CLUBHOUSE, a huge HEATED POOL, and a beautiful SHUFFLEBOARD COURT. Picture relaxing mornings along the shore, afternoons spent enjoying the sunshine and coastal breeze, and evenings filled with fresh food and conversation at one of Manasota Key’s favorite local restaurants. Nearby dining favorites include Lock ’N Key, The Waverly, Sand Bar Tiki & Grille, and The White Elephant Pub, offering plenty of opportunities to enjoy delicious meals and the laid-back coastal atmosphere. Located just across the street from Englewood Beach and Stump Pass Beach State Park, outdoor adventures are always close at hand, whether you're strolling along the shoreline, exploring scenic nature trails, fishing, or heading out for a day of boating. After a day spent enjoying the best of Florida living, return home to peaceful surroundings and a lovely WATER VIEW. Whether you envision a seasonal escape from colder weather or a full-time home where every day feels a little more like a vacation, this FURNISHED condo villa offers the opportunity to embrace the simple pleasures of life in Englewood. Call today for a private showing and to claim this lifestyle!
For sale
$450,000
1977 BEACH ROAD #69, ENGLEWOOD, FL 34223
2beds
1,188sqft
Condominium
Built in 1971
-- sqft lot
$-- Zestimate®
$379/sqft
$990/mo HOA
What's special
Beautiful water viewNew appliancesFurnished condo villaPeaceful surroundingsNewer roofEnclosed florida roomGenerously sized kitchen
- 17 days
- 593
- 27
Likely to sell faster than
Zillow last checked:
Listing updated:
Listed by:
Leslie Brown PA 941-681-3420,
KW COASTAL LIVING 941-473-7399,
Faith Newman 941-451-9850,
KW COASTAL LIVING
Source: Stellar MLS,MLS#: D6149072 Originating MLS: Englewood
Facts & features
Interior
Bedrooms & bathrooms
- Bedrooms: 2
- Bathrooms: 2
- Full bathrooms: 2
Rooms
- Room types: Storage Rooms
Primary bedroom
- Features: Ceiling Fan(s), Walk-In Closet(s)
- Level: First
- Area: 176 Square Feet
- Dimensions: 16x11
Bedroom 2
- Features: Ceiling Fan(s), Built-in Closet
- Level: First
- Area: 120 Square Feet
- Dimensions: 10x12
Primary bathroom
- Features: Built-In Shelving, Shower No Tub, Sink - Pedestal, Window/Skylight in Bath, No Closet
- Level: First
- Area: 40 Square Feet
- Dimensions: 8x5
Bathroom 2
- Features: Tub With Shower, Window/Skylight in Bath, No Closet
- Level: First
- Area: 40 Square Feet
- Dimensions: 8x5
Dining room
- Features: Ceiling Fan(s), Built-in Closet
- Level: First
- Area: 99 Square Feet
- Dimensions: 9x11
Florida room
- Features: No Closet
- Level: First
- Area: 108 Square Feet
- Dimensions: 6x18
Kitchen
- Features: No Closet
- Level: First
- Area: 108 Square Feet
- Dimensions: 12x9
Living room
- Features: No Closet
- Level: First
- Area: 220 Square Feet
- Dimensions: 11x20
Heating
- Central, Electric
Cooling
- Central Air
Appliances
- Included: Dishwasher, Dryer, Microwave, Range, Range Hood, Refrigerator, Washer
- Laundry: Electric Dryer Hookup, Washer Hookup
Features
- Ceiling Fan(s), Solid Surface Counters, Walk-In Closet(s)
- Flooring: Concrete, Luxury Vinyl
- Doors: Outdoor Shower, Sliding Doors
- Has fireplace: No
- Furnished: Yes
- Common walls with other units/homes: Corner Unit
Interior area
- Total structure area: 1,507
- Total interior livable area: 1,188 sqft
Video & virtual tour
Property
Parking
- Total spaces: 1
- Parking features: Driveway, Ground Level, Off Street
- Carport spaces: 1
- Has uncovered spaces: Yes
Features
- Levels: One
- Stories: 1
- Patio & porch: Covered, Enclosed, Front Porch
- Exterior features: Lighting, Outdoor Shower, Rain Gutters, Storage
- Has view: Yes
- View description: Water, Bay/Harbor - Partial, Canal, Creek/Stream
- Has water view: Yes
- Water view: Water,Bay/Harbor - Partial,Canal,Creek/Stream
- Waterfront features: Waterfront
Lot
- Size: 1,359 Square Feet
- Features: Cleared, City Lot, In County, Landscaped, Level, Near Marina, Private
- Residential vegetation: Trees/Landscaped
Details
- Parcel number: 411912653069
- Zoning: MMF10
- Special conditions: None
Construction
Type & style
- Home type: Condo
- Architectural style: Florida
- Property subtype: Condominium
Materials
- Block, Concrete, Stucco
- Foundation: Slab
- Roof: Shingle
Condition
- Completed
- New construction: No
- Year built: 1971
Utilities & green energy
- Sewer: Public Sewer
- Water: Public
- Utilities for property: Cable Connected, Electricity Connected, Sewer Connected, Water Connected
Community & HOA
Community
- Features: Intracoastal Waterway, Waterfront, Buyer Approval Required, Clubhouse, Community Mailbox, Gated Community - No Guard, Golf Carts OK, Pool, Special Community Restrictions
- Pet fee: $0 monthly
- Senior community: Yes
- Subdivision: ENGLEWOOD BEACH CONDO VILLA 69
HOA
- Has HOA: No
- Amenities included: Fence Restrictions, Gated, Maintenance, Pool, Recreation Facilities, Shuffleboard Court
- Services included: Community Pool, Reserve Fund, Insurance, Maintenance Structure, Maintenance Grounds, Manager, Pool Maintenance, Private Road, Recreational Facilities, Sewer, Trash, Water
- HOA fee: $990 monthly
- HOA name: Advanced Management of Southwest Florida, Inc.
- HOA phone: 941-493-0287
Location
- Region: Englewood
Financial & listing details
- Price per square foot: $379/sqft
- Tax assessed value: $62,103
- Annual tax amount: $957
- Date on market: 10/13/2026
- Cumulative days on market: 18 days
- Listing terms: Cash,Conventional
- Ownership: Condominium
- Total actual rent: 0
- Electric utility on property: Yes
- Road surface type: Asphalt, Paved
Estimated market value
Not available
Estimated sales range
Not available
Not available
Price history
| Date | Event | Price |
|---|---|---|
| 10/13/2026 | Listed for sale | $450,000-3.2%$379/sqft |
Source:  Stellar MLS #D6149072 Report a problem | ||
| 7/11/2024 | Listing removed | $465,000$391/sqft |
Source: Stellar MLS #D6133742 Report a problem | ||
| 12/11/2023 | Listed for sale | $465,000-6.8%$391/sqft |
Source: Stellar MLS #D6133742 Report a problem | ||
| 10/1/2023 | Listing removed | -- |
Source: Stellar MLS #D6130310 Report a problem | ||
| 4/26/2023 | Listed for sale | $499,000$420/sqft |
Source: Stellar MLS #D6130310 Report a problem | ||
Public tax history
| Year | Property taxes | Tax assessment |
|---|---|---|
| 2025 | $957 -81.4% | $46,419 -84.6% |
| 2024 | $5,137 +15.1% | $300,737 +26.8% |
| 2023 | $4,464 +9.7% | $237,104 +7.5% |
| 2022 | $4,068 +6.4% | $220,565 +7.4% |
| 2021 | $3,822 +8.7% | $205,384 +6.6% |
| 2020 | $3,517 +4.8% | $192,613 +4.7% |
| 2019 | $3,355 +7.4% | $183,980 +6.6% |
| 2018 | $3,124 -30.8% | $172,586 -5.7% |
| 2017 | $4,514 +115.2% | $183,002 +20.2% |
| 2016 | $2,097 +5.4% | $152,250 +5.6% |
| 2015 | $1,990 +9.1% | $144,240 +5.4% |
| 2014 | $1,824 -12.6% | $136,850 -6.5% |
| 2013 | $2,087 +7.7% | $146,305 -14.4% |
| 2012 | $1,937 -17.1% | $170,850 |
| 2011 | $2,337 -0.6% | $170,850 +1% |
| 2010 | $2,351 -18.6% | $169,077 -19.4% |
| 2009 | $2,887 | $209,766 |
Find assessor info on the county website
Monthly payment
Est. payment
Payment breakdown
Explore the cost of this home by adjusting the details. Changes won't be saved.Climate risks
Neighborhood: 34223
Nearby schools
Schools provided by the listing agent
- Elementary: Vineland Elementary
- Middle: L.A. Ainger Middle
- High: Lemon Bay High
Source: Stellar MLS. This data may not be complete. We recommend contacting the local school district to confirm school assignments for this home.

Similar homes
- $479,9002 bd2 ba1.1k sqft2955 N BEACH ROAD #A411, ENGLEWOOD, FL 34223For Sale
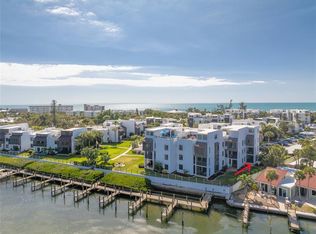
 MLS ID #D6149428, Rebekah McCracken, KELLER WILLIAMS ISLAND LIFE REAL ESTATE. Stellar MLS
- $439,0002 bd2 ba1.6k sqft21 OAKWOOD DRIVE N #21, ENGLEWOOD, FL 34223For Sale
 MLS ID #D6149237, Karin Dubbs, RE/MAX ALLIANCE GROUP. Stellar MLS
- $475,0182 bd2 ba1.3k sqft1 OAKWOOD DRIVE N #1, ENGLEWOOD, FL 34223For Sale
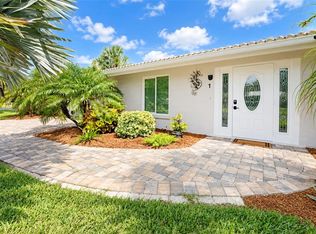 MLS ID #C7531676, Helene Panaretos, SELLSTATE PRIORITY REALTY. Stellar MLS
- $459,9002 bd2 ba1.3k sqft2255 N BEACH ROAD #12, ENGLEWOOD, FL 34223For Sale
 MLS ID #A4698056, Michael Graf, COLDWELL BANKER SARASOTA CENT.. Stellar MLS
- $589,9002 bd2 ba1.3k sqft2700 N BEACH ROAD #A105, ENGLEWOOD, FL 34223For SaleMLS ID #N6146061, Kari Battaglia, PA, NEXTHOME SUNCOAST. Stellar MLS
- $455,0003 bd2 ba1.5k sqft1460 CORTES DRIVE, ENGLEWOOD, FL 34223For SaleMLS ID #N6144373, Mary Marciante, COLDWELL BANKER REALTY. Stellar MLS
- $450,0003 bd2 ba1.2k sqft2113 GEORGIA AVENUE, ENGLEWOOD, FL 34224For SaleMLS ID #D6148270, Leslie Brown PA, KW COASTAL LIVING. Stellar MLS
- $324,9002 bd2 ba912 sqft5055 N BEACH ROAD #216, ENGLEWOOD, FL 34223For SaleMLS ID #C7531252, Chad McKinney, RE/MAX PALM REALTY. Stellar MLS
- $459,0003 bd2 ba1.7k sqft24 OAKWOOD DRIVE N #24, ENGLEWOOD, FL 34223For SaleMLS ID #N6144584, Elke Von Oertzen, PREMIER SOTHEBYS INTL REALTY. Stellar MLS
- $324,9992 bd2 ba754 sqft1285 GULF BOULEVARD #4, ENGLEWOOD, FL 34223For SaleMLS ID #D6147288, Ramon Martinez, KELLER WILLIAMS ISLAND LIFE REAL ESTATE. Stellar MLS
- $325,0003 bd1 ba1k sqft1545 BARBARA PLACE, ENGLEWOOD, FL 34223For SaleMLS ID #D6149236, Karin Dubbs, RE/MAX ALLIANCE GROUP. Stellar MLS
- $385,0002 bd2 ba1.1k sqft540 BLACKBURN STREET, ENGLEWOOD, FL 34223For SaleMLS ID #C7530088, Tracy Martin, EPIQUE REALTY INC.. Stellar MLS
- $269,9002 bd2 ba1k sqft1401 S MCCALL ROAD #102, ENGLEWOOD, FL 34223For SaleMLS ID #C7532147, Christopher Grant, GRANT TEAM REAL ESTATE, LLC. Stellar MLS
- $300,0002 bd2 ba1.7k sqft278 PARK FOREST BOULEVARD, ENGLEWOOD, FL 34223For SaleMLS ID #D6149362, Carla Stiver, PA, RE/MAX ALLIANCE GROUP. Stellar MLS
- $599,0002 bd2 ba993 sqft2810 N BEACH ROAD #108, ENGLEWOOD, FL 34223For SaleMLS ID #N6144698, Kari Battaglia, PA, NEXTHOME SUNCOAST. Stellar MLS
- $449,9002 bd2 ba1.5k sqft8152 SEASHELL STREET, ENGLEWOOD, FL 34224For SaleMLS ID #D6148214, Jonathan Hile, PARADISE EXCLUSIVE REAL ESTATE. Stellar MLS
- $309,9002 bd2 ba1.3k sqft1960 OREGON TRAIL #2B, ENGLEWOOD, FL 34224For SaleMLS ID #A4700857, Perry Hodges III, PERRY HODGES LICENSED R.E. BROKER. Stellar MLS
- $525,0002 bd2 ba1.2k sqft2050 OYSTER CREEK DRIVE, ENGLEWOOD, FL 34224For SaleMLS ID #D6145219, Judy Canero, LLC, MICHAEL SAUNDERS & COMPANY. Stellar MLS
- $315,0002 bd2 ba1.4k sqft4 CURACAO CIRCLE #40, ENGLEWOOD, FL 34223For SaleMLS ID #D6149155, Karin Dubbs, RE/MAX ALLIANCE GROUP. Stellar MLS
- $299,0002 bd2 ba1.1k sqft1710 FLORENCE AVENUE, ENGLEWOOD, FL 34223For SaleMLS ID #D6145893, Amber Craft, PA, PARADISE EXCLUSIVE REAL ESTATE. Stellar MLS
