This charming, fully furnished home is perfectly positioned just 2.2 miles from the beautiful shores of Englewood Beach, where salt air, Gulf breezes, and laid-back living are part of everyday life. Offering over 1,100 square feet of well-designed living space, this home features two primary bedroom suites, making it ideal for a variety of living arrangements, guests, or even dual primary setups. One suite is located just off the kitchen and dining area, while the second is privately situated off the living room, creating a great split bedroom layout. Step outside and enjoy the spacious 22x10 patio, complete with a metal fenced-in area that is perfect for Fido and ideal for morning coffee, evening cocktails, grilling with friends, or simply soaking up the Florida sunshine. In addition, there is a large 28x15 concrete slab on the side of the home, perfect for all your toys or additional parking. The property features a hardscaped design with no grass areas, so no lawn maintenance is needed and upkeep is minimal. The 1.5 car garage has been thoughtfully converted into a comfortable bonus TV or flex room with a full screen door that brings in plenty of natural light and fresh air. Prefer traditional garage space? It can easily be converted back if desired. This home is being offered fully furnished, making it perfect as a full-time residence, seasonal getaway, or investment property. Everyday conveniences are close by, including the hospital, YMCA, shopping, dining, and grocery stores. You are also within easy reach of both Punta Gorda Airport and Sarasota International Airport for effortless travel. Recent updates include a new roof in March 2023 and an updated electrical panel in November 2023, offering peace of mind and long-term value. Whether you are searching for a relaxed beach retreat, a winter escape, or your own piece of Florida paradise, this home checks all the boxes. All that is missing is you and the memories you will create here.
For sale
$299,000
1710 FLORENCE AVENUE, ENGLEWOOD, FL 34223
2beds
1,172sqft
:
Get pre-qualified$1,902/mo
Single Family Residence
Built in 1979
8,925 Square Feet Lot
$-- Zestimate®
$255/sqft
$-- HOA
What's special
Fully furnished homeTwo primary bedroom suitesMetal fenced-in areaGreat split bedroom layout
- 186 days |
- 312 |
- 20 |
Zillow last checked:
Listing updated:
Listed by:
Amber Craft, PA 941-270-1595,
PARADISE EXCLUSIVE REAL ESTATE 941-698-0303
Source: Stellar MLS,MLS#: D6145893 Originating MLS: Englewood
Originating MLS: Englewood
Facts & features
Interior
Bedrooms & bathrooms
- Bedrooms: 2
- Bathrooms: 2
- Full bathrooms: 2
Primary bedroom
- Features: Ceiling Fan(s), En Suite Bathroom, Walk-In Closet(s)
- Level: First
- Area: 143 Square Feet
- Dimensions: 13x11
Bedroom 2
- Features: Ceiling Fan(s), En Suite Bathroom, Walk-In Closet(s)
- Level: First
- Area: 156 Square Feet
- Dimensions: 12x13
Balcony porch lanai
- Level: First
- Area: 220 Square Feet
- Dimensions: 10x22
Dining room
- Features: Ceiling Fan(s)
- Level: First
- Area: 140 Square Feet
- Dimensions: 14x10
Kitchen
- Features: Breakfast Bar
- Level: First
- Area: 126 Square Feet
- Dimensions: 14x9
Living room
- Features: Ceiling Fan(s)
- Level: First
- Area: 238 Square Feet
- Dimensions: 17x14
Heating
- Central
Cooling
- Central Air
Appliances
- Included: Dryer, Electric Water Heater, Range, Refrigerator, Washer
- Laundry: In Garage
Features
- Eating Space In Kitchen, Primary Bedroom Main Floor, Thermostat, Tray Ceiling(s), Walk-In Closet(s)
- Flooring: Laminate, Tile
- Has fireplace: No
Interior area
- Total structure area: 1,744
- Total interior livable area: 1,172 sqft
Video & virtual tour
Property
Parking
- Total spaces: 1
- Parking features: Driveway, Ground Level, Parking Pad, RV Access/Parking
- Attached garage spaces: 1
- Has uncovered spaces: Yes
- Details: Garage Dimensions: 17x21
Features
- Levels: One
- Stories: 1
- Exterior features: Rain Gutters
Lot
- Size: 8,925 Square Feet
- Dimensions: 85 x 105
Details
- Parcel number: 412006280019
- Zoning: RSF5
- Special conditions: None
Construction
Type & style
- Home type: SingleFamily
- Property subtype: Single Family Residence
Materials
- Block, Concrete, Stucco
- Foundation: Slab
- Roof: Shingle
Condition
- New construction: No
- Year built: 1979
Utilities & green energy
- Sewer: Public Sewer
- Water: Public
- Utilities for property: BB/HS Internet Available, Cable Available, Electricity Connected, Phone Available, Public, Water Connected
Community & HOA
Community
- Pet fee: $0 monthly
- Subdivision: CLINTWOOD ACRES
HOA
- Has HOA: No
Location
- Region: Englewood
Financial & listing details
- Price per square foot: $255/sqft
- Tax assessed value: $187,540
- Annual tax amount: $3,086
- Date on market: 1/31/2026
- Cumulative days on market: 187 days
- Listing terms: Cash,Conventional,FHA,VA Loan
- Ownership: Fee Simple
- Total actual rent: 0
- Electric utility on property: Yes
- Road surface type: Asphalt
Estimated market value
Not available
Estimated sales range
Not available
Not available
Price history
| Date | Event | Price |
|---|---|---|
| 1/31/2026 | Listed for sale | $299,000+19.6%$255/sqft |
Source:  Stellar MLS #D6145893 Report a problem Stellar MLS #D6145893 Report a problem | ||
| 3/18/2024 | Sold | $250,000-15.3%$213/sqft |
Source: Stellar MLS #D6132333 Report a problem | ||
| 3/5/2024 | Pending sale | $295,000$252/sqft |
Source: Stellar MLS #D6132333 Report a problem | ||
| 1/30/2024 | Price change | $295,000-7.8%$252/sqft |
Source: Stellar MLS #D6132333 Report a problem | ||
| 9/12/2023 | Listed for sale | $320,000+424.6%$273/sqft |
Source: Stellar MLS #D6132333 Report a problem | ||
| 5/1/1997 | Sold | $61,000$52/sqft |
Source: Public Record Report a problem | ||
Public tax history
| Year | Property taxes | Tax assessment |
|---|---|---|
| 2025 | $3,086 -26.6% | $187,540 -11.9% |
| 2024 | $4,205 +18.3% | $212,970 +36.7% |
| 2023 | $3,555 -4.7% | $155,805 -11.5% |
| 2022 | $3,732 +10% | $176,008 +10% |
| 2021 | $3,392 +7.8% | $160,007 +10% |
| 2020 | $3,147 +11% | $145,461 +10.4% |
| 2019 | $2,834 +10.3% | $131,767 +8.1% |
| 2018 | $2,569 | $121,947 +9.6% |
| 2017 | $2,569 +8.7% | $111,230 +10.4% |
| 2016 | $2,363 +11.3% | $100,783 +10% |
| 2015 | $2,123 +7.2% | $91,621 +10% |
| 2014 | $1,980 +49.2% | $83,292 +12.9% |
| 2013 | $1,327 +4.7% | $73,754 -9.4% |
| 2012 | $1,268 -8.7% | $81,439 |
| 2011 | $1,388 -6.4% | $81,439 -4.9% |
| 2010 | $1,483 -3.8% | $85,610 -10.4% |
| 2009 | $1,541 | $95,507 |
Find assessor info on the county website
Monthly payment
Est. payment
Payment breakdown
Explore the cost of this home by adjusting the details. Changes won't be saved.Climate risks
Neighborhood: 34223
Nearby schools
GreatSchools rating
- 8/10Vineland Elementary SchoolGrades: PK-5Distance: 3.8 mi
- 7/10L. A. Ainger Middle SchoolGrades: 6-8Distance: 3.7 mi
- 5/10Lemon Bay High SchoolGrades: 9-12Distance: 1.1 mi
Schools provided by the listing agent
- Elementary: Englewood Elementary
- Middle: L.A. Ainger Middle
- High: Lemon Bay High
Source: Stellar MLS. This data may not be complete. We recommend contacting the local school district to confirm school assignments for this home.
- $213,7002 bd2 ba1.2k sqft1690 Florence Ave, Englewood, FL 34223Off Market

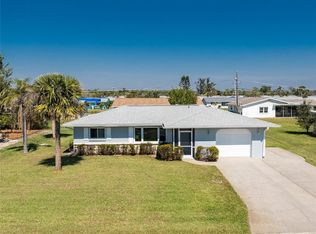
- $250,0002 bd2 ba1.2k sqft1720 Florence Ave, Englewood, FL 34223Sold
- $207,5002 bd2 ba1.2k sqft1705 Elinor Pl, Englewood, FL 34223Sold
- $227,9002 bd2 ba1.2k sqft1630 Elinor Pl, Englewood, FL 34223Off Market

- $267,0003 bd2 ba1.9k sqft1715 Elinor Pl, Englewood, FL 34223Sold
- $221,5002 bd2 ba1k sqft1695 Elinor Pl, Englewood, FL 34223Off Market
- $--0.31 acres1695 Florence Ave, Englewood, FL 34223Off Market
- $315,4004 bd2 ba2.2k sqft1675 Florence Ave #B, Englewood, FL 34223Off Market
A local agent can set up tours, give advice and negotiate with sellers.
A local lender can help you make sure your offer is ready when you are.
Similar homes
- $269,9002 bd2 ba1.4k sqft1735 LORALIN DRIVE, ENGLEWOOD, FL 34223For Sale
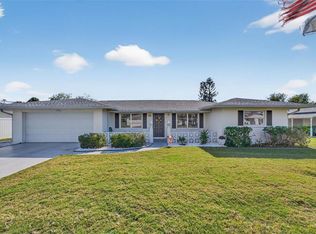
 MLS ID #D6145776, Melissa Bennett, TALL PINES REALTY. Stellar MLS
 - $275,0002 bd2 ba1.2k sqft1255 LINCOLN DRIVE, ENGLEWOOD, FL 34224For Sale
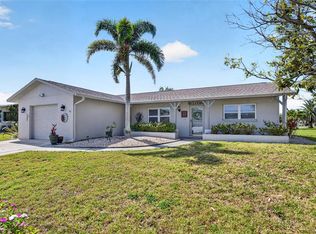 MLS ID #C7525223, Brian Helgemo, COMPASS FLORIDA. Stellar MLS
 - $288,0003 bd2 ba1.3k sqft521 ARTISTS AVENUE, ENGLEWOOD, FL 34223For Sale
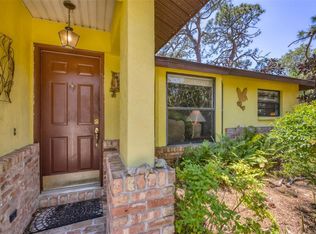 MLS ID #D6147866, Brittany Essig, PARADISE EXCLUSIVE REAL ESTATE. Stellar MLS
 - $299,0002 bd4 ba1k sqft25 1ST AVENUE, ENGLEWOOD, FL 34223For Sale
 MLS ID #D6144049, Carla Stiver, PA, RE/MAX ALLIANCE GROUP. Stellar MLS
 - $359,9003 bd2 ba1.5k sqft911 GASPARILLA BOULEVARD, ENGLEWOOD, FL 34223For SaleMLS ID #D6148229, Cheryl Siple, MICHAEL SAUNDERS & COMPANY. Stellar MLS
- $264,9003 bd2 ba1.4k sqft1730 BLUE BIRD LANE, ENGLEWOOD, FL 34224For SaleMLS ID #D6147579, Tony Babington, PARADISE EXCLUSIVE REAL ESTATE. Stellar MLS
- $229,9002 bd2 ba1.4k sqft687 LINDEN DRIVE, ENGLEWOOD, FL 34223For SaleMLS ID #D6145787, Tracy Meyer, PARADISE EXCLUSIVE REAL ESTATE. Stellar MLS
- $261,9002 bd2 ba1.2k sqft6150 AVILA STREET, ENGLEWOOD, FL 34224For SaleMLS ID #C7527763, Karen Brock, MARINA PARK REALTY LLC. Stellar MLS
- $178,0002 bd2 ba1k sqft1531 PLACIDA ROAD #1-204, ENGLEWOOD, FL 34223For SaleMLS ID #D6144574, Nicole Mantha, KELLER WILLIAMS ISLAND LIFE REAL ESTATE. Stellar MLS
- $159,9002 bd2 ba921 sqft9 QUAILS RUN BOULEVARD #12, ENGLEWOOD, FL 34223For SaleMLS ID #D6146412, Jayson Burtch, CENTURY 21 SUNBELT REALTY. Stellar MLS
- $289,9002 bd2 ba1.5k sqft12 GOLFVIEW COURT, ROTONDA WEST, FL 33947For SaleMLS ID #D6147006, Chris Lee, PARADISE EXCLUSIVE REAL ESTATE. Stellar MLS
- $194,9002 bd2 ba1.1k sqft605 APPLE LANE, ENGLEWOOD, FL 34223For SaleMLS ID #N6141335, Jennifer Kelly, EPIQUE REALTY INC.. Stellar MLS
- $210,0002 bd2 ba1k sqft727 BUTTERFIELD CIRCLE, ENGLEWOOD, FL 34223For SaleMLS ID #D6147001, Becca Nye, RE/MAX PALM REALTY OF VENICE. Stellar MLS
- $249,0002 bd2 ba1.3k sqft8364 KINGLET DRIVE, ENGLEWOOD, FL 34224For SaleMLS ID #D6144488, Kathleen Godlewsky, PARADISE EXCLUSIVE REAL ESTATE. Stellar MLS
- $225,0002 bd2 ba1.1k sqft6085 SHEARWATER DRIVE, ENGLEWOOD, FL 34224For SaleMLS ID #C7522905, Kelli Geddeis, OCEAN PARTNERS REAL ESTATE. Stellar MLS
- $279,9003 bd2 ba1.3k sqft150 BAYTREE DRIVE, ROTONDA WEST, FL 33947For SaleMLS ID #D6147657, Tony Babington, PARADISE EXCLUSIVE REAL ESTATE. Stellar MLS
- $350,0003 bd2 ba1.4k sqft6358 GRANGER ROAD, PORT CHARLOTTE, FL 33981For SaleMLS ID #D6147124, Bobbi Sue Taylor, PARADISE EXCLUSIVE REAL ESTATE. Stellar MLS
- $320,0003 bd2 ba918 sqft9150 ARRID CIRCLE, PORT CHARLOTTE, FL 33981For SaleMLS ID #D6148021, Biron Carithers, KELLER WILLIAMS ISLAND LIFE REAL ESTATE. Stellar MLS
- $159,9002 bd2 ba1k sqft25 QUAILS RUN BOULEVARD #6, ENGLEWOOD, FL 34223For SaleMLS ID #D6145696, Lee Anna Duck, FINE PROPERTIES. Stellar MLS
- $334,0002 bd2 ba1.3k sqft1330 CAMBRIDGE DRIVE, VENICE, FL 34293For SaleMLS ID #N6145173, Stephanie Ham, PARADISE EXCLUSIVE REAL ESTATE. Stellar MLS
