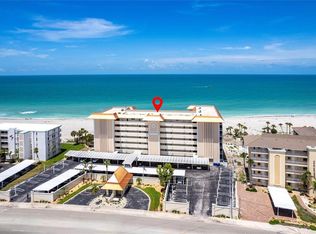

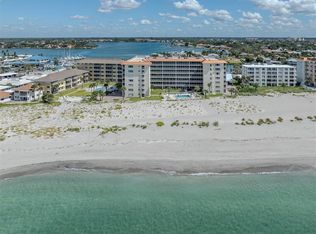
Wake up each day to the fresh sea air and the soothing sounds of coastal living in this beautiful beachfront condo on Venice Island in Venice, Florida. This desirable first-floor end unit offers convenience, privacy, and stunning views of both the pool and the Gulf. The unit features a fully renovated kitchen, in-unit laundry, and a new lanai with hurricane-impact sliders and turtle-friendly glare-proof lighting. Being sold fully furnished, this magnificent condo is move-in ready—perfect for enjoying the Florida lifestyle immediately. Ideally located just steps from the activity center and mail room, the property offers exceptional convenience within the community. This versatile property is perfect as a primary residence, vacation home, rental investment, or Airbnb opportunity. Boaters will love the proximity to the Freedom Boat Club, Venice Yacht Club, and the North Jetty Fishing Pier, all in walking distance. Life on Venice Island offers endless activities and amenities including tennis, pickleball, golf, theaters, parks, a dog beach, weekly farmers markets, craft fairs, and monthly downtown concerts. Enjoy the famous drum circle on the beach, along with countless restaurants, shopping, and outdoor recreation opportunities. The island is golf cart, bicycle, and e-bike friendly, with EV charging stations available. For aviation enthusiasts, Venice also features a nearby private airport. Experience the best of coastal Florida living in this exceptional beachfront condo.
For sale
Price cut: $25K (5/22)
$525,000
1150 TARPON CENTER DRIVE #1G, VENICE, FL 34285
2beds
1,208sqft
:
Get pre-qualified$4,957/mo
Condominium
Built in 1968
-- sqft lot
$498,500 Zestimate®
$435/sqft
$1,584/mo HOA
What's special
Turtle-friendly glare-proof lightingFully renovated kitchenFirst-floor end unitIn-unit laundry
- 147 days |
- 309 |
- 11 |
Zillow last checked:
Listing updated:
Listed by:
Terryl Carl 941-962-7922,
KELLER WILLIAMS ISLAND LIFE REAL ESTATE 941-254-6467
Source: Stellar MLS,MLS#: A4686231 Originating MLS: Venice
Originating MLS: Venice
Facts & features
Interior
Bedrooms & bathrooms
- Bedrooms: 2
- Bathrooms: 2
- Full bathrooms: 2
Primary bedroom
- Features: Walk-In Closet(s)
- Level: First
- Area: 204 Square Feet
- Dimensions: 12x17
Bedroom 2
- Features: Walk-In Closet(s)
- Level: First
- Area: 154 Square Feet
- Dimensions: 14x11
Balcony porch lanai
- Level: First
- Area: 168 Square Feet
- Dimensions: 28x6
Great room
- Level: First
- Area: 273 Square Feet
- Dimensions: 21x13
Kitchen
- Level: First
- Area: 70 Square Feet
- Dimensions: 10x7
Heating
- Central
Cooling
- Central Air
Appliances
- Included: Dishwasher, Disposal, Dryer, Electric Water Heater, Exhaust Fan, Ice Maker, Microwave, Range, Refrigerator, Washer
- Laundry: Inside
Features
- Ceiling Fan(s), Living Room/Dining Room Combo, Open Floorplan, Primary Bedroom Main Floor, Solid Surface Counters, Walk-In Closet(s)
- Flooring: Ceramic Tile
- Doors: Outdoor Grill, Sliding Doors
- Windows: Window Treatments
- Has fireplace: No
- Common walls with other units/homes: End Unit
Interior area
- Total structure area: 1,379
- Total interior livable area: 1,208 sqft
Video & virtual tour
Property
Parking
- Total spaces: 21
- Parking features: Carport
- Carport spaces: 21
Features
- Levels: One
- Stories: 1
- Exterior features: Irrigation System, Lighting, Outdoor Grill, Sidewalk, Storage
- Has private pool: Yes
- Pool features: Child Safety Fence, Deck, In Ground, Outside Bath Access
- Has view: Yes
- View description: Water, Beach, Gulf/Ocean - Partial
- Has water view: Yes
- Water view: Water,Beach,Gulf/Ocean - Partial
- Waterfront features: Gulf/Ocean Front, Waterfront, Bay/Harbor Access, Beach Access, Beach - Access Deeded, Gulf/Ocean Access
Lot
- Size: 1.22 Acres
- Features: FloodZone, Near Marina, Sidewalk
Details
- Parcel number: 0175043006
- Zoning: RMF4
- Special conditions: None
Construction
Type & style
- Home type: Condo
- Property subtype: Condominium
Materials
- Concrete
- Foundation: Pillar/Post/Pier
- Roof: Built-Up
Condition
- New construction: No
- Year built: 1968
Utilities & green energy
- Sewer: Public Sewer
- Water: Public
- Utilities for property: Cable Connected, Electricity Connected
Community & HOA
Community
- Features: Gulf/Ocean Front, Waterfront, Buyer Approval Required, Community Mailbox, Golf Carts OK, Pool
- Pet fee: $0 monthly
- Subdivision: TOWERS
HOA
- Has HOA: No
- Services included: Cable TV, Internet, Maintenance Structure, Maintenance Grounds, Pool Maintenance, Water
- HOA fee: $1,584 monthly
- HOA name: Mark Reese
- HOA phone: 941-408-8293
- Second HOA name: Keys -caldwell
Location
- Region: Venice
Financial & listing details
- Price per square foot: $435/sqft
- Tax assessed value: $335,200
- Annual tax amount: $5,004
- Date on market: 3/14/2026
- Cumulative days on market: 101 days
- Listing terms: Cash,Conventional
- Ownership: Condominium
- Total actual rent: 0
- Electric utility on property: Yes
- Road surface type: Paved
Estimated market value
$498,500
$474,000 - $523,000
$6,240/mo
Price history
| Date | Event | Price |
|---|---|---|
| 5/22/2026 | Price change | $525,000-4.5%$435/sqft |
Source:  Stellar MLS #A4686231 Report a problem Stellar MLS #A4686231 Report a problem | ||
| 4/16/2026 | Price change | $550,000-4.3%$455/sqft |
Source: Stellar MLS #A4686231 Report a problem | ||
| 3/14/2026 | Listed for sale | $575,000+35.3%$476/sqft |
Source: Stellar MLS #A4686231 Report a problem | ||
| 1/20/2021 | Sold | $425,000-2.3%$352/sqft |
Source: Public Record Report a problem | ||
| 11/7/2020 | Listed for sale | $435,000+2.4%$360/sqft |
Source: RE/MAX PLATINUM REALTY #N6112569 Report a problem | ||
| 5/19/2015 | Sold | $425,000-8.6%$352/sqft |
Source: Public Record Report a problem | ||
| 3/7/2015 | Listed for sale | $465,000+45.8%$385/sqft |
Source: Michael Saunders & Company - Licensed Real Estate Broker Report a problem | ||
| 10/4/2011 | Sold | $319,000-8.6%$264/sqft |
Source: Public Record Report a problem | ||
| 5/25/2011 | Listing removed | $349,000$289/sqft |
Source: RE/MAX ALLIANCE GROUP #A3942836 Report a problem | ||
| 4/30/2011 | Listed for sale | $349,000+98.3%$289/sqft |
Source: CTC Alliance LLC #A3942836 Report a problem | ||
| 1/16/2001 | Sold | $176,000$146/sqft |
Source: Public Record Report a problem | ||
Public tax history
| Year | Property taxes | Tax assessment |
|---|---|---|
| 2025 | $5,004 -23.9% | $335,200 -23.2% |
| 2024 | $6,574 -11.6% | $436,600 -10.6% |
| 2023 | $7,434 +5.2% | $488,600 +9.7% |
| 2022 | $7,063 +27.2% | $445,500 +31.7% |
| 2021 | $5,554 -10.3% | $338,300 -8.5% |
| 2020 | $6,192 +2.6% | $369,900 +2.5% |
| 2019 | $6,035 | $361,000 -23.1% |
| 2018 | $6,035 -21.7% | $469,400 +14.2% |
| 2017 | $7,704 +56.9% | $411,100 +5.2% |
| 2016 | $4,908 | $390,700 +31.6% |
| 2015 | $4,908 -0.4% | $296,900 +17.8% |
| 2014 | $4,930 +16.2% | $252,100 |
| 2013 | $4,243 +1.8% | $252,100 +0.5% |
| 2012 | $4,168 +1.6% | $250,900 |
| 2011 | $4,101 -2.2% | $250,900 -1% |
| 2010 | $4,195 -26.1% | $253,400 -27.1% |
| 2009 | $5,673 | $347,600 -4.8% |
| 2008 | $5,673 -24.4% | $365,000 -24.2% |
| 2007 | $7,503 | $481,700 -2% |
| 2006 | -- | $491,400 +24.1% |
| 2005 | -- | $395,836 +27.7% |
| 2004 | $5,633 +4.3% | $310,000 +5.8% |
| 2003 | $5,400 +23.4% | $293,136 +24% |
| 2002 | $4,375 +30.8% | $236,400 +26% |
| 2001 | $3,344 +103.5% | $187,610 +62.6% |
| 2000 | $1,643 | $115,403 |
Find assessor info on the county website
Monthly payment
Est. payment
Payment breakdown
Explore the cost of this home by adjusting the details. Changes won't be saved.Climate risks
Neighborhood: The Island
Nearby schools
GreatSchools rating
- 9/10Venice Elementary SchoolGrades: PK-5Distance: 1.5 mi
- 7/10Venice Middle SchoolGrades: 6-8Distance: 7.1 mi
- 7/10Venice Senior High SchoolGrades: 9-12Distance: 1.6 mi
- $477,5002 bd2 ba1.2k sqft1150 Tarpon Center Dr #1-D, Venice, FL 34285Sold
- $685,0002 bd2 ba1.2k sqft1150 Tarpon Center Dr #6-H-608, Venice, FL 34285Sold

- $650,0002 bd2 ba1.2k sqft1150 Tarpon Center Dr #6D-604, Venice, FL 34285Sold
- $610,0002 bd2 ba1.2k sqft1150 Tarpon Center Dr #3G-307, Venice, FL 34285Sold
- $712,5002 bd2 ba1.2k sqft1150 Tarpon Center Dr #608-6, Venice, FL 34285Sold
- $675,0002 bd2 ba1.2k sqft1150 Tarpon Center Dr #304, Venice, FL 34285For Sale
- $675,0002 bd2 ba1.2k sqft1150 Tarpon Center Dr APT 208, Venice, FL 34285For Sale
- $777,0002 bd2 ba1.2k sqft1150 Tarpon Center Dr APT 209, Venice, FL 34285Sold
A local agent can set up tours, give advice and negotiate with sellers.
A local lender can help you make sure your offer is ready when you are.
Similar homes
- $299,9002 bd2 ba851 sqft1205 TARPON CENTER DRIVE #E2, VENICE, FL 34285For Sale
 MLS ID #A4702017, Scott Fader, JOSEPH WALTER REALTY LLC. Stellar MLS
 - $675,0002 bd2 ba1.2k sqft1150 TARPON CENTER DRIVE #208, VENICE, FL 34285For Sale
 MLS ID #N6144806, Kelly Pankiw, MOMENTUM REALTY. Stellar MLS
 - $425,0002 bd2 ba1k sqft250 SANTA MARIA STREET #219, VENICE, FL 34285For Sale
 MLS ID #N6144861, Jim Briley, COLDWELL BANKER REALTY. Stellar MLS
 - $779,0002 bd2 ba1k sqft1585 TARPON CENTER DRIVE #20, VENICE, FL 34285For Sale
 MLS ID #N6144247, Christopher Keller, PLL, PARADISE REALTY OF VENICE INC. Stellar MLS
 - $679,0002 bd2 ba1.7k sqft167 TAMPA AVENUE E #513, VENICE, FL 34285For SaleMLS ID #N6143927, Lore Miller, RESULTS REALTY GROUP LLC. Stellar MLS
- $559,0002 bd2 ba1k sqft8911 MIDNIGHT PASS ROAD #409, SARASOTA, FL 34242For SaleMLS ID #N6144720, Beth Sargent, PREMIER SOTHEBYS INTL REALTY. Stellar MLS
- $275,0002 bd2 ba1.2k sqft832 BIRD BAY WAY #113, VENICE, FL 34285For SaleMLS ID #N6143459, Melissa Brookes, PARADISE REALTY OF VENICE INC. Stellar MLS
- $499,0002 bd2 ba1.1k sqft6157 MIDNIGHT PASS ROAD #E12, SARASOTA, FL 34242For SaleMLS ID #A4698724, Jason Wood, CORCORAN DWELLINGS REALTY. Stellar MLS
- $430,0002 bd2 ba1k sqft101 LOUELLA LANE #2, NOKOMIS, FL 34275For SaleMLS ID #TB8523162, Kaylee Keller, CHARLES RUTENBERG REALTY INC. Stellar MLS
- $475,0003 bd2 ba1.3k sqft1633 BOATHOUSE CIRCLE #232, SARASOTA, FL 34231For SaleMLS ID #A4685633, Judy Limekiller, COLDWELL BANKER SARASOTA CENT.. Stellar MLS
- $785,0002 bd2 ba1.4k sqft809 NOKOMIS AVENUE S, VENICE, FL 34285For SaleMLS ID #N6143301, Carole Gold, COLDWELL BANKER REALTY. Stellar MLS
- $549,9002 bd2 ba860 sqft1400 COVE II PLACE #631, SARASOTA, FL 34242For SaleMLS ID #A4681753, Livya Hament, PREFERRED SHORE LLC. Stellar MLS
- $565,0002 bd2 ba882 sqft769 JOHN RINGLING BOULEVARD #2, SARASOTA, FL 34236For SaleMLS ID #A4688633, Brian Partie, PA, DOUGLAS ELLIMAN. Stellar MLS
- $689,0002 bd2 ba1.2k sqft5600 BEACH WAY DRIVE #109, SARASOTA, FL 34242For SaleMLS ID #A4701636, Lisa Lococo, KELLER WILLIAMS ON THE WATER S. Stellar MLS
- $439,9002 bd2 ba1.2k sqft402 KETCH WAY #402, NOKOMIS, FL 34275For SaleMLS ID #TB8519490, Douglas Addeo, COMMUNITY REALTY ASSOCIATES. Stellar MLS
- $575,0002 bd1 ba753 sqft915 BEACH ROAD #216, SARASOTA, FL 34242For SaleMLS ID #A4677981, Sheryl VanDuren, COLDWELL BANKER REALTY. Stellar MLS
- $550,0001 bd2 ba918 sqft1100 BENJAMIN FRANKLIN DRIVE #305, SARASOTA, FL 34236For SaleMLS ID #A4695506, Dillon Hegarty, FINE PROPERTIES. Stellar MLS
- $515,0002 bd2 ba1.1k sqft6005 N BEACH ROAD #16, ENGLEWOOD, FL 34223For SaleMLS ID #D6146129, Irene Slattery, MICHAEL SAUNDERS & COMPANY. Stellar MLS
- $515,0002 bd2 ba1k sqft5619 MIDNIGHT PASS ROAD #503, SARASOTA, FL 34242For SaleMLS ID #A4693474, Kadie Nolan, PREFERRED SHORE LLC. Stellar MLS
- $700,0003 bd2 ba1.7k sqft14041 BELLAGIO WAY #214, OSPREY, FL 34229For SaleMLS ID #A4689731, Veronica Lee, COLDWELL BANKER REALTY. Stellar MLS
