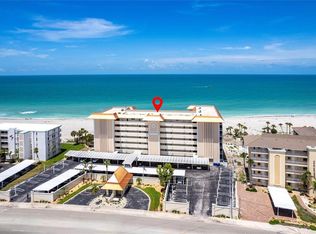

Look at this upscale coastal beachfront condominium offering direct Gulf and Roberts Bay views! Relax by The Towers Gulf-front pool or on the beach near your private beach gate. This condominium offers a primary bedroom with Gulf views, sliding glass doors to your 28-foot lanai where you can sit and enjoy the Gulf waves, walk-in closet, ceiling fan, updated bath with a stall shower, a second bedroom with a second full attached, walk-in closet, ceiling fan and views of Roberts Bay. Great room with direct southern Gulf views, sliding glass doors out to the lanai where you can have breakfast, lunch or dinners, updated kitchen with extra cabinets and a second entry door out to the walkway. Newer appliances, private washer and dryer in your condominium and six additional community laundry rooms around the building. Brand New AirHandler/Furnace & Air Conditioning Units June 2025. This elegant building offers a newly remodeled community room with full kitchen for your private parties, TV, game tables for playing cards or games with your friends, book exchange, sliding glass doors out to common grounds and saltwater pool, two separate dual full baths with showers off the pool grounds, barbecue grill, lounge chairs, table, chairs, poolside umbrellas, beach showers, bike rack, canoe and kayak rack, and private indoor mailbox area. This complex is about halfway between Venice Public Beach where you can do yoga and the fishing jetty/inlet to Roberts Bay, behind your condominium. Enjoy a great walk on the beach. Right across the street from The Towers is the Freedom Boat Club, Venice Yacht Club and Pelican Bay, where you can rent available boat slips for your boat. The Towers is one of the few pet-friendly buildings. Private storage cage, 5-by-4-foot at end of the hall by the elevator to lock personal items, bikes and more. The fact management budgets years in advance for their updates is amazing. Over the years, The Towers complex has been known as one of the well-maintained complexes in the area. Walk to or ride a mile to downtown Venice to experience boutique shopping, entertainment and dining, and tennis courts. This condominium is offered turnkey with everything in it that you see. Do not miss the calming sunsets from this incredible complex. All (12) additional documents are on line; The Towers 2025 Budget, The Towers Rules & Regs, The Towers Welcome Package, The Towers Sales Application, fees & time frames, The Towers Amended & Restated Declaration, The Towers Amended & Restated Articles of Incorporation, The Towers Owners Waiver of Fire Sprinklers, The Towers Structural Integrity Reserve Study (02-18-2025), The Towers Milestone Inspection Report ( 01-28-25), The Towers Capital Reserve Study (03-11-25), The Towers Wind Mitigation Report, The Towers Elevation Certificate. Subject to Probate Court Approval.
Sold for $610,000
$610,000
1150 TARPON CENTER DRIVE #3G 307, VENICE, FL 34285
2beds
1,208sqft
Condominium
Built in 1968
-- sqft lot
$597,000 Zestimate®
$505/sqft
$-- Estimated rent
Home value
$597,000
$543,000 - $657,000
Not available
Zestimate® history
Owner options
List your home for rent
Find your next renter with Zillow Rental Manager. Plus, with online applications, you can quickly screen prospective tenants – for free.
Refinance and save
$5,490/mo
Est. payment
Refinancing to a lower rate could help reduce your monthly payments and save thousands over the life of the loan.
$5,490/mo
Est. payment
Explore your selling options
Work with a Zillow partner agent
Leverage their expertise and Zillow's premium Showcase listings to get your home seen by more buyers.
Get startedList with your own agent
Get your home in front of millions of buyers by listing it on Zillow.
Learn how to do itSell it yourself
Take full control of how buyers see your home on Zillow by listing For Sale by Owner (FSBO).
List your homeWhat's special
Saltwater poolPrivate beach gateNewer appliancesBarbecue grillPrivate washer and dryerWalk-in closet
Zillow last checked:
Listing updated:
Listed by:
Robert Meldrum 586-255-9049,
PREMIER SOTHEBYS INTL REALTY 941-412-3323
Bought with:
Robert Meldrum, 3509524
PREMIER SOTHEBYS INTL REALTY
Source: Stellar MLS,MLS#: N6138587 Originating MLS: Venice
Originating MLS: Venice
Facts & features
Interior
Bedrooms & bathrooms
- Bedrooms: 2
- Bathrooms: 2
- Full bathrooms: 2
Primary bedroom
- Features: Other, Walk-In Closet(s)
- Level: First
- Area: 192 Square Feet
- Dimensions: 16x12
Bedroom 2
- Features: Ceiling Fan(s), Walk-In Closet(s)
- Level: First
- Area: 143 Square Feet
- Dimensions: 13x11
Primary bathroom
- Features: Shower No Tub, No Closet
- Level: First
- Area: 52.5 Square Feet
- Dimensions: 7.5x7
Bathroom 2
- Features: Tub With Shower, No Closet
- Level: First
- Area: 63 Square Feet
- Dimensions: 9x7
Balcony porch lanai
- Features: Ceiling Fan(s), No Closet
- Level: First
- Area: 168 Square Feet
- Dimensions: 28x6
Bonus room
- Features: Other, No Closet
- Level: First
- Area: 20 Square Feet
- Dimensions: 5x4
Dining room
- Features: Breakfast Bar, No Closet
- Level: First
- Area: 140 Square Feet
- Dimensions: 14x10
Foyer
- Features: Storage Closet
- Level: First
- Area: 44 Square Feet
- Dimensions: 11x4
Great room
- Features: Ceiling Fan(s), No Closet
- Level: First
- Area: 288 Square Feet
- Dimensions: 18x16
Kitchen
- Features: Ceiling Fan(s), No Closet
- Level: First
- Area: 150 Square Feet
- Dimensions: 15x10
Laundry
- Features: No Closet
- Level: First
- Area: 35 Square Feet
- Dimensions: 7x5
Heating
- Central, Natural Gas
Cooling
- Central Air, Humidity Control
Appliances
- Included: Dishwasher, Disposal, Dryer, Electric Water Heater, Microwave, Range, Refrigerator, Washer
- Laundry: Inside, Laundry Closet, Other
Features
- Ceiling Fan(s), Kitchen/Family Room Combo, L Dining, Living Room/Dining Room Combo, Open Floorplan, Primary Bedroom Main Floor, Thermostat, Walk-In Closet(s)
- Flooring: Ceramic Tile, Laminate
- Doors: Outdoor Grill
- Windows: Storm Window(s), Thermal Windows, Window Treatments
- Has fireplace: No
- Furnished: Yes
Interior area
- Total structure area: 1,362
- Total interior livable area: 1,208 sqft
Property
Parking
- Total spaces: 1
- Parking features: Assigned, Ground Level, Guest, Off Street
- Carport spaces: 1
Features
- Levels: One
- Stories: 1
- Patio & porch: Enclosed, Screened
- Exterior features: Lighting, Outdoor Grill, Private Mailbox, Sidewalk, Storage
- Has private pool: Yes
- Pool features: Auto Cleaner, Child Safety Fence, Gunite, Heated, In Ground, Lighting, Outside Bath Access, Salt Water, Tile
- Has view: Yes
- View description: Pool, Water, Bay/Harbor - Partial, Beach, Gulf/Ocean - Full
- Has water view: Yes
- Water view: Water,Bay/Harbor - Partial,Beach,Gulf/Ocean - Full
- Waterfront features: Gulf/Ocean Front, Waterfront, Beach, Gulf/Ocean, Beach Access, Gulf/Ocean Access, Gulf/Ocean to Bay Access
- Body of water: GULF
Lot
- Size: 1.22 Acres
- Features: Landscaped, Near Golf Course, Sidewalk
Details
- Parcel number: 0175043024
- Zoning: RMF4
- Special conditions: Probate Listing
Construction
Type & style
- Home type: Condo
- Property subtype: Condominium
- Attached to another structure: Yes
Materials
- Concrete
- Foundation: Concrete Perimeter
- Roof: Membrane,Metal,Tile
Condition
- Completed
- New construction: No
- Year built: 1968
Utilities & green energy
- Sewer: Public Sewer
- Water: Public
- Utilities for property: Cable Available, Cable Connected
Community & HOA
Community
- Features: Gulf/Ocean Front, Waterfront, Clubhouse, Community Mailbox, Deed Restrictions, Pool, Sidewalks, Special Community Restrictions, Wheelchair Access
- Pet fee: $0 monthly
- Subdivision: TOWERS
HOA
- Has HOA: Yes
- Amenities included: Cable TV, Clubhouse, Elevator(s), Laundry, Maintenance, Pool, Storage, Vehicle Restrictions, Wheelchair Access
- Services included: Cable TV, Community Pool, Insurance, Internet, Maintenance Structure, Maintenance Grounds, Maintenance Repairs, Pest Control, Pool Maintenance, Sewer, Trash, Water
- HOA fee: $1,584 monthly
- HOA name: Keys-Caldwell
- Second HOA name: The Towers Owners Association
Location
- Region: Venice
Financial & listing details
- Price per square foot: $505/sqft
- Annual tax amount: $8,074
- Date on market: 4/23/2025
- Cumulative days on market: 193 days
- Listing terms: Cash,Conventional
- Ownership: Condominium
- Total actual rent: 0
- Road surface type: Paved, Asphalt, Concrete
Price history
| Date | Event | Price |
|---|---|---|
| 11/20/2025 | Sold | $610,000-5.4%$505/sqft |
Source:  Stellar MLS #N6138587 Report a problem Stellar MLS #N6138587 Report a problem | ||
| 11/5/2025 | Pending sale | $645,000$534/sqft |
Source: Stellar MLS #N6138587 Report a problem | ||
| 8/19/2025 | Price change | $645,000-3%$534/sqft |
Source: Stellar MLS #N6138587 Report a problem | ||
| 7/21/2025 | Price change | $665,000-2.2%$550/sqft |
Source: Stellar MLS #N6138587 Report a problem | ||
| 6/4/2025 | Price change | $679,900-2.2%$563/sqft |
Source: Stellar MLS #N6138587 Report a problem | ||
| 4/23/2025 | Listed for sale | $695,000$575/sqft |
Source: Stellar MLS #N6138587 Report a problem | ||
Public tax history
Tax history is unavailable.
Neighborhood: The Island
Nearby homes
- $477,5002 bd2 ba1.2k sqft1150 Tarpon Center Dr #1-D, Venice, FL 34285Sold
- $525,0002 bd2 ba1.2k sqft1150 Tarpon Center Dr #1-G, Venice, FL 34285For Sale

- $685,0002 bd2 ba1.2k sqft1150 Tarpon Center Dr #6-H-608, Venice, FL 34285Sold

- $650,0002 bd2 ba1.2k sqft1150 Tarpon Center Dr #6D-604, Venice, FL 34285Sold
- $712,5002 bd2 ba1.2k sqft1150 Tarpon Center Dr #608-6, Venice, FL 34285Sold
- $675,0002 bd2 ba1.2k sqft1150 Tarpon Center Dr #304, Venice, FL 34285For Sale
- $675,0002 bd2 ba1.2k sqft1150 Tarpon Center Dr APT 208, Venice, FL 34285For Sale
- $565,0002 bd2 ba1.2k sqft1150 Tarpon Center Dr #1-C-103, Venice, FL 34285For Sale
Nearby schools
GreatSchools rating
- 9/10Venice Elementary SchoolGrades: PK-5Distance: 1.5 mi
- 7/10Venice Middle SchoolGrades: 6-8Distance: 7.1 mi
- 7/10Venice Senior High SchoolGrades: 9-12Distance: 1.6 mi
Get a cash offer in 3 minutes
Find out how much your home could sell for in as little as 3 minutes with a no-obligation cash offer.
Estimated market value
$597,000
Get a cash offer in 3 minutes
Find out how much your home could sell for in as little as 3 minutes with a no-obligation cash offer.
Estimated market value
$597,000
- Florida
- Sarasota County
- Venice
- 34285
- The Island
- 1150 TARPON CENTER DRIVE Unit 3G 307
Nearby cities
Nearby neighborhoods
Nearby zip codes
Other Venice Topics
