Welcome to The Towers on Venice Beach, where modern coastal living meets effortless convenience. This beautifully renovated 2 bedroom, 2 bath first floor condo offers 1,205 sq ft of thoughtfully designed space and is being sold TURNKEY FURNISHED. One of the rare pet-friendly communities directly on Venice Beach, The Towers permits up to two dogs or cats, making it an ideal retreat for pet owners. The residence underwent a full renovation in 2022 with additional enhancements completed in 2025. Inside, an island-inspired open layout features Nuvelle Grandeur vinyl plank flooring and a sleek, contemporary kitchen equipped with Euro-style soft close cabinetry, white glass backsplash, granite counters, and Fisher & Paykel appliances. A dedicated bar area, with wine cooler, ice maker, and bar sink, adds convenience for entertaining. Both bathrooms are finished with a spa level aesthetic, including Coralina Perla tile, wall mounted vanities, glass showers, and designer Kohler Kallista fixtures. Impact rated windows and doors, remote-controlled fans and shades, and Jeld-Wen solid core interior doors further elevate the home’s quality and comfort. Step outside to enjoy direct access to the beach and pool. Additional amenities include kayak and bike storage, a community grill, and generous guest parking. The unit also comes with one reserved parking space. With historic downtown Venice, shopping, dining, and entertainment just minutes away, this beautifully appointed condo is perfectly suited for full-time living or a relaxing vacation escape.
For sale
$565,000
1150 TARPON CENTER DRIVE 1-C #103, VENICE, FL 34285
2beds
1,205sqft
Condominium
Built in 1968
-- sqft lot
$525,400 Zestimate®
$469/sqft
$1,583/mo HOA
What's special
Turnkey furnishedCommunity grillGranite countersCoralina perla tileSleek contemporary kitchenDesigner kohler kallista fixturesIsland-inspired open layout
- 13 days |
- 384 |
- 4 |
Likely to sell faster than
Zillow last checked:
Listing updated:
Listed by:
Steve Abbe 941-400-3969,
COLDWELL BANKER REALTY 941-383-6411,
Shannon Rocha 941-961-8739,
COLDWELL BANKER REALTY
Source: Stellar MLS,MLS#: A4701884 Originating MLS: Sarasota - Manatee
Originating MLS: Sarasota - Manatee
Facts & features
Interior
Bedrooms & bathrooms
- Bedrooms: 2
- Bathrooms: 2
- Full bathrooms: 2
Primary bedroom
- Features: Ceiling Fan(s), En Suite Bathroom, Walk-In Closet(s)
- Level: First
- Area: 204 Square Feet
- Dimensions: 12x17
Bedroom 2
- Features: Ceiling Fan(s), Walk-In Closet(s)
- Level: First
- Area: 154 Square Feet
- Dimensions: 11x14
Primary bathroom
- Features: En Suite Bathroom, Shower No Tub
- Level: First
- Area: 56 Square Feet
- Dimensions: 8x7
Bathroom 2
- Features: Ceiling Fan(s), Tub With Shower
- Level: First
- Area: 56 Square Feet
- Dimensions: 8x7
Balcony porch lanai
- Level: First
- Area: 168 Square Feet
- Dimensions: 28x6
Great room
- Features: Ceiling Fan(s)
- Level: First
- Area: 273 Square Feet
- Dimensions: 13x21
Kitchen
- Features: Ceiling Fan(s)
- Level: First
- Area: 70 Square Feet
- Dimensions: 10x7
Heating
- Central, Electric
Cooling
- Central Air
Appliances
- Included: Dishwasher, Disposal, Dryer, Electric Water Heater, Ice Maker, Microwave, Range, Range Hood, Refrigerator, Washer
- Laundry: Inside
Features
- Built-in Features, Ceiling Fan(s), Elevator, Living Room/Dining Room Combo, Open Floorplan, Solid Surface Counters, Thermostat, Walk-In Closet(s)
- Flooring: Tile
- Doors: Outdoor Shower, Sliding Doors
- Windows: Window Treatments
- Has fireplace: Yes
- Fireplace features: Non Wood Burning, Master Bedroom
- Furnished: Yes
Interior area
- Total structure area: 1,376
- Total interior livable area: 1,205 sqft
Video & virtual tour
Property
Parking
- Total spaces: 1
- Parking features: Assigned, Covered, Guest
- Carport spaces: 1
Features
- Levels: One
- Stories: 1
- Patio & porch: Covered, Enclosed, Rear Porch, Screened
- Exterior features: Irrigation System, Lighting, Outdoor Shower, Sidewalk
- Pool features: Child Safety Fence, Gunite, Heated, In Ground, Lighting
- Has view: Yes
- View description: Water
- Water view: Water
- Waterfront features: Beach Access
Lot
- Features: FloodZone, City Lot, Near Marina, Near Public Transit, Sidewalk
Details
- Parcel number: 0175043003
- Zoning: RMF4
- Special conditions: None
Construction
Type & style
- Home type: Condo
- Architectural style: Contemporary
- Property subtype: Condominium
Materials
- Block, Stucco
- Foundation: Slab
- Roof: Built-Up
Condition
- New construction: No
- Year built: 1968
Utilities & green energy
- Sewer: Public Sewer
- Water: Public
- Utilities for property: Cable Connected, Electricity Connected, Sewer Connected, Street Lights, Underground Utilities
Green energy
- Indoor air quality: No Smoking-Interior Buildg, No/Low VOC Cabinets/Counters
- Water conservation: Fl. Friendly/Native Landscape
Community & HOA
Community
- Features: Community Boat Ramp, Public Boat Ramp, Water Access, Association Recreation - Owned, No Truck/RV/Motorcycle Parking, Pool, Sidewalks
- Security: Smoke Detector(s), Fire Resistant Exterior
- Pet fee: $0 monthly
- Subdivision: TOWERS
HOA
- Has HOA: Yes
- Amenities included: Clubhouse
- Services included: Cable TV, Common Area Taxes, Community Pool, Reserve Fund, Insurance, Maintenance Structure, Maintenance Grounds, Maintenance Repairs, Manager, Pest Control, Pool Maintenance, Recreational Facilities, Sewer, Trash, Water
- HOA fee: $1,583 monthly
- HOA name: Keys-Caldwell
- HOA phone: 941-408-8293
Location
- Region: Venice
Financial & listing details
- Price per square foot: $469/sqft
- Annual tax amount: $7,044
- Date on market: 8/9/2026
- Cumulative days on market: 13 days
- Listing terms: Cash,Conventional
- Ownership: Condominium
- Total actual rent: 0
- Electric utility on property: Yes
- Road surface type: Paved, Asphalt
Estimated market value
$525,400
$499,000 - $552,000
$6,216/mo
Price history
| Date | Event | Price |
|---|---|---|
| 8/9/2026 | Listed for sale | $565,000$469/sqft |
Source:  Stellar MLS #A4701884 Report a problem Stellar MLS #A4701884 Report a problem | ||
| 3/16/2026 | Listing removed | $565,000$469/sqft |
Source: Stellar MLS #A4657667 Report a problem | ||
| 3/7/2026 | Price change | $565,000-2.6%$469/sqft |
Source: Stellar MLS #A4657667 Report a problem | ||
| 2/11/2026 | Price change | $580,000-3.2%$481/sqft |
Source: Stellar MLS #A4657667 Report a problem | ||
| 1/22/2026 | Listed for sale | $599,000-0.2%$497/sqft |
Source: Stellar MLS #A4657667 Report a problem | ||
| 12/9/2025 | Listing removed | $600,000$498/sqft |
Source: Stellar MLS #A4657667 Report a problem | ||
| 11/22/2025 | Price change | $600,000-3.2%$498/sqft |
Source: Stellar MLS #A4657667 Report a problem | ||
| 10/15/2025 | Price change | $620,000-2.4%$515/sqft |
Source: Stellar MLS #A4657667 Report a problem | ||
| 10/1/2025 | Price change | $635,000-2.3%$527/sqft |
Source: Stellar MLS #A4657667 Report a problem | ||
| 7/2/2025 | Listed for sale | $650,000+35.7%$539/sqft |
Source: Stellar MLS #A4657667 Report a problem | ||
| 2/27/2024 | Listing removed | $478,900$397/sqft |
Source: Stellar MLS #N6117662 Report a problem | ||
| 10/14/2021 | Pending sale | $478,900$397/sqft |
Source: Stellar MLS #N6117662 Report a problem | ||
| 10/9/2021 | Listed for sale | $478,900$397/sqft |
Source: Stellar MLS #N6117662 Report a problem | ||
| 10/8/2021 | Pending sale | $478,900$397/sqft |
Source: Stellar MLS #N6117662 Report a problem | ||
| 9/23/2021 | Listed for sale | $478,900-12.9%$397/sqft |
Source: Stellar MLS #N6117662 Report a problem | ||
| 8/29/2021 | Listing removed | -- |
Source: Stellar MLS #N6115677 Report a problem | ||
| 7/15/2021 | Price change | $549,900-6%$456/sqft |
Source: Stellar MLS #N6115677 Report a problem | ||
| 6/30/2021 | Price change | $584,900-0.8%$485/sqft |
Source: Stellar MLS #N6115677 Report a problem | ||
| 5/29/2021 | Listed for sale | $589,900$490/sqft |
Source: Stellar MLS #N6115677 Report a problem | ||
Public tax history
Tax history is unavailable.
Monthly payment
Est. payment
Payment breakdown
Explore the cost of this home by adjusting the details. Changes won't be saved.Climate risks
Neighborhood: The Island
Nearby schools
GreatSchools rating
- 9/10Venice Elementary SchoolGrades: PK-5Distance: 1.5 mi
- 7/10Venice Middle SchoolGrades: 6-8Distance: 7.1 mi
- 7/10Venice Senior High SchoolGrades: 9-12Distance: 1.6 mi
Schools provided by the listing agent
- Elementary: Venice Elementary
- Middle: Venice Area Middle
- High: Venice Senior High
Source: Stellar MLS. This data may not be complete. We recommend contacting the local school district to confirm school assignments for this home.
- $477,5002 bd2 ba1.2k sqft1150 Tarpon Center Dr #1-D, Venice, FL 34285Sold
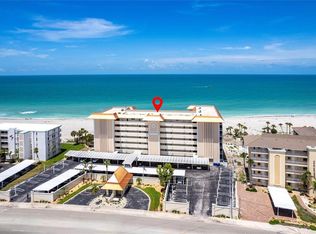
- $525,0002 bd2 ba1.2k sqft1150 Tarpon Center Dr #1-G, Venice, FL 34285For Sale

- $685,0002 bd2 ba1.2k sqft1150 Tarpon Center Dr #6-H-608, Venice, FL 34285Sold

- $650,0002 bd2 ba1.2k sqft1150 Tarpon Center Dr #6D-604, Venice, FL 34285Sold

- $610,0002 bd2 ba1.2k sqft1150 Tarpon Center Dr #3G-307, Venice, FL 34285Sold
- $712,5002 bd2 ba1.2k sqft1150 Tarpon Center Dr #608-6, Venice, FL 34285Sold
- $675,0002 bd2 ba1.2k sqft1150 Tarpon Center Dr #304, Venice, FL 34285For Sale
- $675,0002 bd2 ba1.2k sqft1150 Tarpon Center Dr APT 208, Venice, FL 34285For Sale
A local agent can set up tours, give advice and negotiate with sellers.
A local lender can help you make sure your offer is ready when you are.
Similar homes
- $525,0002 bd2 ba1.2k sqft1150 TARPON CENTER DRIVE #1G, VENICE, FL 34285For Sale
 MLS ID #A4686231, Terryl Carl, KELLER WILLIAMS ISLAND LIFE REAL ESTATE. Stellar MLS
 - $675,0002 bd2 ba1.2k sqft1150 TARPON CENTER DRIVE #208, VENICE, FL 34285For Sale
 MLS ID #N6144806, Kelly Pankiw, MOMENTUM REALTY. Stellar MLS
 - $450,0002 bd2 ba1.1k sqft500 THE ESPLANADE N #102, VENICE, FL 34285For Sale
 MLS ID #N6142732, Martha Pike, PREMIER SOTHEBYS INTL REALTY. Stellar MLS
 - $369,0002 bd2 ba1k sqft995 LAGUNA DRIVE #103, VENICE, FL 34285For Sale
 MLS ID #A4695518, Brandi Furlan, KW COASTAL LIVING III. Stellar MLS
 - $439,5002 bd2 ba867 sqft1255 TARPON CENTER DRIVE #406, VENICE, FL 34285For SaleMLS ID #A4692572, Valerie Dall'Acqua, PREMIER SOTHEBY'S INTERNATIONAL REALTY. Stellar MLS
- $479,0002 bd2 ba934 sqft1555 TARPON CENTER DRIVE #242, VENICE, FL 34285For SaleMLS ID #N6143114, Magda Cetta Whelton, ENGEL & VOELKERS VENICE DOWNTOWN. Stellar MLS
- $359,0002 bd2 ba972 sqft232 SAINT AUGUSTINE AVENUE #207, VENICE, FL 34285For SaleMLS ID #N6144978, Barbara Palko, CENTURY 21 SCHMIDT REAL ESTATE. Stellar MLS
- $540,7492 bd2 ba952 sqft787 S. TAMIAMI TRAIL #302, VENICE, FL 34285New ConstructionMLS ID #N6142398, Laurie Eshleman, PRO GROUP REALTY & PROP MGT. Stellar MLS
- $514,9992 bd2 ba952 sqft787 S. TAMIAMI TRAIL #202, VENICE, FL 34285New ConstructionMLS ID #N6142397, Laurie Eshleman, PRO GROUP REALTY & PROP MGT. Stellar MLS
- $489,2492 bd2 ba952 sqft787 S. TAMIAMI TRAIL #102, VENICE, FL 34285New ConstructionMLS ID #N6130438, Laurie Eshleman, PRO GROUP REALTY & PROP MGT. Stellar MLS
- $589,0002 bd2 ba1.2k sqft101 S GULFSTREAM AVENUE #14D, SARASOTA, FL 34236For SaleMLS ID #A4702950, Mark Klecka, COLDWELL BANKER REALTY. Stellar MLS
- $579,9002 bd2 ba1.2k sqft199 WHISPERING SANDS DRIVE #204, SARASOTA, FL 34242For SaleMLS ID #A4684412, Harriet Stopher, COLDWELL BANKER REALTY. Stellar MLS
- $569,0002 bd2 ba1.2k sqft1001 BENJAMIN FRANKLIN DRIVE #110, SARASOTA, FL 34236For SaleMLS ID #A4684597, Richard Tyson, PREFERRED SHORE LLC. Stellar MLS
- $550,0002 bd2 ba1.2k sqft225 HOURGLASS WAY #103, SARASOTA, FL 34242For SaleMLS ID #A4664460, Harriet Stopher, COLDWELL BANKER REALTY. Stellar MLS
- $500,0002 bd2 ba1.3k sqft8773 MIDNIGHT PASS ROAD #302G, SARASOTA, FL 34242For SaleMLS ID #A4691760, Marlene Marshall, MICHAEL SAUNDERS & COMPANY. Stellar MLS
- $430,0002 bd2 ba1k sqft101 LOUELLA LANE #2, NOKOMIS, FL 34275For SaleMLS ID #TB8523162, Kaylee Keller, CHARLES RUTENBERG REALTY INC. Stellar MLS
- $510,0002 bd2 ba1.2k sqft225 HOURGLASS WAY #202, SARASOTA, FL 34242For SaleMLS ID #A4689015, Harriet Stopher, COLDWELL BANKER REALTY. Stellar MLS
- $599,0002 bd2 ba882 sqft777 JOHN RINGLING BOULEVARD #32, SARASOTA, FL 34236For SaleMLS ID #A4679487, Babette Paige, COLDWELL BANKER REALTY. Stellar MLS
- $500,0002 bd2 ba1.2k sqft225 HOURGLASS WAY #106, SARASOTA, FL 34242For SaleMLS ID #A4683200, Harriet Stopher, COLDWELL BANKER REALTY. Stellar MLS
- $689,0002 bd2 ba1.2k sqft5600 BEACH WAY DRIVE #109, SARASOTA, FL 34242For SaleMLS ID #A4701636, Lisa Lococo, KELLER WILLIAMS ON THE WATER S. Stellar MLS
