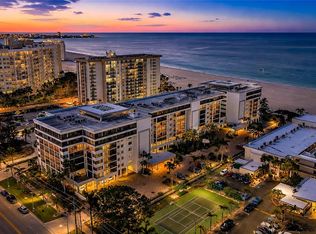
Imagine living in a prime, unique waterfront community with an amazing location—maybe the best Bayfront community in Sarasota! You’re just a short walk from downtown, St. Armands Circle, Lido Beach, and the Sarasota Yacht Club. Sarasota Harbor East is a 55+ waterfront community with all the perks of maintenance-free living. This THIRD-FLOOR unit gives you stunning views of Sarasota Bay and the city. It has 2 bedrooms and 2 full baths, perfect for you to make your own. Plus, you’ll have an enclosed four-season glass lanai and high-impact sliding glass doors and windows. The clubhouse has been updated and includes a fully equipped kitchen, a new metal roof, a library, full bathrooms, and a large lap pool with Bayfront views. There’s even a designated area for storing kayaks and bicycles! You’ll have one covered parking space and plenty of guest parking. The community is very neat and tidy, and the maintenance fees cover everything from docks and exterior building to cable TV, a heated community pool, building insurance, internet, exterior maintenance, ground maintenance, a manager, exterior pest control, pool maintenance, sewer, trash, and water. Deep-water boat slips are available on a first-come, first-served basis, and all costs are included in the maintenance fee. (Slips are currently available.) The boat slip can accommodate up to a 30’ powerboat or sailboat. Leasing is not allowed for one year after purchase. Pets permitted with valid service or support animal documentation.
For sale
$599,000
777 JOHN RINGLING BOULEVARD #32, SARASOTA, FL 34236
2beds
882sqft
:
Get pre-qualified$5,035/mo
Condominium
Built in 1965
-- sqft lot
$573,200 Zestimate®
$679/sqft
$1,186/mo HOA
What's special
New metal roofOne covered parking spacePlenty of guest parkingHeated community poolEnclosed four-season glass lanai
- 199 days |
- 148 |
- 1 |
Zillow last checked:
Listing updated:
Listed by:
Babette Paige 941-587-1045,
COLDWELL BANKER REALTY 941-388-3966
Source: Stellar MLS,MLS#: A4679487 Originating MLS: Sarasota - Manatee
Originating MLS: Sarasota - Manatee
Facts & features
Interior
Bedrooms & bathrooms
- Bedrooms: 2
- Bathrooms: 2
- Full bathrooms: 2
Primary bedroom
- Features: Walk-In Closet(s)
- Level: First
- Area: 192 Square Feet
- Dimensions: 16x12
Bedroom 2
- Features: Built-in Closet
- Level: First
- Area: 144 Square Feet
- Dimensions: 12x12
Dining room
- Level: First
- Area: 99 Square Feet
- Dimensions: 9x11
Kitchen
- Level: First
- Area: 88 Square Feet
- Dimensions: 8x11
Living room
- Level: First
- Area: 187.2 Square Feet
- Dimensions: 14.4x13
Heating
- Central
Cooling
- Central Air
Appliances
- Included: Dishwasher, Microwave, Range, Refrigerator, Tankless Water Heater
- Laundry: Common Area
Features
- Ceiling Fan(s), Living Room/Dining Room Combo, Walk-In Closet(s)
- Flooring: Carpet, Ceramic Tile
- Doors: Outdoor Grill, Sliding Doors
- Windows: Hurricane Shutters/Windows
- Has fireplace: No
Interior area
- Total structure area: 1,042
- Total interior livable area: 882 sqft
Video & virtual tour
Property
Parking
- Total spaces: 1
- Parking features: Assigned, Covered, Ground Level, Guest
- Carport spaces: 1
Features
- Levels: One
- Stories: 1
- Patio & porch: Covered, Enclosed, Rear Porch, Screened
- Exterior features: Irrigation System, Lighting, Outdoor Grill, Storage, Boat Slip
- Has view: Yes
- View description: City, Water, Bay/Harbor - Full, Intracoastal Waterway
- Has water view: Yes
- Water view: Water,Bay/Harbor - Full,Intracoastal Waterway
- Waterfront features: Bay/Harbor Front, Waterfront, Bay/Harbor, Intracoastal Waterway, Bay/Harbor Access, Intracoastal Waterway Access, Bridges - No Fixed Bridges, No Wake Zone, Sailboat Water, Seawall
Lot
- Size: 5.48 Acres
- Features: Cleared, FloodZone, City Lot
Details
- Additional structures: Storage
- Parcel number: 2014022080
- Zoning: RMF4
- Special conditions: None
Construction
Type & style
- Home type: Condo
- Property subtype: Condominium
Materials
- Block, Stucco
- Foundation: Slab
- Roof: Shingle
Condition
- Completed
- New construction: No
- Year built: 1965
Utilities & green energy
- Sewer: Public Sewer
- Water: Public
- Utilities for property: Cable Connected, Electricity Connected, Public, Sewer Connected, Water Connected
Green energy
- Energy efficient items: Doors
Community & HOA
Community
- Features: Bay/Harbor Front, Boat Slip, Dock, Fishing, Intracoastal Waterway, Water Access, Waterfront, Association Recreation - Owned, Buyer Approval Required, Clubhouse, Community Mailbox, Deed Restrictions, Pool, Sidewalks
- Security: Fire/Smoke Detection Integration
- Pet fee: $0 monthly
- Senior community: Yes
- Subdivision: SARASOTA HARBOR EAST
HOA
- Has HOA: Yes
- Amenities included: Cable TV, Clubhouse, Elevator(s), Laundry, Maintenance, Pool, Recreation Facilities, Shuffleboard Court, Storage
- Services included: Cable TV, Common Area Taxes, Community Pool, Reserve Fund, Fidelity Bond, Insurance, Internet, Maintenance Structure, Maintenance Grounds, Maintenance Repairs, Pool Maintenance, Sewer, Trash, Water
- HOA fee: $1,186 monthly
- HOA name: Progressive Property Management Kristin Smith
- HOA phone: 941-921-5393
Location
- Region: Sarasota
Financial & listing details
- Price per square foot: $679/sqft
- Tax assessed value: $462,600
- Annual tax amount: $3,319
- Date on market: 1/26/2026
- Cumulative days on market: 67 days
- Listing terms: Cash,Conventional
- Ownership: Fee Simple
- Total actual rent: 0
- Electric utility on property: Yes
- Road surface type: Asphalt
Estimated market value
$573,200
$545,000 - $602,000
$2,819/mo
Price history
| Date | Event | Price |
|---|---|---|
| 8/4/2026 | Listed for sale | $599,000$679/sqft |
Source:  Stellar MLS #A4679487 Report a problem Stellar MLS #A4679487 Report a problem | ||
| 3/24/2026 | Pending sale | $599,000$679/sqft |
Source: Stellar MLS #A4679487 Report a problem | ||
| 3/3/2026 | Price change | $599,000-6.3%$679/sqft |
Source: Stellar MLS #A4679487 Report a problem | ||
| 1/26/2026 | Listed for sale | $639,000+378.7%$724/sqft |
Source: Stellar MLS #A4679487 Report a problem | ||
| 5/5/1999 | Sold | $133,500$151/sqft |
Source: Public Record Report a problem | ||
Public tax history
| Year | Property taxes | Tax assessment |
|---|---|---|
| 2025 | $3,320 +5.6% | $247,771 +2.9% |
| 2024 | $3,145 +3.8% | $240,788 +3% |
| 2023 | $3,030 +1.2% | $233,775 +3% |
| 2022 | $2,993 +0.5% | $226,966 +3% |
| 2021 | $2,978 -0.9% | $220,355 +1.4% |
| 2020 | $3,005 +3% | $217,313 +2.3% |
| 2019 | $2,918 | $212,427 +1.9% |
| 2018 | $2,918 +1.9% | $208,466 +2.1% |
| 2017 | $2,863 +0.5% | $204,178 -12.7% |
| 2016 | $2,850 | $233,900 +9.3% |
| 2015 | $2,850 +0.3% | $214,000 +10.3% |
| 2014 | $2,842 +0.4% | $194,100 |
| 2013 | $2,831 +2.8% | $194,100 +0.6% |
| 2012 | $2,754 -4% | $192,900 -4.6% |
| 2011 | $2,870 -6.7% | $202,200 -4.6% |
| 2010 | $3,077 +9.7% | $212,000 +2.3% |
| 2009 | $2,804 | $207,319 +0.1% |
| 2008 | $2,804 -4.9% | $207,112 +3% |
| 2007 | $2,949 | $201,080 +2.5% |
| 2006 | -- | $196,176 +3% |
| 2005 | -- | $190,462 +3% |
| 2004 | $2,988 -1.2% | $184,915 +1.9% |
| 2003 | $3,024 +0% | $181,467 +17% |
| 2002 | $3,022 +44.9% | $155,100 +42% |
| 2001 | $2,086 +2.6% | $109,205 +3% |
| 2000 | $2,034 | $106,024 |
Find assessor info on the county website
Monthly payment
Est. payment
Payment breakdown
Explore the cost of this home by adjusting the details. Changes won't be saved.Climate risks
Neighborhood: John Ringling
Nearby schools
GreatSchools rating
- 10/10Southside Elementary SchoolGrades: K-5Distance: 2.5 mi
- 5/10Booker Middle SchoolGrades: 6-8Distance: 4 mi
- 3/10Booker High SchoolGrades: 9-12Distance: 3.4 mi
Schools provided by the listing agent
- Elementary: Southside Elementary
- Middle: Booker Middle
- High: Booker High
Source: Stellar MLS. This data may not be complete. We recommend contacting the local school district to confirm school assignments for this home.
- $463,0002 bd2 ba882 sqft777 John Ringling Blvd #2, Sarasota, FL 34236Sold
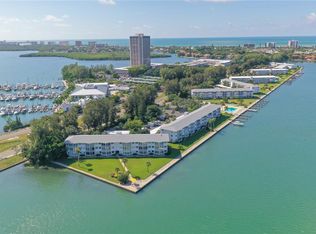
- $487,0002 bd2 ba937 sqft777 John Ringling Blvd #1, Sarasota, FL 34236Off Market

- $425,7002 bd2 ba882 sqft777 John Ringling Blvd #3, Sarasota, FL 34236Off Market
- $407,7002 bd2 ba882 sqft777 John Ringling Blvd #4, Sarasota, FL 34236Off Market
- $615,0002 bd2 ba882 sqft777 John Ringling Blvd #5, Sarasota, FL 34236Sold
- $491,3002 bd2 ba938 sqft777 John Ringling Blvd #6, Sarasota, FL 34236Off Market
- $494,7002 bd2 ba937 sqft777 John Ringling Blvd #21, Sarasota, FL 34236Off Market
- $567,2002 bd2 ba882 sqft777 John Ringling Blvd #22, Sarasota, FL 34236Off Market
A local agent can set up tours, give advice and negotiate with sellers.
Similar homes
- $569,0002 bd2 ba1.2k sqft1001 BENJAMIN FRANKLIN DRIVE #110, SARASOTA, FL 34236For Sale
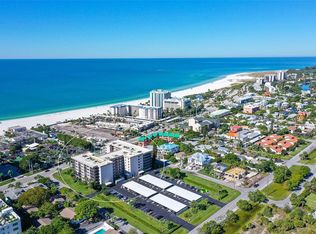
 MLS ID #A4684597, Richard Tyson, PREFERRED SHORE LLC. Stellar MLS
 - $585,0002 bd2 ba882 sqft777 JOHN RINGLING BOULEVARD #24, SARASOTA, FL 34236For Sale
 MLS ID #A4697620, Jill Berg, MICHAEL SAUNDERS & COMPANY. Stellar MLS
 - $695,0002 bd2 ba1.1k sqft800 BENJAMIN FRANKLIN DRIVE #110, SARASOTA, FL 34236For Sale
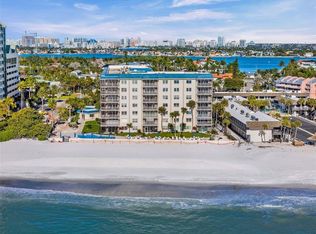 MLS ID #A4680696, Jessie Hayre, BRIGHT REALTY. Stellar MLS
 - $550,0001 bd2 ba918 sqft1100 BENJAMIN FRANKLIN DRIVE #305, SARASOTA, FL 34236For Sale
 MLS ID #A4695506, Dillon Hegarty, FINE PROPERTIES. Stellar MLS
 - $339,0002 bd1 ba816 sqft761 JOHN RINGLING BOULEVARD #5, SARASOTA, FL 34236For SaleMLS ID #A4679138, Babette Paige, COLDWELL BANKER REALTY. Stellar MLS
- $599,0002 bd2 ba1.3k sqft448 GULF OF MEXICO DRIVE #A205, LONGBOAT KEY, FL 34228For SaleMLS ID #A4690875, Kathleen Wingate, PREMIER SOTHEBY'S INTERNATIONAL REALTY. Stellar MLS
- $690,0002 bd2 ba1.3k sqft800 N TAMIAMI TRAIL #312, SARASOTA, FL 34236For SaleMLS ID #A4682076, Peter Laughlin, PREMIER SOTHEBY'S INTERNATIONAL REALTY. Stellar MLS
- $569,0002 bd2 ba1.2k sqft1100 IMPERIAL DRIVE #108, SARASOTA, FL 34236For SaleMLS ID #A4692243, Marilyn Kneafsey, COLDWELL BANKER REALTY. Stellar MLS
- $625,0002 bd2 ba1.2k sqft2301 GULF OF MEXICO DRIVE #44N, LONGBOAT KEY, FL 34228For SaleMLS ID #A4699335, Judy Kepecz-Hays, COLDWELL BANKER REALTY. Stellar MLS
- $429,0002 bd2 ba1k sqft1064 N TAMIAMI TRAIL #1435, SARASOTA, FL 34236For SaleMLS ID #A4671364, Susie Gillum, COLDWELL BANKER REALTY. Stellar MLS
- $579,9002 bd2 ba1.2k sqft199 WHISPERING SANDS DRIVE #204, SARASOTA, FL 34242For SaleMLS ID #A4684412, Harriet Stopher, COLDWELL BANKER REALTY. Stellar MLS
- $650,0002 bd2 ba1.2k sqft1770 BENJAMIN FRANKLIN DRIVE #206, SARASOTA, FL 34236For SaleMLS ID #A4683120, Candy Swick, CANDY SWICK & COMPANY. Stellar MLS
- $699,0001 bd1 ba1k sqft750 N TAMIAMI TRAIL #PH08, SARASOTA, FL 34236For SaleMLS ID #A4689747, Kathryn Cooper, PA, COLDWELL BANKER REALTY. Stellar MLS
- $580,0002 bd2 ba1.1k sqft5600 BEACH WAY DRIVE #210, SARASOTA, FL 34242For SaleMLS ID #A4684669, Dion Souza, SARABAY REAL ESTATE INC. Stellar MLS
- $625,0002 bd2 ba900 sqft137 AVENIDA MESSINA #3, SARASOTA, FL 34242For SaleMLS ID #A4680216, Jackie de Manio Eberley, COLDWELL BANKER REALTY. Stellar MLS
- $689,0002 bd2 ba1.1k sqft5855 MIDNIGHT PASS ROAD #510, SARASOTA, FL 34242For SaleMLS ID #A4696548, Julie Kell, COLDWELL BANKER REALTY. Stellar MLS
- $550,0002 bd2 ba1.2k sqft225 HOURGLASS WAY #103, SARASOTA, FL 34242For SaleMLS ID #A4664460, Harriet Stopher, COLDWELL BANKER REALTY. Stellar MLS
- $645,0002 bd2 ba1.1k sqft218 PASS KEY ROAD #218, SARASOTA, FL 34242For SaleMLS ID #A4689143, Tim Yocum, Sr, COLDWELL BANKER REALTY. Stellar MLS
- $515,0002 bd2 ba933 sqft1945 GULF OF MEXICO DRIVE #M2-402, LONGBOAT KEY, FL 34228For SaleMLS ID #TB8525404, Stephen Hachey, FLAT FEE MLS REALTY. Stellar MLS
- $649,0002 bd2 ba1.1k sqft4234 GULF OF MEXICO DRIVE #M1, LONGBOAT KEY, FL 34228For SaleMLS ID #A4696419, John Thorson, PA, COLDWELL BANKER REALTY. Stellar MLS
