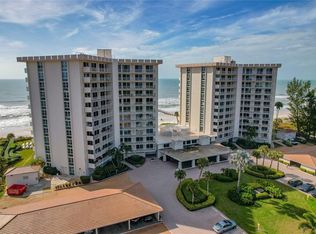
Simply magnificent! This beautifully renovated residence offers the perfect blend of sophisticated design, comfort, and effortless coastal living. Thoughtfully updated with designer finishes throughout, this move-in-ready home features an open, light-filled floor plan highlighted by floor-to-ceiling windows and a spectacular 38-foot covered terrace overlooking lush tropical gardens. Accessible from the living room and both bedrooms, the expansive terrace is the perfect place to enjoy your morning coffee, entertain guests, or relax with refreshing Gulf breezes. The updated kitchen flows seamlessly into the dining and living areas, creating an inviting space for everyday living and entertaining. Beautiful wood flooring, custom architectural details, stainless steel appliances, and abundant natural light add warmth and elegance throughout the home. The spacious primary suite serves as a private retreat with terrace access and a beautifully renovated ensuite bath featuring light wood cabinetry and granite countertops. The generous guest bedroom also opens to the terrace and includes a built-in Murphy bed, offering exceptional flexibility for visiting family and friends or a home office. Life at The Islander Club is truly resort-inspired. Residents enjoy over 400 feet of private Gulf-front beach, a heated beachfront swimming pool, a newly renovated state-of-the-art fitness center, two new sauna rooms, a Har-Tru® tennis court, two pickleball courts, a beautifully updated social room, library, secure key-fob entry, on-site management, and exceptional lock-and-leave convenience. Adding even greater value, The Islander Club has recently completed an extensive program of capital improvements, including exterior restoration and stucco repairs, balcony waterproofing, new roofs on both residential towers, clubhouse, and carports, modernized pool facilities with new tile, resurfacing, and equipment, refreshed landscaping and lighting, hurricane-rated windows and doors, and a completely renovated fitness center. These significant investments provide both peace of mind and long-term value for future owners. Whether you are searching for a full-time waterfront residence, a seasonal escape, or an exceptional investment opportunity, this beautifully updated condominium offers the very best of Longboat Key's coveted beachfront lifestyle.
For sale
$625,000
2301 GULF OF MEXICO DRIVE #44N, LONGBOAT KEY, FL 34228
2beds
1,296sqft
Condominium
Built in 1970
-- sqft lot
$584,100 Zestimate®
$482/sqft
$1,530/mo HOA
What's special
Beautifully renovated residenceFloor-to-ceiling windowsAbundant natural lightHeated beachfront swimming poolBeautifully updated social roomOpen light-filled floor planTwo pickleball courts
- 97 days
- 335
- 20
Zillow last checked:
Listing updated:
Listed by:
Judy Kepecz-Hays 941-587-1700,
COLDWELL BANKER REALTY 941-366-8070,
Leah George 941-780-0597,
COLDWELL BANKER REALTY
Source: Stellar MLS,MLS#: A4699335 Originating MLS: Sarasota - Manatee
Originating MLS: Sarasota - Manatee
Facts & features
Interior
Bedrooms & bathrooms
- Bedrooms: 2
- Bathrooms: 2
- Full bathrooms: 2
Primary bedroom
- Features: Walk-In Closet(s)
- Level: First
- Area: 260 Square Feet
- Dimensions: 13x20
Bedroom 2
- Features: Built-in Closet
- Level: First
- Area: 168 Square Feet
- Dimensions: 12x14
Balcony porch lanai
- Level: First
- Area: 266 Square Feet
- Dimensions: 7x38
Dining room
- Level: First
- Area: 132 Square Feet
- Dimensions: 11x12
Kitchen
- Level: First
- Area: 110 Square Feet
- Dimensions: 11x10
Living room
- Level: First
- Area: 390 Square Feet
- Dimensions: 15x26
Heating
- Central, Electric
Cooling
- Central Air
Appliances
- Included: Cooktop, Dishwasher, Disposal, Microwave, Refrigerator
- Laundry: Common Area
Features
- Ceiling Fan(s), Living Room/Dining Room Combo, Open Floorplan, Solid Surface Counters, Solid Wood Cabinets, Walk-In Closet(s)
- Flooring: Carpet, Tile, Hardwood
- Doors: Sliding Doors
- Windows: Window Treatments
- Has fireplace: No
Interior area
- Total structure area: 1,546
- Total interior livable area: 1,296 sqft
Video & virtual tour
Property
Parking
- Total spaces: 1
- Parking features: Carport
- Carport spaces: 1
Features
- Levels: One
- Stories: 1
- Exterior features: Balcony, Courtyard, Lighting, Sauna, Tennis Court(s)
- On waterfront: Yes
- Waterfront features: Gulf/Ocean, Gulf/Ocean Access, Fishing Pier
- Body of water: GULF OF AMERICA
Lot
- Size: 5.38 Acres
Details
- Parcel number: 0007141091
- Zoning: RC
- Special conditions: None
Construction
Type & style
- Home type: Condo
- Property subtype: Condominium
Materials
- Concrete
- Foundation: Pillar/Post/Pier
- Roof: Concrete,Membrane
Condition
- New construction: No
- Year built: 1970
Utilities & green energy
- Sewer: Public Sewer
- Water: Public
- Utilities for property: Cable Connected, Electricity Connected
Community & HOA
Community
- Features: Buyer Approval Required, Clubhouse, Community Mailbox, Deed Restrictions, Fitness Center, Gated Community - No Guard, Pool, Sidewalks, Tennis Court(s), Wheelchair Access
- Pet fee: $0 monthly
- Subdivision: ISLANDER CLUB OF LONGBOAT
HOA
- Has HOA: Yes
- Services included: Cable TV, Community Pool, Reserve Fund, Internet, Maintenance Grounds, Maintenance Repairs, Manager, Pest Control, Pool Maintenance, Private Road, Recreational Facilities, Sewer
- HOA fee: $1,530 monthly
- HOA name: Islander Club/ Sally Kingston
- HOA phone: 941-383-1766
Location
- Region: Longboat Key
Financial & listing details
- Price per square foot: $482/sqft
- Tax assessed value: $535,600
- Annual tax amount: $2,713
- Date on market: 7/9/2026
- Cumulative days on market: 98 days
- Listing terms: Cash,Conventional
- Ownership: Condominium
- Total actual rent: 0
- Electric utility on property: Yes
- Road surface type: Asphalt
Estimated market value
$584,100
$555,000 - $613,000
Not available
Price history
| Date | Event | Price |
|---|---|---|
| 7/9/2026 | Listed for sale | $625,000+117.4%$482/sqft |
Source:  Stellar MLS #A4699335 Report a problem Stellar MLS #A4699335 Report a problem | ||
| 6/27/2001 | Sold | $287,500+33.7%$222/sqft |
Source: Public Record Report a problem | ||
| 1/16/2001 | Sold | $215,000$166/sqft |
Source: Public Record Report a problem | ||
Public tax history
| Year | Property taxes | Tax assessment |
|---|---|---|
| 2025 | $2,713 +0% | $242,411 +2.9% |
| 2024 | $2,713 +2.2% | $235,579 +3% |
| 2023 | $2,654 +2.1% | $228,717 +3% |
| 2022 | $2,600 -1.7% | $222,055 +3% |
| 2021 | $2,646 -0.9% | $215,587 +1.4% |
| 2020 | $2,671 +5.2% | $212,610 +2.3% |
| 2019 | $2,540 | $207,830 +1.9% |
| 2018 | $2,540 +1.6% | $203,955 +2.1% |
| 2017 | $2,500 +3.8% | $199,760 -32.7% |
| 2016 | $2,410 +2.9% | $296,800 +44.4% |
| 2015 | $2,342 +0.2% | $205,600 +12.2% |
| 2014 | $2,337 +6.3% | $183,300 |
| 2013 | $2,199 +3.1% | $183,300 +0.7% |
| 2012 | $2,133 -12.9% | $182,100 -11.7% |
| 2011 | $2,449 -44% | $206,300 -37.7% |
| 2010 | $4,370 +3.2% | $331,000 -2.7% |
| 2009 | $4,236 | $340,135 +0.1% |
| 2008 | $4,236 -0.7% | $339,795 +3% |
| 2007 | $4,265 | $329,898 +2.5% |
| 2006 | -- | $321,852 +3% |
| 2005 | -- | $312,478 +3% |
| 2004 | $4,515 -3.2% | $303,377 +1.9% |
| 2003 | $4,665 +4.2% | $297,720 +20% |
| 2002 | $4,476 +30.6% | $248,100 +25% |
| 2001 | $3,427 +17.3% | $198,506 +20% |
| 2000 | $2,921 | $165,422 |
Find assessor info on the county website
Monthly payment
Est. payment
Payment breakdown
Explore the cost of this home by adjusting the details. Changes won't be saved.Climate risks
Neighborhood: 34228
Nearby schools
Schools provided by the listing agent
- Elementary: Southside Elementary
- Middle: Pine View School
- High: Pine View School
Source: Stellar MLS. This data may not be complete. We recommend contacting the local school district to confirm school assignments for this home.
- $833,3002 bd2 ba1.1k sqft2295 Gulf Of Mexico Dr UNIT 11S, Longboat Key, FL 34228Off Market
- $717,4002 bd2 ba1.2k sqft2295 Gulf Of Mexico Dr UNIT 12S, Longboat Key, FL 34228Off Market
- $884,3002 bd2 ba1.5k sqft2295 Gulf Of Mexico Dr #16S, Longboat Key, FL 34228Off Market
- $550,0002 bd2 ba1.2k sqft2295 Gulf Of Mexico Dr UNIT 24S, Longboat Key, FL 34228Sold
Similar homes
- $769,0002 bd2 ba1.2k sqft1955 GULF OF MEXICO DRIVE #G6-407, LONGBOAT KEY, FL 34228For Sale

 MLS ID #A4707495, Judy Mitchell, PREMIER SOTHEBY'S INTERNATIONAL REALTY. Stellar MLS
 - $649,0002 bd2 ba1.1k sqft4234 GULF OF MEXICO DRIVE #M1, LONGBOAT KEY, FL 34228For Sale
 MLS ID #A4696419, John Thorson, PA, COLDWELL BANKER REALTY. Stellar MLS
 - $569,0002 bd2 ba1.3k sqft448 GULF OF MEXICO DRIVE #A205, LONGBOAT KEY, FL 34228For Sale
 MLS ID #A4690875, Kathleen Wingate, PREMIER SOTHEBY'S INTERNATIONAL REALTY. Stellar MLS
 - $699,0002 bd2 ba1.1k sqft2020 HARBOURSIDE DRIVE #442, LONGBOAT KEY, FL 34228For Sale
 MLS ID #A4705717, Steve Walter, MICHAEL SAUNDERS & COMPANY. Stellar MLS
 - $649,0001 bd2 ba990 sqft6701 GULF OF MEXICO DRIVE #332, LONGBOAT KEY, FL 34228For SaleMLS ID #A4689175, Faye Doyle, COLDWELL BANKER REALTY. Stellar MLS
- $575,0002 bd2 ba780 sqft5950 MIDNIGHT PASS ROAD #201, SARASOTA, FL 34242For SaleMLS ID #A4708641, Christine Green, COLDWELL BANKER REALTY. Stellar MLS
- $485,0002 bd2 ba992 sqft605 SUTTON PLACE #102, LONGBOAT KEY, FL 34228For SaleMLS ID #A4681310, Frank Golio Jr., PLLC, LEGACY BAY PARTNERS. Stellar MLS
- $680,0003 bd2 ba1.5k sqft4750 GULF OF MEXICO DRIVE #Villa 8, LONGBOAT KEY, FL 34228For SaleMLS ID #A4679944, Debby McCaig, COLDWELL BANKER REALTY. Stellar MLS
- $875,0002 bd2 ba1.1k sqft1115 GULF OF MEXICO DRIVE #401, LONGBOAT KEY, FL 34228For SaleMLS ID #A4671664, Reid Murphy, DEVELOPERS REALTY LBK, INC. Stellar MLS
- $769,0002 bd2 ba1.5k sqft4500 GULF OF MEXICO DRIVE #206, LONGBOAT KEY, FL 34228For SaleMLS ID #A4671822, Debby McCaig, COLDWELL BANKER REALTY. Stellar MLS
- $425,0002 bd2 ba1k sqft4370 CHATHAM DRIVE #304, LONGBOAT KEY, FL 34228For SaleMLS ID #A4704453, Kevin Tai, PREFERRED SHORE LLC. Stellar MLS
- $799,0002 bd2 ba1.1k sqft5311 GULF OF MEXICO DRIVE #5, LONGBOAT KEY, FL 34228For SaleMLS ID #A4691314, Roger Pettingell, COLDWELL BANKER REALTY. Stellar MLS
- $863,9002 bd2 ba1.4k sqft1000 LONGBOAT CLUB ROAD #304, LONGBOAT KEY, FL 34228For SaleMLS ID #A4689434, Judy Kepecz-Hays, COLDWELL BANKER REALTY. Stellar MLS
- $585,0002 bd2 ba912 sqft4720 GULF OF MEXICO DRIVE #Villa 2, LONGBOAT KEY, FL 34228For SaleMLS ID #A4679458, Sharon Austin, PREMIER SOTHEBY'S INTERNATIONAL REALTY. Stellar MLS
- $475,0002 bd1 ba820 sqft771 JOHN RINGLING BOULEVARD #5, SARASOTA, FL 34236For SaleMLS ID #A4709163, Babette Paige, COLDWELL BANKER REALTY. Stellar MLS
- $690,0002 bd2 ba1.3k sqft800 N TAMIAMI TRAIL #312, SARASOTA, FL 34236For SaleMLS ID #A4682076, Peter Laughlin, PREMIER SOTHEBY'S INTERNATIONAL REALTY. Stellar MLS
- $699,0002 bd2 ba1.7k sqft800 N TAMIAMI TRAIL #321, SARASOTA, FL 34236For SaleMLS ID #A4708045, Roger Pettingell, COLDWELL BANKER REALTY. Stellar MLS
- $389,5002 bd2 ba1.3k sqft4380 EXETER DRIVE #101, LONGBOAT KEY, FL 34228For SaleMLS ID #A4707428, Kimberly Freiwald, PREMIER SOTHEBY'S INTERNATIONAL REALTY. Stellar MLS
- $390,0001 bd1 ba876 sqft3453 GULF OF MEXICO DRIVE #200, LONGBOAT KEY, FL 34228For SaleMLS ID #A4703638, Kelly Baldwin, COLDWELL BANKER REALTY. Stellar MLS
- $560,0002 bd2 ba1.7k sqft610 RIVIERA DUNES WAY #503, PALMETTO, FL 34221For SaleMLS ID #A4708908, Jessica Peterson, DREAMIFY REAL ESTATE LLC. Stellar MLS
