Welcome to coastal luxury living in Windward Bay, one of Longboat Key's most sought-after waterfront communities. Perfectly positioned between the sparkling waters of Sarasota Bay and the pristine Gulf beaches, this completely renovated 2-bedroom, 2-bath villa offers an exceptional blend of modern elegance, resort-style amenities, and the coveted island lifestyle buyers dream about. Fully reimagined and rebuilt from the studs, this stunning residence showcases high-end craftsmanship and designer finishes throughout. Every detail has been thoughtfully upgraded, including brand-new electrical systems, plumbing, drywall, insulation, kitchen, bathrooms, fixtures, and finishes—providing the peace of mind and comfort of essentially new construction within an established waterfront community. The bright, open-concept floor plan is flooded with natural light and designed for effortless indoor-outdoor living. The beautifully appointed chef's kitchen flows seamlessly into the living and dining areas, creating an inviting space ideal for entertaining, seasonal gatherings, or everyday enjoyment. A dedicated 220-volt outlet offers convenient electric vehicle charging, adding modern functionality and future-ready convenience. One of the villa's most desirable features is its easy ground-level access with no stairs, making everyday living simple and accessible. Pet lovers will appreciate Windward Bay's generous pet-friendly policy allowing up to two pets, a rare and highly desirable amenity on Longboat Key. Step outside to your private patio retreat surrounded by lush tropical landscaping and mature greenery. Enjoy peaceful mornings with coffee, spectacular sunset skies, and relaxing evenings gathered around the fire pit just moments from beach access. The Gulf of Mexico is only steps away, offering endless opportunities for shelling, beach walks, swimming, paddleboarding, and breathtaking sunsets. Residents of Windward Bay enjoy an unmatched collection of resort-style amenities set across nearly 27 acres of beautifully maintained waterfront property, including: Three beach access points to the powdery sand beaches of Longboat Key. Nearly one-half mile of scenic waterfront walking paths and nature trails. Two heated swimming pools. Six tennis and pickleball courts. Fitness center, sauna, clubhouse, library, and social gathering spaces. Two private marinas with boat slips and jet ski slips (for rent and subject to availability). Private fishing pier with panoramic bay views. Kayak storage and launch areas. Outdoor grilling stations, fire pits, and waterfront gathering areas. Lush park-like grounds with mature tropical landscaping. Whether you're searching for a primary residence, seasonal retreat, second home, snowbird escape, waterfront villa, beach getaway, or investment opportunity, this move-in-ready residence offers an unparalleled combination of location, lifestyle, and value. Ideally located minutes to St. Armands Circle, Sarasota's vibrant arts and dining scene, championship golf courses, boating destinations, waterfront restaurants, and world-renowned Gulf Coast beaches, this exceptional property delivers the very best of Longboat Key living. Experience the ultimate in island living where luxury, comfort, boating, beach access, and resort-style amenities come together in one extraordinary coastal retreat.
For sale
$599,000
4720 GULF OF MEXICO DRIVE #Villa 2, LONGBOAT KEY, FL 34228
2beds
912sqft
:
Get pre-qualified$5,137/mo
Villa
Built in 1974
26 Acres Lot
$-- Zestimate®
$657/sqft
$1,326/mo HOA
What's special
Modern eleganceFlooded with natural lightTwo heated swimming poolsBright open-concept floor planFire pitMoments from beach accessEffortless indoor-outdoor living
- 166 days |
- 767 |
- 13 |
Zillow last checked:
Listing updated:
Listed by:
Sharon Austin 678-756-4020,
PREMIER SOTHEBY'S INTERNATIONAL REALTY 941-383-2500
Source: Stellar MLS,MLS#: A4679458 Originating MLS: Sarasota - Manatee
Originating MLS: Sarasota - Manatee
Facts & features
Interior
Bedrooms & bathrooms
- Bedrooms: 2
- Bathrooms: 2
- Full bathrooms: 2
Rooms
- Room types: Storage Rooms
Primary bedroom
- Features: Ceiling Fan(s), En Suite Bathroom, Walk-In Closet(s)
- Level: First
- Area: 168 Square Feet
- Dimensions: 14x12
Bedroom 2
- Features: Ceiling Fan(s), Built-in Closet
- Level: First
Primary bathroom
- Features: Shower No Tub, Single Vanity
- Level: First
Bathroom 2
- Features: Shower No Tub, Single Vanity
- Level: First
Great room
- Features: Ceiling Fan(s)
- Level: First
- Area: 476 Square Feet
- Dimensions: 34x14
Kitchen
- Features: Stone Counters
- Level: First
Laundry
- Level: First
Heating
- Central, Electric
Cooling
- Central Air
Appliances
- Included: Dishwasher, Disposal, Electric Water Heater, Microwave, Range, Refrigerator
- Laundry: Electric Dryer Hookup, Inside, Laundry Closet, Same Floor As Condo Unit, Washer Hookup
Features
- Ceiling Fan(s), Living Room/Dining Room Combo, Open Floorplan, Primary Bedroom Main Floor, Solid Surface Counters, Stone Counters, Thermostat, Walk-In Closet(s)
- Flooring: Porcelain Tile
- Doors: Sliding Doors
- Has fireplace: No
Interior area
- Total structure area: 912
- Total interior livable area: 912 sqft
Video & virtual tour
Property
Parking
- Total spaces: 1
- Parking features: Assigned, Covered, Ground Level, Guest
- Carport spaces: 1
Features
- Levels: One
- Stories: 1
- Patio & porch: Patio
- Exterior features: Storage, Tennis Court(s)
- Pool features: Heated, In Ground
- Has view: Yes
- View description: Garden
- Waterfront features: Bay/Harbor Front, Waterfront, Bay/Harbor Access, Beach Access, Beach - Access Deeded, Gulf/Ocean Access, Intracoastal Waterway Access, Marina Access, Fishing Pier
Lot
- Size: 26 Acres
- Features: Landscaped, Level, Near Golf Course, Near Marina, Near Public Transit, Street Dead-End
- Residential vegetation: Trees/Landscaped
Details
- Parcel number: 8007916508
- Zoning: R4MX
- Special conditions: None
Construction
Type & style
- Home type: SingleFamily
- Architectural style: Traditional
- Property subtype: Villa
- Attached to another structure: Yes
Materials
- Stucco, Wood Frame
- Foundation: Slab
- Roof: Membrane,Tile
Condition
- Completed
- New construction: No
- Year built: 1974
Utilities & green energy
- Sewer: Public Sewer
- Water: Public
- Utilities for property: Cable Connected, Electricity Available, Electricity Connected, Public, Sewer Available, Sewer Connected, Water Available, Water Connected
Community & HOA
Community
- Features: Bay/Harbor Front, Boat Slip, Dock, Fishing, Intracoastal Waterway, Marina, Water Access, Waterfront, Buyer Approval Required, Clubhouse, Community Mailbox, Deed Restrictions, Fitness Center, Pool, Tennis Court(s)
- Security: Smoke Detector(s), Touchless Entry
- Pet fee: $0 monthly
- Subdivision: WINDWARD BAY AMD
HOA
- Has HOA: Yes
- Amenities included: Cable TV, Clubhouse, Elevator(s), Fitness Center, Maintenance, Pickleball Court(s), Pool, Recreation Facilities, Sauna, Tennis Court(s), Trail(s)
- Services included: Cable TV, Common Area Taxes, Community Pool, Reserve Fund, Internet, Maintenance Structure, Maintenance Grounds, Manager, Pest Control, Pool Maintenance, Private Road, Recreational Facilities, Sewer, Trash, Water
- HOA fee: $1,326 monthly
- HOA name: Castle Group / Meryem Bil
- HOA phone: 941-383-3571
Location
- Region: Longboat Key
Financial & listing details
- Price per square foot: $657/sqft
- Annual tax amount: $1,355
- Date on market: 2/22/2026
- Cumulative days on market: 166 days
- Listing terms: Cash,Other
- Ownership: Condominium
- Total actual rent: 0
- Electric utility on property: Yes
- Road surface type: Paved, Asphalt
Estimated market value
Not available
Estimated sales range
Not available
Not available
Price history
| Date | Event | Price |
|---|---|---|
| 2/22/2026 | Listed for sale | $599,000+91.1%$657/sqft |
Source:  Stellar MLS #A4679458 Report a problem Stellar MLS #A4679458 Report a problem | ||
| 6/20/2024 | Sold | $313,510-12.2%$344/sqft |
Source: Stellar MLS #A4573674 Report a problem | ||
| 5/21/2024 | Pending sale | $356,900$391/sqft |
Source: Stellar MLS #A4573674 Report a problem | ||
| 4/23/2024 | Price change | $356,900-0.8%$391/sqft |
Source: Stellar MLS #A4573674 Report a problem | ||
| 3/21/2024 | Price change | $359,900-5%$395/sqft |
Source: Stellar MLS #A4573674 Report a problem | ||
| 3/11/2024 | Price change | $378,900-2.6%$415/sqft |
Source: Stellar MLS #A4573674 Report a problem | ||
| 11/21/2023 | Price change | $388,999-8.5%$427/sqft |
Source: Stellar MLS #A4573674 Report a problem | ||
| 11/6/2023 | Price change | $425,000-2.3%$466/sqft |
Source: Stellar MLS #A4573674 Report a problem | ||
| 6/15/2023 | Listed for sale | $435,000$477/sqft |
Source: Stellar MLS #A4573674 Report a problem | ||
Public tax history
Tax history is unavailable.
Monthly payment
Est. payment
Payment breakdown
Explore the cost of this home by adjusting the details. Changes won't be saved.Climate risks
Neighborhood: 34228
Nearby schools
GreatSchools rating
- 9/10Anna Maria Elementary SchoolGrades: PK-5Distance: 8 mi
- 2/10Bayshore High SchoolGrades: 8-12Distance: 4.5 mi
- 4/10Martha B. King Middle SchoolGrades: 6-8Distance: 7.1 mi
Schools provided by the listing agent
- Elementary: Anna Maria Elementary
- Middle: Martha B. King Middle
- High: Bayshore High
Source: Stellar MLS. This data may not be complete. We recommend contacting the local school district to confirm school assignments for this home.
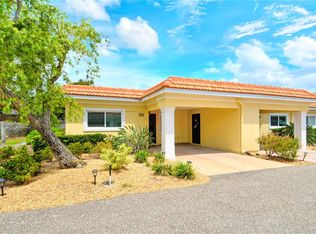
- $399,9992 bd2 ba1k sqft4840 Gulf Of Mexico Dr #15, Longboat Key, FL 34228Sold
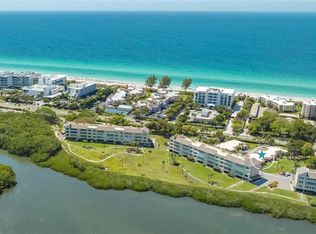
- $7,0002 bd2 ba1.3k sqft4780 Gulf Of Mexico Dr #5, Longboat Key, FL 34228For Rent
- $621,5002 bd2 ba1.5k sqft4960 Gulf Of Mexico Dr UNIT 201, Longboat Key, FL 34228Off Market

- $602,1002 bd1 ba1k sqft4960 Gulf Of Mexico Dr UNIT 202, Longboat Key, FL 34228Off Market
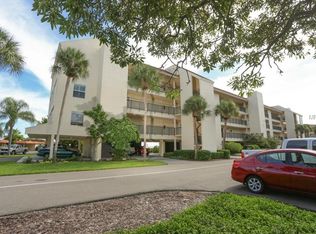
- $535,4002 bd2 ba1.3k sqft4960 Gulf Of Mexico Dr UNIT 203, Longboat Key, FL 34228Off Market
- $655,0002 bd2 ba1k sqft4960 Gulf Of Mexico Dr UNIT 205, Longboat Key, FL 34228Sold
- $601,3002 bd2 ba1.3k sqft4960 Gulf Of Mexico Dr UNIT 301, Longboat Key, FL 34228Off Market
- $535,4002 bd2 ba1k sqft4960 Gulf Of Mexico Dr UNIT 302, Longboat Key, FL 34228Off Market
A local agent can set up tours, give advice and negotiate with sellers.
Similar homes
- $575,0003 bd2 ba1.3k sqft601 SAINT JUDES DRIVE, LONGBOAT KEY, FL 34228For Sale
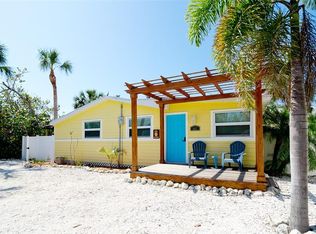
 MLS ID #A4701615, Claude Pierre, CP REALTY INTERNATIONAL. Stellar MLS
 - $529,0002 bd2 ba1.2k sqft531 SUTTON PLACE, LONGBOAT KEY, FL 34228For Sale
 MLS ID #A4681208, Sherri Mills, MICHAEL SAUNDERS & COMPANY. Stellar MLS
 - $649,0002 bd2 ba1.1k sqft4234 GULF OF MEXICO DRIVE #M1, LONGBOAT KEY, FL 34228For Sale
 MLS ID #A4696419, John Thorson, PA, COLDWELL BANKER REALTY. Stellar MLS
 - $625,0002 bd2 ba1.2k sqft2301 GULF OF MEXICO DRIVE #44N, LONGBOAT KEY, FL 34228For Sale
 MLS ID #A4699335, Judy Kepecz-Hays, COLDWELL BANKER REALTY. Stellar MLS
 - $499,0002 bd2 ba1.2k sqft546 SPANISH DRIVE S, LONGBOAT KEY, FL 34228For SaleMLS ID #A4694824, Jackie Griese, MICHAEL SAUNDERS & COMPANY. Stellar MLS
- $640,0002 bd2 ba1.3k sqft4350 CHATHAM DRIVE Unit E-208, LONGBOAT KEY, FL 34228For SaleMLS ID #A4672221, Billie Chipain, COLDWELL BANKER REALTY. Stellar MLS
- $580,0002 bd2 ba1.1k sqft4234 GULF OF MEXICO DRIVE #E2, LONGBOAT KEY, FL 34228For SaleMLS ID #A4667654, Lenore Treiman, MICHAEL SAUNDERS & COMPANY. Stellar MLS
- $649,9992 bd2 ba1.1k sqft5260 GULF OF MEXICO DRIVE #403, LONGBOAT KEY, FL 34228For SaleMLS ID #A4677090, Kaitlin Kuhn, MICHAEL SAUNDERS & COMPANY. Stellar MLS
- $675,0001 bd2 ba990 sqft6701 GULF OF MEXICO DRIVE #332, LONGBOAT KEY, FL 34228For SaleMLS ID #A4689175, Faye Doyle, COLDWELL BANKER REALTY. Stellar MLS
- $799,0002 bd2 ba1.1k sqft5311 GULF OF MEXICO DRIVE #5, LONGBOAT KEY, FL 34228For SaleMLS ID #A4691314, Roger Pettingell, COLDWELL BANKER REALTY. Stellar MLS
- $650,0002 bd2 ba1.3k sqft(Undisclosed Address), LONGBOAT KEY, FL 34228For SaleMLS ID #A4684728, Kimberly Freiwald, PREMIER SOTHEBY'S INTERNATIONAL REALTY. Stellar MLS
- $499,0002 bd2 ba1.1k sqft4380 EXETER DRIVE #H202, LONGBOAT KEY, FL 34228For SaleMLS ID #A4671530, Ryan Skrzypkowski, COLDWELL BANKER REALTY. Stellar MLS
- $629,0002 bd2 ba1.2k sqft1925 GULF OF MEXICO DRIVE #G8-302, LONGBOAT KEY, FL 34228For SaleMLS ID #A4686871, Michael Renick PLLC, MANGROVE REALTY ASSOCIATES. Stellar MLS
- $649,0002 bd3 ba933 sqft1965 GULF OF MEXICO DRIVE #G5-103, LONGBOAT KEY, FL 34228For SaleMLS ID #A4694695, Michael Renick PLLC, MANGROVE REALTY ASSOCIATES. Stellar MLS
- $610,0001 bd2 ba1k sqft2055 GULF OF MEXICO DRIVE #G2-213, LONGBOAT KEY, FL 34228For SaleMLS ID #TB8485915, Derek Eisenberg, CONTINENTAL REAL ESTATE GROUP. Stellar MLS
- $885,0002 bd2 ba1.1k sqft7115 GULF OF MEXICO DRIVE #23, LONGBOAT KEY, FL 34228For SaleMLS ID #A4699687, Judy Kepecz-Hays, COLDWELL BANKER REALTY. Stellar MLS
- $539,0002 bd2 ba1.1k sqft1932 HARBOURSIDE DRIVE #242, LONGBOAT KEY, FL 34228For SaleMLS ID #A4688978, Ryan Ackerman, PA, COLDWELL BANKER REALTY. Stellar MLS
- $359,0002 bd2 ba1.3k sqft9604 CORTEZ ROAD W #422, BRADENTON, FL 34210For SaleMLS ID #A4701750, Shandra Holbrook, DALTON WADE INC. Stellar MLS
- $559,0002 bd2 ba1.1k sqft600 MANATEE AVENUE #227, BRADENTON BEACH, FL 34217For SaleMLS ID #TB8514032, Sean O'Cuinneagain, REALTY HUB. Stellar MLS
- $569,0002 bd2 ba1.2k sqft1001 BENJAMIN FRANKLIN DRIVE #110, SARASOTA, FL 34236For SaleMLS ID #A4684597, Richard Tyson, PREFERRED SHORE LLC. Stellar MLS
