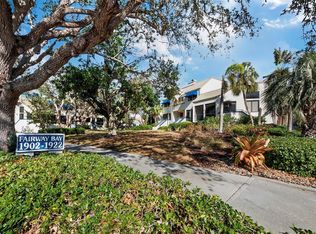
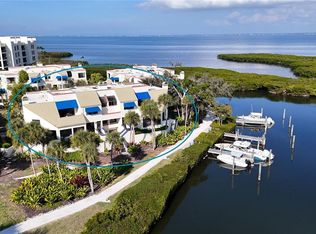
Value opportunity behind the gates of Bay Isles in the highly sought after Fairway Bay community. This turnkey furnished move-in ready two-bedroom, two-bathroom residence presents an exceptional chance to enjoy the Longboat Key lifestyle along with the rare advantage of one under building garage parking space. Enjoy peaceful views of Sarasota Bay, surrounding mangroves, and native wildlife from an open floor plan designed to maximize natural light and comfortable indoor and outdoor living. White tile flooring runs throughout the main living areas, while a wall of sliding glass doors opens to the terrace, ideal for relaxing outdoor eating. The kitchen features light cabinetry, custom lighting and captures water views. The primary suite offers direct terrace access and an ensuite bath with dual vanities, upgraded shower, and a fitted walk-in closet. A welcoming guest bedroom has an ensuite bath with upgraded spa tub. Ready for immediate enjoyment as a primary home, seasonal retreat, or investment opportunity. Ownership includes membership to the private Bay Isles Beach Club with deeded beach access and facilities for social activities. Residents of Fairway Bay enjoy walking trails, heated pools, a fitness center, tennis and pickleball courts, clubhouse amenities, and kayak launches. Optional membership to the Longboat Key Club provides access to championship golf, Har Tru tennis, spa services, waterfront dining, and a deep-water marina. Ideally located just minutes from St. Armands Circle and downtown Sarasota’s renowned arts and dining scene, this residence offers comfort, convenience, and an outstanding opportunity to enjoy the Longboat Key waterfront lifestyle within one of the island’s most desirable gated communities.
For sale
Price cut: $60K (6/10)
$539,000
1932 Harbourside Dr Unit 242, Longboat Key, FL 34228
2beds
1,192sqft
Condominium
Built in 1982
-- sqft lot
$-- Zestimate®
$452/sqft
$2,070/mo HOA
What's special
- 98 days |
- 421 |
- 17 |
Zillow last checked:
Listing updated:
Listed by:
Ryan Ackerman, PA 305-205-7700,
COLDWELL BANKER REALTY 941-383-6411,
Barbara Ackerman 941-387-1820,
COLDWELL BANKER REALTY
Source: Stellar MLS,MLS#: A4688978 Originating MLS: Sarasota - Manatee
Originating MLS: Sarasota - Manatee
Facts & features
Interior
Bedrooms & bathrooms
- Bedrooms: 2
- Bathrooms: 2
- Full bathrooms: 2
Primary bedroom
- Features: Dual Sinks, En Suite Bathroom, Walk-In Closet(s)
- Level: First
- Area: 240 Square Feet
- Dimensions: 15x16
Bedroom 2
- Features: En Suite Bathroom, Built-in Closet
- Level: First
- Area: 132 Square Feet
- Dimensions: 12x11
Balcony porch lanai
- Level: First
- Area: 105 Square Feet
- Dimensions: 15x7
Dining room
- Level: First
- Area: 90 Square Feet
- Dimensions: 15x6
Kitchen
- Level: First
- Area: 171 Square Feet
- Dimensions: 9x19
Living room
- Level: First
- Area: 210 Square Feet
- Dimensions: 15x14
Heating
- Central, Electric
Cooling
- Central Air
Appliances
- Included: Cooktop, Dishwasher, Disposal, Dryer, Electric Water Heater, Microwave, Refrigerator, Washer
- Laundry: Electric Dryer Hookup, In Kitchen, Inside, Washer Hookup
Features
- Built-in Features, Ceiling Fan(s), Elevator, Primary Bedroom Main Floor, Solid Surface Counters, Thermostat
- Flooring: Carpet, Tile
- Doors: Sliding Doors
- Has fireplace: No
Interior area
- Total structure area: 1,312
- Total interior livable area: 1,192 sqft
Video & virtual tour
Property
Parking
- Total spaces: 1
- Parking features: Garage - Attached
- Attached garage spaces: 1
Features
- Levels: One
- Stories: 1
- Patio & porch: Covered
- Exterior features: Irrigation System, Lighting, Sidewalk
- Pool features: Heated, In Ground
- Has spa: Yes
- Spa features: Heated, In Ground
- Has view: Yes
- View description: Water, Bay/Harbor - Partial
- Has water view: Yes
- Water view: Water,Bay/Harbor - Partial
- Waterfront features: Bay/Harbor Front, Waterfront, Bay/Harbor, Bay/Harbor Access, Beach Access, Beach - Access Deeded, Gulf/Ocean Access
- Body of water: SARASOTA BAY
Lot
- Features: Cul-De-Sac, FloodZone, Landscaped, Near Golf Course, Near Marina, Near Public Transit, Sidewalk
- Residential vegetation: Mature Landscaping
Details
- Parcel number: 0008021112
- Zoning: PD
- Special conditions: None
Construction
Type & style
- Home type: Condo
- Property subtype: Condominium
Materials
- Stucco
- Foundation: Raised
- Roof: Other
Condition
- Completed
- New construction: No
- Year built: 1982
Utilities & green energy
- Sewer: Public Sewer
- Water: Public
- Utilities for property: BB/HS Internet Available, Cable Available, Electricity Available, Public, Sewer Connected, Underground Utilities, Water Connected
Community & HOA
Community
- Features: Bay/Harbor Front, Water Access, Waterfront, Association Recreation - Owned, Buyer Approval Required, Clubhouse, Community Mailbox, Deed Restrictions, Fitness Center, Gated Community - Guard, Golf, Pool, Sidewalks, Tennis Court(s)
- Security: Gated Community, Security Gate, Smoke Detector(s)
- Pet fee: $0 monthly
- Subdivision: FAIRWAY BAY 1
HOA
- Has HOA: Yes
- Amenities included: Clubhouse, Elevator(s), Fitness Center, Gated, Lobby Key Required, Pickleball Court(s), Pool, Recreation Facilities, Security, Spa/Hot Tub, Tennis Court(s), Trail(s), Vehicle Restrictions
- Services included: 24-Hour Guard, Common Area Taxes, Community Pool, Reserve Fund, Maintenance Structure, Maintenance Grounds, Manager, Pest Control, Pool Maintenance, Private Road, Recreational Facilities, Security, Sewer, Trash, Water
- HOA fee: $2,070 monthly
- HOA name: Natsuko Veal / Fairway Bay
- HOA phone: 941-383-2701
- Second HOA name: Bay Isles Master Association
- Second HOA phone: 941-383-3200
Location
- Region: Longboat Key
Financial & listing details
- Price per square foot: $452/sqft
- Tax assessed value: $542,000
- Annual tax amount: $7,099
- Date on market: 4/13/2026
- Cumulative days on market: 70 days
- Listing terms: Cash,Conventional
- Ownership: Condominium
- Total actual rent: 0
- Electric utility on property: Yes
- Road surface type: Paved
Estimated market value
Not available
Estimated sales range
Not available
Not available
Price history
| Date | Event | Price |
|---|---|---|
| 6/10/2026 | Price change | $539,000-10%$452/sqft |
Source:  Stellar MLS #A4688978 Report a problem Stellar MLS #A4688978 Report a problem | ||
| 4/13/2026 | Price change | $599,000-7.7%$503/sqft |
Source: Stellar MLS #A4688978 Report a problem | ||
| 1/9/2026 | Listed for sale | $649,000$544/sqft |
Source: Owner Report a problem | ||
| 6/11/2025 | Listing removed | $4,200$4/sqft |
Source: Zillow Rentals Report a problem | ||
| 5/25/2025 | Price change | $4,200-11.5%$4/sqft |
Source: Zillow Rentals Report a problem | ||
| 4/1/2025 | Listing removed | $649,000$544/sqft |
Source: Stellar MLS #A4630451 Report a problem | ||
| 2/28/2025 | Price change | $649,000-3.9%$544/sqft |
Source: Stellar MLS #A4630451 Report a problem | ||
| 2/28/2025 | Listed for rent | $4,745-5.1%$4/sqft |
Source: Zillow Rentals Report a problem | ||
| 11/26/2024 | Listed for sale | $675,000-15.5%$566/sqft |
Source: Stellar MLS #A4630451 Report a problem | ||
| 8/27/2024 | Listing removed | $5,000$4/sqft |
Source: Zillow Rentals Report a problem | ||
| 8/23/2024 | Listed for rent | $5,000-16.7%$4/sqft |
Source: Zillow Rentals Report a problem | ||
| 7/11/2024 | Listing removed | $799,000$670/sqft |
Source: Stellar MLS #A4602935 Report a problem | ||
| 6/14/2024 | Price change | $799,000-6%$670/sqft |
Source: Stellar MLS #A4602935 Report a problem | ||
| 3/18/2024 | Listing removed | -- |
Source: Zillow Rentals Report a problem | ||
| 3/14/2024 | Listed for sale | $850,000+91%$713/sqft |
Source: Stellar MLS #A4602935 Report a problem | ||
| 3/8/2024 | Listed for rent | $6,000-14.3%$5/sqft |
Source: Zillow Rentals Report a problem | ||
| 2/18/2024 | Listing removed | -- |
Source: Zillow Rentals Report a problem | ||
| 1/28/2024 | Listed for rent | $7,000$6/sqft |
Source: Zillow Rentals Report a problem | ||
| 1/25/2019 | Sold | $445,000-3.1%$373/sqft |
Source: Public Record Report a problem | ||
| 12/3/2018 | Pending sale | $459,000$385/sqft |
Source: Michael Saunders & Company - Licensed Real Estate Broker #A4417820 Report a problem | ||
| 11/6/2018 | Listed for sale | $459,000-10.9%$385/sqft |
Source: Michael Saunders & Company - Licensed Real Estate Broker #A4417820 Report a problem | ||
| 10/14/2015 | Listing removed | $514,900$432/sqft |
Source: Michael Saunders & Company - Licensed Real Estate Broker Report a problem | ||
| 4/14/2015 | Listed for sale | $514,900+43%$432/sqft |
Source: Michael Saunders & Company - Licensed Real Estate Broker Report a problem | ||
| 6/18/2004 | Sold | $360,000+82.3%$302/sqft |
Source: Stellar MLS #A247909 Report a problem | ||
| 12/30/1998 | Sold | $197,500+23.4%$166/sqft |
Source: Public Record Report a problem | ||
| 3/13/1997 | Sold | $160,000$134/sqft |
Source: Public Record Report a problem | ||
Public tax history
| Year | Property taxes | Tax assessment |
|---|---|---|
| 2025 | $7,100 +4.1% | $520,048 +10% |
| 2024 | $6,823 +1.1% | $472,771 +10% |
| 2023 | $6,751 +10.8% | $429,792 +10% |
| 2022 | $6,095 +17.2% | $390,720 +10% |
| 2021 | $5,199 +2.8% | $355,200 +5.3% |
| 2020 | $5,055 -1.4% | $337,300 -1.6% |
| 2019 | $5,127 | $342,793 +2.9% |
| 2018 | $5,127 +6.5% | $333,100 +17.6% |
| 2017 | $4,813 +18.5% | $283,300 -8.4% |
| 2016 | $4,061 | $309,300 +14.2% |
| 2015 | $4,061 +2.9% | $270,900 -3.3% |
| 2014 | $3,946 -6.1% | $280,100 |
| 2013 | $4,202 +8.5% | $280,100 +6.1% |
| 2012 | $3,874 -1.9% | $264,100 -3.4% |
| 2011 | $3,948 -3.7% | $273,300 -1% |
| 2010 | $4,098 -13.6% | $276,000 -8.2% |
| 2009 | $4,743 | $300,600 -13.8% |
| 2008 | $4,743 -14.1% | $348,900 -14% |
| 2007 | $5,524 | $405,800 +0.8% |
| 2006 | -- | $402,700 +13.4% |
| 2005 | -- | $355,000 +7.2% |
| 2004 | $5,223 +59.7% | $331,300 +48.8% |
| 2003 | $3,271 -1.3% | $222,701 +2.4% |
| 2002 | $3,314 +5.8% | $217,481 +1.6% |
| 2001 | $3,133 -9.1% | $214,056 +5% |
| 2000 | $3,448 | $203,863 |
Find assessor info on the county website
Monthly payment
Est. payment
Payment breakdown
Explore the cost of this home by adjusting the details. Changes won't be saved.Climate risks
Neighborhood: 34228
Nearby schools
GreatSchools rating
- 10/10Southside Elementary SchoolGrades: K-5Distance: 5.9 mi
- 5/10Booker Middle SchoolGrades: 6-8Distance: 5.4 mi
- 3/10Booker High SchoolGrades: 9-12Distance: 4.5 mi
Schools provided by the listing agent
- Elementary: Southside Elementary
- Middle: Pine View School
- High: Booker High
Source: Stellar MLS. This data may not be complete. We recommend contacting the local school district to confirm school assignments for this home.
- $850,0003 bd3 ba2.1k sqft1904 Harbourside Dr UNIT 204, Longboat Key, FL 34228Sold

- $715,0002 bd3 ba2k sqft1912 Harbourside Dr UNIT 603, Longboat Key, FL 34228Sold
- $642,0002 bd3 ba1.6k sqft1916 Harbourside Dr UNIT 803, Longboat Key, FL 34228Sold
- $1,300,0003 bd3 ba2.1k sqft1918 Harbourside Dr UNIT 901, Longboat Key, FL 34228Sold

- $1,235,0002 bd3 ba1.7k sqft1918 Harbourside Dr UNIT 902, Longboat Key, FL 34228Sold
- $705,0002 bd2 ba1.3k sqft1922 Harbourside Dr UNIT 1101, Longboat Key, FL 34228Sold
- $605,0002 bd3 ba1.5k sqft1922 Harbourside Dr UNIT 1102, Longboat Key, FL 34228Sold
- $769,0002 bd3 ba2.6k sqft1926 Harbourside Dr UNIT 1302, Longboat Key, FL 34228For Sale
- $667,5002 bd2 ba1.3k sqft1928 Harbourside Dr UNIT 1401, Longboat Key, FL 34228Sold
A local agent can set up tours, give advice and negotiate with sellers.
Similar homes
- $514,0002 bd2 ba1.1k sqft1930 Harbourside Dr Unit 122, Longboat Key, FL 34228For Sale

 MLS ID #A4692494, David Leventhal, COLDWELL BANKER REALTY. Stellar MLS
 - $625,0002 bd2 ba1.2k sqft2301 Gulf Of Mexico Dr Unit 44N, Longboat Key, FL 34228For Sale
 MLS ID #A4699335, Judy Kepecz-Hays, COLDWELL BANKER REALTY. Stellar MLS
 - $629,0002 bd2 ba1.2k sqft1925 Gulf Of Mexico Dr #G8-302, Longboat Key, FL 34228For Sale
 MLS ID #A4686871, Michael Renick PLLC, MANGROVE REALTY ASSOCIATES. Stellar MLS
 - $535,0002 bd2 ba1.3k sqft4440 Exeter Dr Unit 301, Longboat Key, FL 34228For Sale
 MLS ID #A4684917, Michael Moulton, MICHAEL SAUNDERS & COMPANY. Stellar MLS
 - $619,0002 bd2 ba1.1k sqft605 Sutton Pl APT 201, Longboat Key, FL 34228For SaleMLS ID #A4687586, Melissa Rodocker, RE/MAX ALLIANCE GROUP. Stellar MLS
- $699,0002 bd2 ba1.3k sqft2000 Harbourside Dr Unit 1501, Longboat Key, FL 34228For SaleMLS ID #A4697798, Carolyn Donnelly, PA, COLDWELL BANKER REALTY. Stellar MLS
- $739,0002 bd2 ba1.3k sqft4500 Gulf Of Mexico Dr Ph 3, Longboat Key, FL 34228For SaleMLS ID #A4685838, Marcela Terrell, COLDWELL BANKER REALTY. Stellar MLS
- $569,0002 bd2 ba1.2k sqft1001 Benjamin Franklin Dr Unit 110, Sarasota, FL 34236For SaleMLS ID #A4684597, Richard Tyson, PREFERRED SHORE LLC. Stellar MLS
- $599,0002 bd2 ba912 sqft4720 Gulf Of Mexico Dr #2, Longboat Key, FL 34228For SaleMLS ID #A4679458, Sharon Austin, PREMIER SOTHEBY'S INTERNATIONAL REALTY. Stellar MLS
- $510,0002 bd2 ba1.2k sqft225 Hourglass Way APT 202, Sarasota, FL 34242For SaleMLS ID #A4689015, Harriet Stopher, COLDWELL BANKER REALTY. Stellar MLS
- $769,0002 bd2 ba1.5k sqft4500 Gulf Of Mexico Dr Unit 206, Longboat Key, FL 34228For SaleMLS ID #A4671822, Debby McCaig, COLDWELL BANKER REALTY. Stellar MLS
- $640,0002 bd2 ba1.3k sqft4350 Chatham Dr Unit E208, Longboat Key, FL 34228For SaleMLS ID #A4672221, Billie Chipain, COLDWELL BANKER REALTY. Stellar MLS
- $550,0001 bd2 ba918 sqft1100 Benjamin Franklin Dr APT 305, Sarasota, FL 34236For SaleMLS ID #A4695506, Dillon Hegarty, FINE PROPERTIES. Stellar MLS
- $500,0002 bd2 ba1.2k sqft225 Hourglass Way #106, Sunset Sarasota, FL 34242For SaleMLS ID #A4683200, Harriet Stopher, COLDWELL BANKER REALTY. Stellar MLS
- $799,0002 bd2 ba1.1k sqft5311 Gulf Of Mexico Dr #5, Longboat Key, FL 34228For SaleMLS ID #A4691314, Roger Pettingell, COLDWELL BANKER REALTY. Stellar MLS
- $399,0002 bd2 ba1k sqft4350 Chatham Dr Unit 106, Longboat Key, FL 34228For SaleMLS ID #A4687361, Michael Yawitz, MICHAEL SAUNDERS & COMPANY. Stellar MLS
- $569,0002 bd2 ba1.2k sqft1100 Imperial Dr Unit 108, Sarasota, FL 34236For SaleMLS ID #A4692243, Marilyn Kneafsey, COLDWELL BANKER REALTY. Stellar MLS
- $499,0002 bd1 ba820 sqft771 John Ringling Blvd #5, Sarasota, FL 34236For SaleMLS ID #A4690680, Babette Paige, COLDWELL BANKER REALTY. Stellar MLS
- $675,0001 bd1 ba642 sqft225 Sands Point Rd Unit 6201, Longboat Key, FL 34228For SaleMLS ID #A4676042, Bruce Myer, COLDWELL BANKER REALTY. Stellar MLS
- $675,0001 bd1 ba642 sqft225 Sands Point Rd Unit 7205, Longboat Key, FL 34228For SaleMLS ID #A4676041, Bruce Myer, COLDWELL BANKER REALTY. Stellar MLS
