Skip main navigation
Sold for $1,235,000
  • $1,235,000

    1918 Harbourside Dr Unit 902, Longboat Key, FL 34228

    2beds
    1,748sqft
    Townhouse
    Built in 1982
    -- sqft lot
    $1,219,300 Zestimate®
    $707/sqft
    $5,439 Estimated rent

    Home value

    $1,219,300

    $1.16M - $1.28M

    $5,439/mo

    Zestimate® history
    Loading
    Loading...

    Owner options

    List your home for rent

    $5,439/mo

    Rent Zestimate®

    Find your next renter with Zillow Rental Manager. Plus, with online applications, you can quickly screen prospective tenants – for free.

    Learn more

    $5,439/mo

    Rent Zestimate®

    Refinance and save

    $9,910/mo

    Est. payment

    Refinancing to a lower rate could help reduce your monthly payments and save thousands over the life of the loan.

    See today's rates

    $9,910/mo

    Est. payment

    Explore your selling options

    Work with a Zillow partner agent

    Leverage their expertise and Zillow's premium Showcase listings to get your home seen by more buyers.

    Get started

    List with your own agent

    Get your home in front of millions of buyers by listing it on Zillow.

    Learn how to do it

    Sell it yourself

    Take full control of how buyers see your home on Zillow by listing For Sale by Owner (FSBO).

    List your home

    What's special

    Sonos sound systemFisher paykel built-in appliancesCustom iron wine rackCustom artistryGourmet kitchenWarm wood ceilingsGrass wallpaper
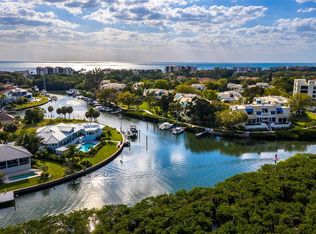
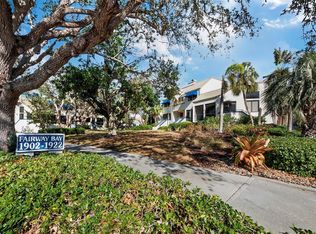
    Welcome to a masterfully reimagined two-bedroom, 2.5-bath FURNISHED town home offering breathtaking, full open views of Sarasota Bay and the vibrant city skyline with its OWN PRIVATE BOAT SLIP. Arguably the most exquisite residence in the esteemed Fairway Bay community at Bay Isles on Longboat Key. The property underwent a meticulous down-to-the-studs renovation in 2020 that included filling in the 100 square foot atrium on the second floor, blending high-end craftsmanship with its unparalleled waterfront setting. The interior is a showcase of custom artistry, featuring warm wood ceilings, solid White Oak stairway treads, an elegant custom iron stairway railing, inset cabinets, Sonos sound system and a Lutron smart lighting system for effortless ambiance control. The gourmet kitchen is a chef’s dream, anchored by a custom White Oak island with quartz tops, Fisher Paykel built-in appliances, and charming built-in banquet seating breakfast niche. Sophisticated touches continue throughout, including a custom iron wine rack, grass wallpaper, designer light fixtures and sleek tile flooring in every room. Retreat to the primary suite, where soaring wood ceilings and a custom walk-in closet provide a sanctuary of comfort. The bath is light, bright and features a furniture-quality inset vanity and an enclosed wet room complete with a standalone soaking tub. The other bedroom on the second floor also has an en-suite bath that features furniture-quality vanity and beautiful walk-in shower. The second-floor laundry with full size LG front-loaded machines makes doing laundry a breeze. For ultimate peace of mind, the home features an impact-rated bayfront living room window and rear exterior door, complemented by a Garrison Hammerhead Aluminum Flood Barrier System installed in 2025. This system includes reinforced cement pilings just inside the garage door with easy-to-use slide-in aluminum slats designed to prevent water intrusion. As part of the Bay Isles community, residents enjoy world-class amenities including 24-hour gated security, swimming pools, tennis and pickleball courts, and exclusive access to the private Bay Isles Beach Club. Just minutes from the cultural heart of downtown Sarasota and upscale shopping of St. Armands Circle, this home offers a lifestyle of effortless elegance.

    Zillow last checked:

    Listing updated:

    Listed by:

    Liz Nason 941-350-2243,

    PREMIER SOTHEBY'S INTERNATIONAL REALTY 941-364-4000

    Bought with:

    Tiffany Kosakowski, 3514362

    PREFERRED SHORE LLC

    Source: Stellar MLS,MLS#: A4680710MLS LogoOriginating MLS: Sarasota - Manatee

    Facts & features

    Interior

    Bedrooms & bathrooms
    • Bedrooms: 2
    • Bathrooms: 3
    • Full bathrooms: 2
    • 1/2 bathrooms: 1
    Rooms
    • Room types: Utility Room, Storage Rooms
    Primary bedroom
    • Features: En Suite Bathroom, Walk-In Closet(s)
    • Level: Third
    • Area: 273 Square Feet
    • Dimensions: 21x13
    Bedroom 2
    • Features: Built-in Closet
    • Level: Third
    • Area: 234 Square Feet
    • Dimensions: 18x13
    Dinette
    • Level: Second
    • Area: 90 Square Feet
    • Dimensions: 10x9
    Dining room
    • Level: Second
    • Area: 196 Square Feet
    • Dimensions: 14x14
    Kitchen
    • Features: Breakfast Bar, Kitchen Island
    • Level: Second
    • Area: 120 Square Feet
    • Dimensions: 12x10
    Living room
    • Level: Second
    • Area: 360 Square Feet
    • Dimensions: 20x18
    Heating
    • Central, Electric, Heat Pump
    Cooling
    • Central Air, Ductless
    Appliances
    • Included: Dishwasher, Disposal, Dryer, Electric Water Heater, Exhaust Fan, Microwave, Range, Range Hood, Refrigerator, Washer, Water Purifier
    • Laundry: Common Area, Inside, Laundry Room, Same Floor As Condo Unit, Upper Level
    Features
    • Built-in Features, Cathedral Ceiling(s), Ceiling Fan(s), Eating Space In Kitchen, High Ceilings, Kitchen/Family Room Combo, Living Room/Dining Room Combo, Open Floorplan, PrimaryBedroom Upstairs, Solid Surface Counters, Solid Wood Cabinets, Split Bedroom, Thermostat, Tray Ceiling(s), Vaulted Ceiling(s), Walk-In Closet(s)
    • Flooring: Tile, Hardwood
    • Windows: Window Treatments
    • Has fireplace: No
    • Furnished: Yes
    Interior area
    • Total structure area: 2,606
    • Total interior livable area: 1,748 sqft

    Property

    Parking
    • Total spaces: 1
    • Parking features: Assigned, Deeded, Driveway, Garage Door Opener, Ground Level, Guest, Open, Under Building, Workshop in Garage
    • Attached garage spaces: 1
    • Has uncovered spaces: Yes
    • Details: Garage Dimensions: 28x14
    Features
    • Levels: Three Or More
    • Stories: 3
    • Exterior features: Awning(s), Boat Slip
    • Pool features: Gunite, Heated, In Ground, Lighting, Outside Bath Access
    • Has spa: Yes
    • Spa features: Heated, In Ground
    • Has view: Yes
    • View description: Garden, Trees/Woods, Water, Bay/Harbor - Full
    • Has water view: Yes
    • Water view: Water,Bay/Harbor - Full
    • Waterfront features: Bay/Harbor Front, Gulf/Ocean Front, Intracoastal Waterway, Bay/Harbor Access
    • Body of water: SARASOTA BAY AND ICW
    Lot
    • Features: Flood Insurance Required, FloodZone, In County, Landscaped, Near Marina
    • Residential vegetation: Mature Landscaping, Oak Trees, Trees/Landscaped
    Details
    • Parcel number: 0008021032
    • Zoning: PD
    • Special conditions: None

    Construction

    Type & style
    • Home type: Townhouse
    • Architectural style: Coastal,Contemporary,Elevated,Florida,Other
    • Property subtype: Townhouse
    • Attached to another structure: Yes
    Materials
    • Block, Stucco
    • Foundation: Slab
    • Roof: Membrane
    Condition
    • Completed
    • New construction: No
    • Year built: 1982
    Details
    • Builder name: ARVIDA

    Utilities & green energy

    • Sewer: Public Sewer
    • Water: Public
    • Utilities for property: Cable Connected, Electricity Connected, Public, Sewer Connected, Underground Utilities, Water Connected

    Community & HOA

    Community
    • Features: Bay/Harbor Front, Gulf/Ocean Front, Intracoastal Waterway, Water Access, Buyer Approval Required, Clubhouse, Community Mailbox, Deed Restrictions, Fitness Center, Gated Community - Guard, Irrigation-Reclaimed Water, Pool, Sidewalks, Tennis Court(s)
    • Security: Gated Community, Smoke Detector(s)
    • Pet fee: $0 monthly
    • Subdivision: FAIRWAY BAY 1
    HOA
    • Has HOA: Yes
    • Amenities included: Clubhouse, Fitness Center, Gated, Maintenance, Pool, Recreation Facilities, Security, Tennis Court(s), Trail(s)
    • Services included: 24-Hour Guard, Community Pool, Maintenance Grounds, Manager, Pool Maintenance, Private Road, Recreational Facilities, Security, Sewer, Trash, Water
    • HOA fee: $2,055 monthly
    • HOA name: Nat Veal/Fairway Bay
    • HOA phone: 941-383-2701
    • Second HOA phone: 941-383-3200
    Location
    • Region: Longboat Key

    Financial & listing details

    • Price per square foot: $707/sqft
    • Tax assessed value: $900,400
    • Annual tax amount: $11,597
    • Date on market: 2/12/2026
    • Cumulative days on market: 87 days
    • Listing terms: Cash,Conventional
    • Ownership: Condominium
    • Total actual rent: 0
    • Electric utility on property: Yes
    • Road surface type: Paved

    Price history

    DateEventPrice
    7/17/2026Sold$1,235,000-4.9%$707/sqft
    Source: Stellar MLS #A4680710 Report a problem
    7/8/2026Contingent$1,299,000$743/sqft
    Source: Stellar MLS #A4680710 Report a problem
    5/12/2026Pending sale$1,299,000$743/sqft
    Source: Stellar MLS #A4680710 Report a problem
    2/12/2026Listed for sale$1,299,000+4.8%$743/sqft
    Source: Stellar MLS #A4680710 Report a problem
    3/24/2025Sold$1,240,000-9.8%$709/sqft
    Source: Stellar MLS #A4634880 Report a problem
    2/11/2025Pending sale$1,375,000$787/sqft
    Source: Stellar MLS #A4634880 Report a problem
    1/9/2025Listed for sale$1,375,000-3.4%$787/sqft
    Source: Stellar MLS #A4634880 Report a problem
    5/2/2022Sold$1,423,500+19.1%$814/sqft
    Source: Public Record Report a problem
    4/9/2022Pending sale$1,195,000$684/sqft
    Source: Stellar MLS #A4529901 Report a problem
    4/4/2022Listed for sale$1,195,000+184.5%$684/sqft
    Source: Stellar MLS #A4529901 Report a problem
    1/31/2019Sold$420,000-9.7%$240/sqft
    Source: Public Record Report a problem
    8/2/2001Sold$465,000+13.4%$266/sqft
    Source: Public Record Report a problem
    3/27/2001Sold$410,000+49.1%$235/sqft
    Source: Public Record Report a problem
    3/18/1997Sold$275,000$157/sqft
    Source: Public Record Report a problem

    Public tax history

    YearProperty taxesTax assessment
    2025$11,598 -3.1%$900,400 -1%
    2024$11,966 -3.9%$909,700 -2.9%
    2023$12,448 +129.8%$937,200 +116.6%
    2022$5,418 -1.5%$432,601 +3%
    2021$5,499 +16.3%$420,001 +17.6%
    2020$4,729 -17.1%$357,200 -8.9%
    2019$5,707 $391,900 -5.2%
    2018$5,707 -0.3%$413,300 +22.5%
    2017$5,724 +5.8%$337,300 -9.7%
    2016$5,407 $373,400 +1.7%
    2015$5,407 +11.3%$367,300 +19.6%
    2014$4,858 +5.4%$307,100
    2013$4,607 +7.7%$307,100 +5.3%
    2012$4,278 -1.7%$291,600 -3.2%
    2011$4,350 -26.2%$301,100 -24.1%
    2010$5,894 -10%$396,900 -8.2%
    2009$6,551 $432,300 -10.3%
    2008$6,551 -12.3%$481,900 -12.1%
    2007$7,466 $548,500 -3.2%
    2006-- $566,500 +16.4%
    2005-- $486,690 +8.4%
    2004$7,079 +2.7%$448,999 +8%
    2003$6,896 +18.2%$415,740 +23%
    2002$5,834 +29.9%$338,000 +25%
    2001$4,493 +3.1%$270,387 +5%
    2000$4,356 $257,511
    Find assessor info on the county website

    Neighborhood: 34228

    Nearby schools

    GreatSchools rating
    Schools provided by the listing agent
    • Elementary: Southside Elementary
    • Middle: Booker Middle
    • High: Booker High

    Source: Stellar MLS. This data may not be complete. We recommend contacting the local school district to confirm school assignments for this home.

    Get a cash offer in 3 minutes
    Find out how much your home could sell for in as little as 3 minutes with a no-obligation cash offer.
    Estimated market value
    $1,219,300
    Get a cash offer in 3 minutes
    Find out how much your home could sell for in as little as 3 minutes with a no-obligation cash offer.
    Estimated market value
    $1,219,300